Welcome to this inviting 3-bedroom, 2.5-bath home in the desirable Brooks Chase neighborhood, conveniently located within the popular Saxony area of Fishers. This well-maintained home offers comfortable living spaces and the convenience of a great location. Enjoy all that Saxony has to offer, including easy access to shopping, dining, entertainment, parks, walking trails, and other community amenities. The home features three spacious bedrooms, 2.5 baths, and new carpeting that adds a fresh, updated feel throughout. The open and functional layout provides plenty of space for everyday living, entertaining, and relaxing. Located in the highly regarded Hamilton Southeastern (HSE) school system, this home is an excellent opportunity for those looking for convenience, comfort, and a desirable community setting. With quick and easy access to major highways, commuting around Fishers, Carmel, Indianapolis, and surrounding areas is a breeze. Whether you are a first-time buyer, looking for more space, or seeking a well-located home in Fishers, this Brooks Chase property offers an excellent combination of location, lifestyle, and value. Come see all this wonderful home and community have to offer!
Pending
Price cut: $26K (9/22)
$299,000
12882 Old Glory Dr, Fishers, IN 46037
3beds
2,210sqft
Residential, Single Family Residence
Built in 2003
6,098 Square Feet Lot
$-- Zestimate®
$135/sqft
$-- HOA
What's special
Open and functional layoutThree spacious bedroomsComfortable living spaces
- 46 days
- 93
- 1
Zillow last checked:
Listing updated:
Listed by:
Arif Kheiri akheiri@c21scheetz.com,
CENTURY 21 Scheetz
Source: MIBOR as distributed by MLS GRID,MLS#: 22124747
Facts & features
Interior
Bedrooms & bathrooms
- Bedrooms: 3
- Bathrooms: 3
- Full bathrooms: 2
- 1/2 bathrooms: 1
- Main level bathrooms: 1
Primary bedroom
- Level: Upper
- Area: 272 Square Feet
- Dimensions: 17x16
Bedroom 2
- Level: Upper
- Area: 156 Square Feet
- Dimensions: 13x12
Bedroom 3
- Level: Upper
- Area: 130 Square Feet
- Dimensions: 13x10
Breakfast room
- Features: Luxury Vinyl Plank
- Level: Main
- Area: 72 Square Feet
- Dimensions: 09x08
Great room
- Features: Luxury Vinyl Plank
- Level: Main
- Area: 256 Square Feet
- Dimensions: 16x16
Kitchen
- Features: Luxury Vinyl Plank
- Level: Main
- Area: 130 Square Feet
- Dimensions: 13x10
Laundry
- Level: Main
- Area: 30 Square Feet
- Dimensions: 06x05
Living room
- Features: Luxury Vinyl Plank
- Level: Main
- Area: 132 Square Feet
- Dimensions: 12x11
Loft
- Level: Upper
- Area: 216 Square Feet
- Dimensions: 18x12
Heating
- Forced Air, Natural Gas
Cooling
- Central Air
Appliances
- Included: Dishwasher, Dryer, Disposal, Electric Oven, Refrigerator, Washer, Gas Water Heater
- Laundry: Main Level
Features
- Attic Access, Walk-In Closet(s), Eat-in Kitchen, Entrance Foyer
- Windows: Wood Work Painted
- Has basement: No
- Attic: Access Only
Interior area
- Total structure area: 2,210
- Total interior livable area: 2,210 sqft
Property
Parking
- Total spaces: 2
- Parking features: Attached
- Attached garage spaces: 2
- Details: Garage Parking Other(Finished Garage)
Features
- Levels: Two
- Stories: 2
- Patio & porch: Patio
Lot
- Size: 6,098 Square Feet
- Features: Rural - Subdivision, Sidewalks, Street Lights, Mature Trees
Details
- Parcel number: 291126021079000020
- Horse amenities: None
Construction
Type & style
- Home type: SingleFamily
- Architectural style: Traditional
- Property subtype: Residential, Single Family Residence
Materials
- Vinyl Siding
- Foundation: Slab
Condition
- New construction: No
- Year built: 2003
Utilities & green energy
- Water: Public
Community & HOA
Community
- Subdivision: Brooks Chase
HOA
- Has HOA: No
Location
- Region: Fishers
Financial & listing details
- Price per square foot: $135/sqft
- Tax assessed value: $265,000
- Annual tax amount: $5,400
- Date on market: 9/9/2026
- Cumulative days on market: 47 days
Estimated market value
Not available
Estimated sales range
Not available
Not available
Price history
| Date | Event | Price |
|---|---|---|
| 9/26/2026 | Pending sale | $299,000$135/sqft |
Source:  MIBOR as distributed by MLS GRID #22124747 Report a problem MIBOR as distributed by MLS GRID #22124747 Report a problem | ||
| 9/22/2026 | Price change | $299,000-8%$135/sqft |
Source: MIBOR as distributed by MLS GRID #22124747 Report a problem | ||
| 9/9/2026 | Listed for sale | $325,000$147/sqft |
Source: MIBOR as distributed by MLS GRID #22124747 Report a problem | ||
| 6/9/2025 | Listing removed | $2,195$1/sqft |
Source: MIBOR as distributed by MLS GRID #22031619 Report a problem | ||
| 4/30/2025 | Price change | $2,195-4.4%$1/sqft |
Source: MIBOR as distributed by MLS GRID #22031619 Report a problem | ||
| 4/10/2025 | Listed for rent | $2,295+43.9%$1/sqft |
Source: MIBOR as distributed by MLS GRID #22031619 Report a problem | ||
| 2/25/2020 | Listing removed | $1,595$1/sqft |
Source: Encore Sotheby's International Realty #21689936 Report a problem | ||
| 1/28/2020 | Price change | $1,595-5.9%$1/sqft |
Source: Encore Sotheby's International Realty #21689936 Report a problem | ||
| 1/18/2020 | Price change | $1,695+6.3%$1/sqft |
Source: Encore Sotheby's International Realty #21689936 Report a problem | ||
| 10/8/2019 | Price change | $1,595-5.9%$1/sqft |
Source: Encore Sotheby's International Realty #21666630 Report a problem | ||
| 9/9/2019 | Listed for rent | $1,695$1/sqft |
Source: Encore Sotheby's International Realty #21666630 Report a problem | ||
Public tax history
| Year | Property taxes | Tax assessment |
|---|---|---|
| 2025 | $5,410 +2.5% | $265,000 +6.1% |
| 2024 | $5,277 +8.7% | $249,800 +2.6% |
| 2023 | $4,853 +12.1% | $243,500 +11.4% |
| 2022 | $4,330 +13% | $218,500 +15% |
| 2021 | $3,832 +119.4% | $190,000 +13.7% |
| 2020 | $1,746 +8.7% | $167,100 +3.4% |
| 2019 | $1,606 +3.6% | $161,600 +7.8% |
| 2018 | $1,550 +2.3% | $149,900 +1.8% |
| 2017 | $1,516 +17.4% | $147,300 +1.2% |
| 2016 | $1,291 +6.5% | $145,600 +10% |
| 2014 | $1,212 -2.7% | $132,400 -0.9% |
| 2013 | $1,247 +0.5% | $133,600 +1.4% |
| 2012 | $1,240 +16.6% | $131,700 +6.3% |
| 2011 | $1,064 +4.7% | $123,900 |
| 2010 | $1,016 -9.2% | $123,900 -8.2% |
| 2009 | $1,118 -5.7% | $135,000 |
| 2007 | $1,185 -17.9% | $135,000 -1% |
| 2006 | $1,444 | $136,300 +13.4% |
| 2005 | -- | $120,200 |
Find assessor info on the county website
Monthly payment
Est. payment
Payment breakdown
Explore the cost of this home by adjusting the details. Changes won't be saved.Climate risks
Neighborhood: 46037


Similar homes
- $329,0004 bd3 ba2.6k sqft13240 All American Rd, Fishers, IN 46037Active
 MLS ID #22121017, Kristina Guerrero Neace, Crossroads Real Estate Group LLC. MIBOR as distributed by MLS GRID
 - $260,0003 bd3 ba1.7k sqft12681 Justice Xing, Fishers, IN 46037Active
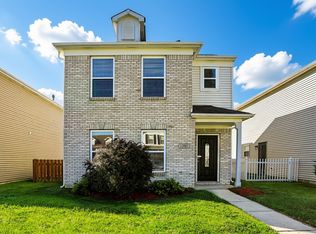 MLS ID #22117698, Chris Price, Keller Williams Indy Metro Partners. MIBOR as distributed by MLS GRID
 - $350,0003 bd3 ba2.1k sqft13024 W Elster Way, Fishers, IN 46037Active
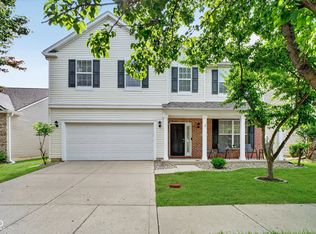 MLS ID #22115409, Penny Dunn, CENTURY 21 Scheetz. MIBOR as distributed by MLS GRID
 - $359,0003 bd3 ba2.9k sqft12715 Courage Xing, Fishers, IN 46037Active
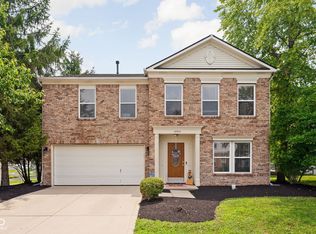 MLS ID #22114159, Shavar Greer, @properties. MIBOR as distributed by MLS GRID
