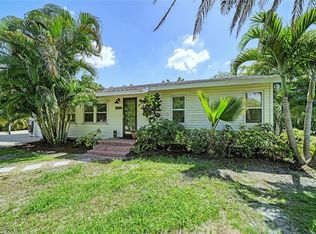
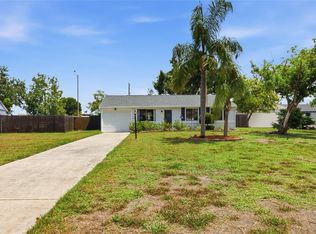
**This is the One!** Welcome to this inviting Sarasota home, an ideal location that is growing and close to everything you need! Close proximity to Ringling College, Bayfront Park, SRQ International Airport, Downtown Sarasota and more! **New Roof in 2024** This property offers a comfortable layout with bright living spaces and plenty of natural light throughout. Recently remodeled kitchen with granite countertops and stainless steel appliances! Whether you're a first-time homebuyer, seasonal resident, or investor, this property presents a fantastic opportunity to own in an area with strong potential and continued growth. Located in city limits, weekly rentals are allowed with a 7-day minimum! Don’t miss your chance to make this Sarasota home your own! **THIS PROPERTY QUALIFIES FOR A 1% LENDER INCENTIVE IF USING PREFERRED LENDER. INQUIRE FOR MORE DETAILS.**
For sale
Price cut: $12.5K (6/18)
$277,500
1289 42nd St, Sarasota, FL 34234
3beds
1,232sqft
:
Get pre-qualified$1,784/mo
Single Family Residence
Built in 1997
5,000 Square Feet Lot
$275,200 Zestimate®
$225/sqft
$-- HOA
What's special
Recently remodeled kitchenGranite countertopsComfortable layoutBright living spacesStainless steel appliances
- 79 days |
- 605 |
- 47 |
Zillow last checked:
Listing updated:
Listed by:
Ryan Miller 941-954-6925,
HARRY ROBBINS ASSOC INC 941-924-8346
Source: Stellar MLS,MLS#: A4691601 Originating MLS: Sarasota - Manatee
Originating MLS: Sarasota - Manatee
Facts & features
Interior
Bedrooms & bathrooms
- Bedrooms: 3
- Bathrooms: 1
- Full bathrooms: 1
Primary bedroom
- Features: Built-in Closet
- Level: First
- Area: 168.99 Square Feet
- Dimensions: 12.9x13.1
Bedroom 1
- Features: Built-in Closet
- Level: First
- Area: 125.43 Square Feet
- Dimensions: 11.1x11.3
Bedroom 2
- Features: Built-in Closet
- Level: First
- Area: 152.9 Square Feet
- Dimensions: 11x13.9
Bathroom 1
- Level: First
- Area: 95.2 Square Feet
- Dimensions: 8x11.9
Balcony porch lanai
- Level: First
- Area: 139.86 Square Feet
- Dimensions: 12.6x11.1
Kitchen
- Level: First
- Area: 143.99 Square Feet
- Dimensions: 12.1x11.9
Living room
- Level: First
- Area: 270.04 Square Feet
- Dimensions: 17.2x15.7
Utility room
- Level: First
- Area: 91.63 Square Feet
- Dimensions: 7.7x11.9
Heating
- Central, Electric
Cooling
- Central Air
Appliances
- Included: Microwave, Range, Refrigerator
- Laundry: Laundry Room
Features
- Ceiling Fan(s), Primary Bedroom Main Floor
- Flooring: Tile
- Has fireplace: No
Interior area
- Total structure area: 1,287
- Total interior livable area: 1,232 sqft
Property
Features
- Levels: One
- Stories: 1
- Patio & porch: Screened
- Exterior features: Lighting
Lot
- Size: 5,000 Square Feet
- Dimensions: 50 x 100
Details
- Parcel number: 0026050109
- Zoning: RSF3
- Special conditions: None
Construction
Type & style
- Home type: SingleFamily
- Property subtype: Single Family Residence
Materials
- Wood Frame
- Foundation: Slab
- Roof: Shingle
Condition
- New construction: No
- Year built: 1997
Utilities & green energy
- Sewer: Public Sewer
- Water: Public
- Utilities for property: Cable Available, Electricity Available
Community & HOA
Community
- Pet fee: $0 monthly
- Subdivision: SUNNYBROOK
HOA
- Has HOA: No
Location
- Region: Sarasota
Financial & listing details
- Price per square foot: $225/sqft
- Tax assessed value: $207,100
- Annual tax amount: $720
- Date on market: 5/5/2026
- Cumulative days on market: 73 days
- Listing terms: Cash,Conventional,FHA,VA Loan
- Ownership: Fee Simple
- Total actual rent: 0
- Electric utility on property: Yes
- Road surface type: Paved
Estimated market value
$275,200
$261,000 - $289,000
$2,189/mo
Price history
| Date | Event | Price |
|---|---|---|
| 6/30/2026 | Listed for sale | $277,500$225/sqft |
Source:  Stellar MLS #A4691601 Report a problem Stellar MLS #A4691601 Report a problem | ||
| 6/24/2026 | Pending sale | $277,500$225/sqft |
Source: Stellar MLS #A4691601 Report a problem | ||
| 6/18/2026 | Price change | $277,500-4.3%$225/sqft |
Source: Stellar MLS #A4691601 Report a problem | ||
| 5/5/2026 | Listed for sale | $289,999+566.7%$235/sqft |
Source: Stellar MLS #A4691601 Report a problem | ||
| 8/22/1997 | Sold | $43,500$35/sqft |
Source: Public Record Report a problem | ||
Public tax history
| Year | Property taxes | Tax assessment |
|---|---|---|
| 2025 | $720 +6% | $65,950 +2.9% |
| 2024 | $679 +5% | $64,091 +3% |
| 2023 | $647 +7.2% | $62,224 +3% |
| 2022 | $604 -3.1% | $60,412 +3% |
| 2021 | $623 -0.8% | $58,652 +1.4% |
| 2020 | $628 +1.9% | $57,842 +2.3% |
| 2019 | $616 | $56,542 +1.9% |
| 2018 | $616 +1.1% | $55,488 +2.1% |
| 2017 | $609 +0.5% | $54,347 -43.8% |
| 2016 | $606 -0.7% | $96,700 +18.9% |
| 2015 | $610 +0% | $81,300 +57.4% |
| 2014 | $610 0% | $51,664 |
| 2013 | $610 +2.7% | $51,664 +1.7% |
| 2012 | $594 -6.6% | $50,800 -11% |
| 2011 | $636 -18.5% | $57,100 -23.2% |
| 2010 | $781 +8.7% | $74,383 +2.7% |
| 2009 | $718 | $72,427 +0.1% |
| 2008 | $718 -18.8% | $72,355 +3% |
| 2007 | $884 | $70,248 +2.5% |
| 2006 | -- | $68,535 +3% |
| 2005 | -- | $66,539 +3% |
| 2004 | $860 +3.2% | $64,601 +4.5% |
| 2003 | $834 -0.6% | $61,826 +2.4% |
| 2002 | $839 +7.9% | $60,377 +1.8% |
| 2001 | $777 +4.7% | $59,328 +3% |
| 2000 | $743 | $57,600 |
Find assessor info on the county website
Monthly payment
Est. payment
Payment breakdown
Explore the cost of this home by adjusting the details. Changes won't be saved.Climate risks
Neighborhood: Bayou Oaks
Nearby schools
GreatSchools rating
- 4/10Tuttle Elementary SchoolGrades: PK-5Distance: 2.8 mi
- 5/10Booker Middle SchoolGrades: 6-8Distance: 1.3 mi
- 3/10Booker High SchoolGrades: 9-12Distance: 0.6 mi
Schools provided by the listing agent
- Elementary: Tuttle Elementary
- Middle: Booker Middle
- High: Booker High
Source: Stellar MLS. This data may not be complete. We recommend contacting the local school district to confirm school assignments for this home.
- $375,0003 bd2 ba1.3k sqft1275 42nd St, Sarasota, FL 34234For Sale

- $255,0002 bd2 ba1.7k sqft1297 42nd St, Sarasota, FL 34234Off Market
- $298,1003 bd2 ba920 sqft1264 43rd St, Sarasota, FL 34234Off Market

- $292,1002 bd2 ba1.4k sqft1284 43rd St, Sarasota, FL 34234Off Market
- $299,3003 bd2 ba1k sqft1250 43rd St, Sarasota, FL 34234Off Market
- $254,1003 bd1 ba1.1k sqft1282 42nd St, Sarasota, FL 34234Off Market
- $352,1004 bd2 ba1.6k sqft1270 42nd St, Sarasota, FL 34234Off Market
- $248,5002 bd1 ba1.2k sqft1257 42nd St, Sarasota, FL 34234Off Market
A local agent can set up tours, give advice and negotiate with sellers.
Similar homes
- $325,0003 bd1 ba1k sqft3710 Rilma Ave, Sarasota, FL 34234For Sale
 MLS ID #A4692166, Christopher Takeda, PREMIER SOTHEBY'S INTERNATIONAL REALTY. Stellar MLS
 - $314,9002 bd2 ba858 sqft2226 Lockwood Meadows Dr, Sarasota, FL 34234For Sale
 MLS ID #A4698230, Jason Wood, CORCORAN DWELLINGS REALTY. Stellar MLS
 - $354,9003 bd2 ba924 sqft2959 N Lockwood Meadows Blvd, Sarasota, FL 34234For Sale
 MLS ID #A4698499, Dante Profita, DALTON WADE INC. Stellar MLS
 - $345,0003 bd2 ba1.5k sqft2423 23rd St, Sarasota, FL 34234For Sale
 MLS ID #A4688950, Chris Giuffre, MBN REALTY PROFESSIONALS. Stellar MLS
 - $284,5003 bd2 ba1.6k sqft3412 Tallywood Cir #7018, Sarasota, FL 34237For SaleMLS ID #A4697416, Scotty Ledford, VUE REALTY, LLC. Stellar MLS
- $224,9002 bd2 ba930 sqft5370 Royal Palm Ave #5370, Sarasota, FL 34234For SaleMLS ID #A4677820, Christy Peterson, SERHANT. Stellar MLS
- $179,9002 bd2 ba1.2k sqft5015 Barrington Cir #201, Sarasota, FL 34234For SaleMLS ID #A4694338, Wendy Lewis, WATERSIDE REALTY LLC. Stellar MLS
- $265,0002 bd2 ba1k sqft3441 Beekman Pl #40, Sarasota, FL 34235For SaleMLS ID #A4674297, Barbara Beasley, REALTY PLACE. Stellar MLS
- $327,9803 bd2 ba1.1k sqft4704 Park Acres Dr, Bradenton, FL 34207For SaleMLS ID #A4700516, Mercedes Andrus, KW SUNCOAST. Stellar MLS
- $270,0002 bd2 ba936 sqft721 N Jefferson Ave #721, Sarasota, FL 34237For SaleMLS ID #A4672260, Nicole Posada, THE SHORELINE FL REALTY LLC. Stellar MLS
- $325,0003 bd2 ba1.2k sqft6937 42nd Ct E, Sarasota, FL 34243For SaleMLS ID #A4697294, Ashley Billor, PREMIERE PLUS REALTY COMPANY. Stellar MLS
- $299,0002 bd1 ba904 sqft4050 Rockefeller Ave, Sarasota, FL 34231For SaleMLS ID #A4699108, Chip Stoltzfus, EXIT KING REALTY. Stellar MLS
- $255,0002 bd1 ba721 sqft5723 Deer Hollow Trl, Sarasota, FL 34232For SaleMLS ID #TB8511154, Ali Kochno, PEOPLE'S TRUST REALTY. Stellar MLS
- $315,0003 bd1 ba1.2k sqft4078 Groveland Ave, Sarasota, FL 34231For SaleMLS ID #A4669478, Domanic Calamese, KW COASTAL LIVING III. Stellar MLS
- $341,9993 bd2 ba1.3k sqft2817 Hawthorne St, Sarasota, FL 34239For SaleMLS ID #O6413863, Raquel Littlejohn, MAINSTAY BROKERAGE LLC. Stellar MLS
- $325,0002 bd2 ba1.3k sqft1006 De Leo Dr, Sarasota, FL 34243For SaleMLS ID #A4696192, Jessie Bonner, SARABAY REAL ESTATE INC. Stellar MLS
- $199,9992 bd2 ba1.5k sqft1141 Merle Way #14, Sarasota, FL 34232For SaleMLS ID #TB8470330, Rotosha Cormier, EXP REALTY LLC. Stellar MLS
- $264,0003 bd3 ba1.6k sqft6216 Rosefinch Ct Unit 102, Lakewood Ranch, FL 34202For SaleMLS ID #A4691923, Sherry Flathman, WAGNER REALTY. Stellar MLS
- $288,3102 bd2 ba1.6k sqft3501 N Village Ct, Sarasota, FL 34231For SaleMLS ID #A4688282, Yvonne Blackburn, SHOWTIME REALTY. Stellar MLS
- $399,9003 bd2 ba1.3k sqft2757 Feiffer Cir, Sarasota, FL 34235For SaleMLS ID #A4691052, Vladislav Misyankin, DALTON WADE INC. Stellar MLS
