2 ACRES OF PRIVACY. Set on approximately 2 acres in Severn Bridge, this century home gives you something that's getting harder to find-space, privacy and a property you can actually enjoy. Imagine summer evenings around the fire pit, tending the gardens, relaxing in the bunkies, or simply sitting back and enjoying the peace and room to breathe. With Sparrow Lake and Grass Lake just minutes away, boating, fishing and exploring are right at your doorstep.Inside, the home combines original century-home character with meaningful updates. The bright living room features 9-ft ceilings, while the updated kitchen offers granite countertops, newer appliances and a walkout. The upgraded sunroom may be your favourite room in the house, with panoramic views of the property and the perfect setting for morning coffee, a good book or simply watching the seasons change. You will also have peace of mind knowing many important updates have already been completed, including the asphalt roof, soffit and eavestrough, front door, boiler, gravel driveway, kitchen and appliances, and spray-foam insulation. And while the property feels tucked away, you're still conveniently located near Washago, Orillia and Gravenhurst, with marinas, beaches, hiking and all the recreation that makes this area so special close by. If you're tired of homes that all feel the same and want somewhere with land, character and a lifestyle you can actually live, come take a look.
For sale
C$664,900
1289 Graham Rd, Gravenhurst, ON P0E 1N0
4beds
2baths
Single Family Residence
Built in ----
1 Square Feet Lot
$-- Zestimate®
C$--/sqft
C$-- HOA
What's special
Tending the gardensRelaxing in the bunkiesUpdated kitchenGranite countertopsNewer appliancesUpgraded sunroomAsphalt roof
- 26 days
- 43
- 5
Zillow last checked:
Listing updated:
Listed by:
Royal LePage Quest
Source: TRREB,MLS®#: X13853234 Originating MLS®#: One Point Association of REALTORS
Facts & features
Interior
Bedrooms & bathrooms
- Bedrooms: 4
- Bathrooms: 2
Bedroom
- Level: Second
- Dimensions: 3 x 5.19
Bedroom
- Level: Second
- Dimensions: 4.15 x 3.24
Bedroom
- Level: Main
- Dimensions: 3 x 5.28
Bedroom
- Level: Second
- Dimensions: 4.04 x 5.19
Dining room
- Level: Main
- Dimensions: 5.53 x 2.89
Kitchen
- Level: Main
- Dimensions: 2.52 x 3.24
Living room
- Level: Main
- Dimensions: 5.05 x 5.28
Office
- Level: Second
- Dimensions: 3.4 x 2.91
Sunroom
- Level: Main
- Dimensions: 4.21 x 4.09
Heating
- Other, Other Source
Cooling
- Window Unit(s)
Appliances
- Included: Water Heater Owned
Features
- Basement: Other,Unfinished
- Has fireplace: Yes
Interior area
- Living area range: 2000-2500 null
Video & virtual tour
Property
Parking
- Total spaces: 12
Features
- Stories: 2
- Patio & porch: Deck
- Exterior features: Privacy, Year Round Living
- Pool features: None
- Has view: Yes
- View description: Clear, Trees/Woods
Lot
- Size: 1 Square Feet
- Topography: Flat,Wooded/Treed,Level
Details
- Parcel number: 480420261
- Other equipment: Sump Pump
Construction
Type & style
- Home type: SingleFamily
- Property subtype: Single Family Residence
Materials
- Brick, Wood
- Foundation: Stone
- Roof: Asphalt Shingle,Metal
Utilities & green energy
- Sewer: Septic
Community & HOA
Location
- Region: Gravenhurst
Financial & listing details
- Annual tax amount: C$1,875
- Date on market: 10/2/2026
Price history
Price history is unavailable.
Public tax history
Tax history is unavailable.
Climate risks
Neighborhood: P0E
Nearby schools
GreatSchools rating
No schools nearby
We couldn't find any schools near this home.


Similar homes
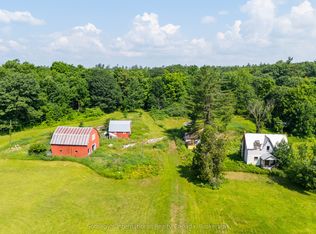
- C$765,0003 bd2 ba-- sqft1057 Severn River Rd, Gravenhurst, ON P0E 1N0For Sale
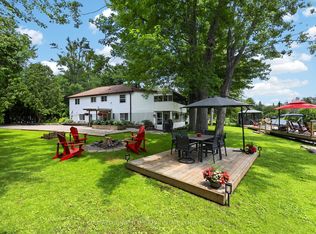 MLS ID #X13661546, COLDWELL BANKER THE REAL ESTATE CENTRE. TRREB
- C$699,9004 bd2 ba-- sqft8272 Rama Rd, Ramara, ON L0K 2B0For Sale
 MLS ID #S13857424, RE/MAX ESCARPMENT REALTY INC.. TRREB
- C$649,0005 bd4 ba-- sqft1411 Highway 11 S, Town Of Gravenhurst, ON P0E 1G0For Sale
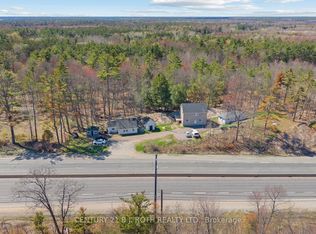 MLS ID #X13773118, CENTURY 21 B.J. ROTH REALTY LTD., BROKERAGE. TRREB
- C$535,0003 bd2 ba-- sqft1424 Port Stanton Park, Severn, ON P0E 1N0For Sale
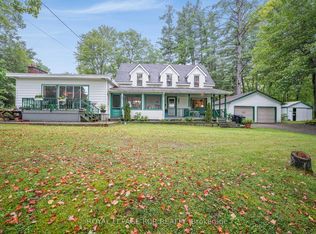 MLS ID #S13780178, ROYAL LEPAGE RCR REALTY. TRREB
