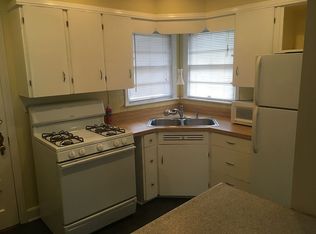
Location, lifestyle, and endless possibilities come together at 129 Barberry Lane. Perfectly positioned in one of Lexington's most sought after areas, this home places you just minutes from the University of Kentucky, downtown Lexington, local hospitals, shopping, dining, parks, and everything that makes this city such a desirable place to call home. Whether you are purchasing your first home, searching for an investment opportunity, or looking for a home in a well established neighborhood, this property offers exceptional value and flexibility. Situated on a spacious corner lot, this three bedroom, three full bathroom home provides room to grow both inside and out. The private backyard and beautiful green space create the perfect setting for entertaining, relaxing, gardening, or simply enjoying the outdoors. Step inside and you are welcomed by a generous living room filled with natural light that flows effortlessly into the eat in kitchen. Thoughtfully designed for everyday living and entertaining alike, the kitchen keeps you connected with family and guests while offering direct access to the incredible enclosed back porch, creating the perfect extension of your living space throughout the seasons. The main level features two well appointed bedrooms and a full bathroom, offering outstanding flexibility for guest accommodations, a home office, or multigenerational living. Upstairs, your private primary suite serves as a peaceful retreat complete with a spacious bedroom, double closets, and a full bathroom designed for comfort and privacy. The finished basement expands the home's possibilities even further with an additional living area, a versatile bonus room that would make an excellent office, workout space, hobby room, or potential guest area, along with a third full bathroom. Whether you are building your investment portfolio, taking the exciting step into homeownership, or looking to establish roots in one of Lexington's most convenient and desirable locations, 129 Barberry Lane offers the space, location, and versatility to fit every stage of life. Opportunities like this are becoming increasingly rare. Schedule your private showing today and experience everything this wonderful home has to offer.
Contingent
Price increase: $5K (8/12)
$494,900
129 Barberry Ln, Lexington, KY 40503
3beds
3,008sqft
Single Family Residence
Built in 1946
8,015 Square Feet Lot
$489,800 Zestimate®
$165/sqft
$-- HOA
What's special
Private primary suiteEat in kitchenSpacious corner lotBeautiful green spaceVersatile bonus roomPrivate backyard
- 58 days
- 908
- 61
Zillow last checked:
Listing updated:
Listed by:
The Prather Team - Michael Prather 859-379-8285,
Keller Williams Bluegrass Realty,
Nathan Harper 859-553-6065,
Keller Williams Bluegrass Realty
Source: Imagine MLS,MLS#: 26016542
Facts & features
Interior
Bedrooms & bathrooms
- Bedrooms: 3
- Bathrooms: 2
- Full bathrooms: 2
Primary bedroom
- Level: Second
Bedroom 2
- Level: First
Bedroom 3
- Level: First
Bathroom 1
- Level: Second
Bathroom 2
- Level: First
Bathroom 3
- Level: Lower
Bonus room
- Level: Lower
Den
- Level: Lower
Kitchen
- Level: First
Living room
- Level: First
Recreation room
- Level: First
Utility room
- Level: Lower
Heating
- Forced Air, Natural Gas
Cooling
- Heat Pump
Appliances
- Included: Dishwasher, Gas Range, Refrigerator
- Laundry: Electric Dryer Hookup, Washer Hookup, Lower Level
Features
- Flooring: Carpet, Hardwood, Vinyl
- Doors: Storm Door(s)
- Basement: Exterior Entry,Full,Interior Entry,Partially Finished,Walk-Up Access
- Number of fireplaces: 2
- Fireplace features: Basement, Gas Log, Living Room, Masonry
Interior area
- Total structure area: 3,008
- Total interior livable area: 3,008 sqft
- Finished area above ground: 2,058
- Finished area below ground: 950
Property
Parking
- Total spaces: 2
- Parking features: Detached Garage, Driveway, Off Street, Garage Faces Side
- Garage spaces: 2
- Has uncovered spaces: Yes
Features
- Levels: One and One Half
- Fencing: Privacy
Lot
- Size: 8,015 Square Feet
- Features: Few Trees
Details
- Additional structures: Workshop
- Parcel number: 21333400
Construction
Type & style
- Home type: SingleFamily
- Architectural style: Cape Cod
- Property subtype: Single Family Residence
Materials
- Brick Veneer
- Foundation: Block, Stone
- Roof: Shingle
Condition
- Year built: 1946
Utilities & green energy
- Sewer: Public Sewer
- Water: Public
Community & HOA
Community
- Features: Park, Tennis Court(s), Pool
- Subdivision: Seven Parks
HOA
- Has HOA: No
Location
- Region: Lexington
Financial & listing details
- Price per square foot: $165/sqft
- Tax assessed value: $415,000
- Annual tax amount: $5,012
- Date on market: 8/12/2026
Estimated market value
$489,800
$465,000 - $514,000
$2,761/mo
Price history
| Date | Event | Price |
|---|---|---|
| 8/17/2026 | Contingent | $494,900$165/sqft |
Source:  Imagine MLS #26016542 Report a problem Imagine MLS #26016542 Report a problem | ||
| 8/12/2026 | Listed for sale | $494,900+1%$165/sqft |
Source: Imagine MLS #26016542 Report a problem | ||
| 7/14/2026 | Contingent | $489,900$163/sqft |
Source: Imagine MLS #26016542 Report a problem | ||
| 7/10/2026 | Listed for sale | $489,900+18%$163/sqft |
Source: Imagine MLS #26016542 Report a problem | ||
| 8/4/2023 | Sold | $415,000+30.1%$138/sqft |
Source: Public Record Report a problem | ||
| 10/22/2019 | Sold | $319,000-4.8%$106/sqft |
Source: Imagine MLS #1915783 Report a problem | ||
| 9/23/2019 | Pending sale | $335,000$111/sqft |
Source: Rector Hayden, Realtors #1915783 Report a problem | ||
| 9/16/2019 | Price change | $335,000-2.9%$111/sqft |
Source: Rector Hayden, Realtors #1915783 Report a problem | ||
| 8/15/2019 | Price change | $345,000-1.4%$115/sqft |
Source: Rector Hayden, Realtors #1915783 Report a problem | ||
| 8/6/2019 | Price change | $349,900-2.5%$116/sqft |
Source: Rector Hayden, Realtors #1915783 Report a problem | ||
| 7/19/2019 | Price change | $359,000-1.6%$119/sqft |
Source: Rector Hayden, Realtors #1915783 Report a problem | ||
| 7/3/2019 | Price change | $364,900-1.4%$121/sqft |
Source: Rector Hayden, Realtors #1915783 Report a problem | ||
| 6/11/2019 | Listed for sale | $369,900+11.4%$123/sqft |
Source: Rector Hayden, Realtors #1915783 Report a problem | ||
| 7/12/2016 | Sold | $332,000-1.5%$110/sqft |
Source: Imagine MLS #1612639 Report a problem | ||
| 6/17/2016 | Pending sale | $336,900$112/sqft |
Source: Turf Town Properties #1612639 Report a problem | ||
| 6/10/2016 | Listed for sale | $336,900+16.2%$112/sqft |
Source: Turf Town Properties #1612639 Report a problem | ||
| 7/13/2012 | Sold | $290,000-3.3%$96/sqft |
Source: Public Record Report a problem | ||
| 5/10/2012 | Price change | $300,000-3.2%$100/sqft |
Source: Bluegrass Sotheby's International Realty #1206566 Report a problem | ||
| 4/12/2012 | Listed for sale | $310,000+3.3%$103/sqft |
Source: Bluegrass Sotheby's International Realty #1206566 Report a problem | ||
| 6/22/2009 | Sold | $300,000+26.1%$100/sqft |
Source: Public Record Report a problem | ||
| 4/6/2005 | Sold | $238,000+71.2%$79/sqft |
Source:  Imagine MLS #500069 Report a problem Imagine MLS #500069 Report a problem | ||
| 11/1/1998 | Sold | $139,000$46/sqft |
Source: Imagine MLS #9802675 Report a problem | ||
Public tax history
| Year | Property taxes | Tax assessment |
|---|---|---|
| 2025 | $5,012 | $415,000 |
| 2024 | $5,012 +20.6% | $415,000 +20.6% |
| 2023 | $4,154 -3.1% | $344,000 |
| 2022 | $4,289 | $344,000 |
| 2021 | $4,289 +7.8% | $344,000 +7.8% |
| 2020 | $3,977 -0.3% | $319,000 -0.3% |
| 2019 | $3,989 | $320,000 |
| 2018 | $3,989 +5.1% | $320,000 |
| 2017 | $3,797 +16.3% | $320,000 +10.3% |
| 2015 | $3,266 | $290,000 |
| 2014 | $3,266 | $290,000 -3.3% |
| 2012 | $3,266 | $300,000 |
| 2011 | -- | -- |
| 2010 | -- | -- |
| 2009 | -- | -- |
| 2008 | -- | $238,000 |
| 2006 | -- | -- |
| 2005 | -- | -- |
| 2004 | -- | -- |
Find assessor info on the county website
Monthly payment
Est. payment
Payment breakdown
Explore the cost of this home by adjusting the details. Changes won't be saved.Climate risks
Neighborhood: Southland-Deerfield-Open Gates
Nearby schools
Schools provided by the listing agent
- Elementary: Picadome
- Middle: Morton
- High: Lafayette
Source: Imagine MLS. This data may not be complete. We recommend contacting the local school district to confirm school assignments for this home.
Similar homes
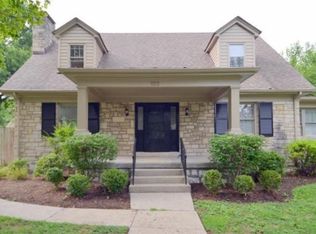
- $449,9004 bd3 ba2.2k sqft3129 Comanche Trl, Lexington, KY 40503For Sale

 MLS ID #26024388, Kendell L Seaton, Rector Hayden Realtors. Imagine MLS
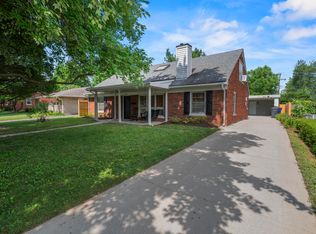
 - $447,3004 bd2 ba2.2k sqft2029 Dellwood Dr, Lexington, KY 40503For Sale
 MLS ID #26014234, Heather Justice, Rector Hayden Realtors. Imagine MLS
 - $449,0004 bd4 ba2.9k sqft2347 Heather Way, Lexington, KY 40503For Sale
 MLS ID #26020542, Ryan Hilliard, The Brokerage. Imagine MLS
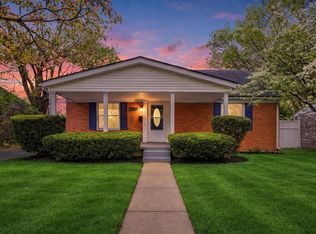
 - $329,9993 bd2 ba1.8k sqft636 Stratford Dr, Lexington, KY 40503For Sale
 MLS ID #26024316, Adnan Yousef, Tru Life Real Estate. Imagine MLS
 - $510,0003 bd3 ba2k sqft933 Witthuhn Way, Lexington, KY 40503For SaleMLS ID #26018631, D Tyler Oatts, Realiant. Imagine MLS
- $495,0004 bd6 ba4.2k sqft2985 Montavesta Rd, Lexington, KY 40502For SaleMLS ID #26020486, Bradford Queen, Bluegrass Sotheby's International Realty. Imagine MLS
- $499,9003 bd2 ba2.4k sqft916 Edgewater Dr, Lexington, KY 40502For SaleMLS ID #26021278, Pam Murphy, Lifstyl Real Estate. Imagine MLS
- $569,0003 bd3 ba2.3k sqft428 Henry Clay Blvd, Lexington, KY 40502For SaleMLS ID #26024222, Elizabeth Rice, Keller Williams Legacy Group. Imagine MLS
- $415,0003 bd3 ba2.3k sqft3409 Fraserdale Dr, Lexington, KY 40503For SaleMLS ID #26020761, Traci T Felix, Rector Hayden Realtors. Imagine MLS
- $499,9004 bd4 ba3k sqft1005 Crimson Creek Dr, Lexington, KY 40509For SaleMLS ID #26023680, Mahmoud Thabteh, Tru Life Real Estate. Imagine MLS
- $535,0004 bd3 ba2.7k sqft1147 Athenia Dr, Lexington, KY 40504For SaleMLS ID #26017388, Bob Sophiea, eXp Realty, LLC. Imagine MLS
- $450,0003 bd3 ba2.3k sqft3479 Lansdowne Dr, Lexington, KY 40517For SaleMLS ID #26019147, Nawar Yacoub Agha, Lifstyl Real Estate. Imagine MLS
- $493,9003 bd3 ba2.3k sqft493 Madison Point Dr, Lexington, KY 40515For SaleMLS ID #26014729, Caleb Speck, Bluegrass Home Group. Imagine MLS
- $335,0004 bd2 ba2.1k sqft481 Severn Way, Lexington, KY 40503For SaleMLS ID #26021990, Nicholas Ratliff, Real Broker, LLC - Lexington. Imagine MLS
- $399,9004 bd3 ba3.1k sqft820 Celia Ln, Lexington, KY 40504For SaleMLS ID #26021514, Abbagail Sobers, CENTURY 21 Advantage Realty. Imagine MLS
- $489,0003 bd3 ba2k sqft2957 Candlelight Way, Lexington, KY 40502For SaleMLS ID #26022199, Fred Kamdar, Lifstyl Real Estate. Imagine MLS
- $529,9004 bd4 ba3.1k sqft525 Woodstream Ct, Lexington, KY 40515For SaleMLS ID #26022348, Mark Musgove, The Brokerage. Imagine MLS
- $599,0004 bd3 ba2.4k sqft3405 Heritage Pl, Lexington, KY 40502For SaleMLS ID #26023616, Steven C Wathen, Turf Town Properties. Imagine MLS
- $474,9004 bd3 ba2.6k sqft385 Whitfield Dr, Lexington, KY 40515For SaleMLS ID #26019453, Ryan C Smith, Rector Hayden Realtors. Imagine MLS
- $509,0003 bd3 ba1.8k sqft615 Bellaire Ave, Lexington, KY 40508For SaleMLS ID #26005663, Ann-Phillips Mayfield, LRC Lexington's Real Estate Co. Imagine MLS
