Welcome to Colvard Manor. This spacious, light-filled Colonial offers an open floor plan and plenty of room to spread out. The main level features hardwood flooring, architectural columns, and two staircases leading to the upper level. The impressive two-story family room showcases a gas fireplace and hardwood floors. The kitchen features cherry cabinetry, a center island, and ample workspace. Upstairs are four generously sized bedrooms, including a spacious primary suite with a private bath featuring dual vanities and a relaxing soaking tub. Convenient first-floor laundry. The finished, walk-up lower level is freshly remodeled with an exit to the private rear yard, while the maintenance-free deck provides plenty of space for outdoor entertaining.
Pending
$865,000
129 Bower Ln, Forest Hill, MD 21050
4beds
6,265sqft
Single Family Residence
Built in 2002
1.54 Acres Lot
$859,600 Zestimate®
$138/sqft
$30/mo HOA
What's special
Gas fireplaceFinished walk-up lower levelAmple workspaceSpacious light-filled colonialImpressive two-story family roomMaintenance-free deckHardwood flooring
- 28 days
- 930
- 63
Likely to sell faster than
Zillow last checked:
Listing updated:
Listed by:
Laura Snyder 410-375-5779,
American Premier Realty, LLC 4435120090,
Listing Team: Laura Snyder Home Group
Source: Bright MLS,MLS#: MDHR2060300
Facts & features
Interior
Bedrooms & bathrooms
- Bedrooms: 4
- Bathrooms: 3
- Full bathrooms: 2
- 1/2 bathrooms: 1
- Main level bathrooms: 1
Rooms
- Room types: Living Room, Dining Room, Primary Bedroom, Bedroom 2, Bedroom 3, Bedroom 4, Kitchen, Family Room, Foyer, Laundry, Office, Bathroom 2, Primary Bathroom, Half Bath
Primary bedroom
- Features: Attached Bathroom, Flooring - Carpet, Primary Bedroom - Sitting Area, Walk-In Closet(s)
- Level: Upper
- Area: 598 Square Feet
- Dimensions: 26 X 23
Bedroom 2
- Features: Ceiling Fan(s), Flooring - Carpet, Walk-In Closet(s)
- Level: Upper
- Area: 195 Square Feet
- Dimensions: 15 X 13
Bedroom 3
- Features: Flooring - Carpet
- Level: Upper
- Area: 182 Square Feet
- Dimensions: 14 X 13
Bedroom 4
- Features: Flooring - Carpet
- Level: Upper
- Area: 156 Square Feet
- Dimensions: 13 X 12
Primary bathroom
- Features: Soaking Tub, Bathroom - Stall Shower, Cathedral/Vaulted Ceiling, Double Sink, Flooring - Ceramic Tile, Lighting - Ceiling, Walk-In Closet(s)
- Level: Upper
- Area: 256 Square Feet
- Dimensions: 16 X 16
Bathroom 2
- Features: Bathroom - Tub Shower, Double Sink, Flooring - Ceramic Tile
- Level: Upper
- Area: 64 Square Feet
- Dimensions: 8 X 8
Dining room
- Features: Flooring - Wood, Lighting - Ceiling
- Level: Main
- Area: 234 Square Feet
- Dimensions: 18 X 13
Family room
- Features: Cathedral/Vaulted Ceiling, Built-in Features, Ceiling Fan(s), Flooring - Wood, Fireplace - Gas
- Level: Main
- Area: 460 Square Feet
- Dimensions: 20 X 23
Foyer
- Features: Cathedral/Vaulted Ceiling, Flooring - Wood, Lighting - Ceiling
- Level: Main
- Area: 84 Square Feet
- Dimensions: 12 X 7
Half bath
- Level: Main
- Area: 21 Square Feet
- Dimensions: 7 X 3
Kitchen
- Features: Flooring - Wood, Recessed Lighting, Kitchen Island, Pantry, Breakfast Nook, Double Sink
- Level: Main
- Area: 162 Square Feet
- Dimensions: 18 X 9
Laundry
- Level: Main
- Area: 63 Square Feet
- Dimensions: 7 X 9
Living room
- Features: Flooring - Wood
- Level: Main
- Area: 225 Square Feet
- Dimensions: 15 X 15
Office
- Features: Flooring - Wood
- Level: Main
- Area: 168 Square Feet
- Dimensions: 14 X 12
Heating
- Forced Air, Zoned, Natural Gas
Cooling
- Central Air, Ceiling Fan(s), Zoned, Electric
Appliances
- Included: Dishwasher, Dryer, Exhaust Fan, Microwave, Self Cleaning Oven, Oven/Range - Gas, Refrigerator, Washer, Gas Water Heater
- Laundry: Main Level, Washer In Unit, Dryer In Unit, Laundry Room
Features
- Additional Stairway, Crown Molding, Double/Dual Staircase, Family Room Off Kitchen, Open Floorplan, Kitchen Island, Pantry, Primary Bath(s), Walk-In Closet(s), Attic, Soaking Tub, Bathroom - Stall Shower, Bathroom - Tub Shower, Breakfast Area, Built-in Features, Butlers Pantry, Ceiling Fan(s), Chair Railings, Dining Area, Formal/Separate Dining Room, Eat-in Kitchen, Kitchen - Table Space, Recessed Lighting, 2 Story Ceilings, 9'+ Ceilings, Cathedral Ceiling(s), Dry Wall
- Flooring: Carpet, Hardwood, Ceramic Tile, Wood
- Doors: French Doors, Storm Door(s)
- Windows: Palladian, Window Treatments
- Basement: Full,Walk-Out Access,Rough Bath Plumb,Partially Finished,Heated,Improved
- Number of fireplaces: 1
- Fireplace features: Gas/Propane, Mantel(s)
Interior area
- Total structure area: 6,565
- Total interior livable area: 6,265 sqft
- Finished area above ground: 4,362
- Finished area below ground: 1,903
Video & virtual tour
Property
Parking
- Total spaces: 8
- Parking features: Garage Faces Side, Garage Door Opener, Driveway, Shared Driveway, Attached
- Attached garage spaces: 2
- Uncovered spaces: 6
Accessibility
- Accessibility features: None
Features
- Levels: Three
- Stories: 3
- Patio & porch: Porch, Deck
- Exterior features: Bump-outs
- Pool features: None
Lot
- Size: 1.54 Acres
- Features: No Thru Street
Details
- Additional structures: Above Grade, Below Grade
- Parcel number: 1303356957
- Zoning: RR
- Special conditions: Standard
Construction
Type & style
- Home type: SingleFamily
- Architectural style: Colonial
- Property subtype: Single Family Residence
Materials
- Brick Front, Vinyl Siding
- Foundation: Permanent
- Roof: Architectural Shingle
Condition
- Very Good
- New construction: No
- Year built: 2002
Details
- Builder name: NVR
Utilities & green energy
- Sewer: On Site Septic
- Water: Well
- Utilities for property: Natural Gas Available, Fiber Optic
Community & HOA
Community
- Security: Smoke Detector(s)
- Subdivision: Colvard Manor
HOA
- Has HOA: Yes
- HOA fee: $365 annually
- HOA name: COLVARD MANOR HOA
Location
- Region: Forest Hill
Financial & listing details
- Price per square foot: $138/sqft
- Tax assessed value: $673,833
- Annual tax amount: $7,344
- Date on market: 9/26/2026
- Listing agreement: Exclusive Right To Sell
- Listing terms: Cash,Conventional,FHA,VA Loan
- Ownership: Fee Simple
Estimated market value
$859,600
$817,000 - $903,000
$4,506/mo
Price history
| Date | Event | Price |
|---|---|---|
| 10/5/2026 | Pending sale | $865,000$138/sqft |
Source:  Bright MLS #MDHR2060300 Report a problem | ||
| 9/26/2026 | Listed for sale | $865,000+44.2%$138/sqft |
Source: Bright MLS #MDHR2060300 Report a problem | ||
| 7/27/2020 | Sold | $599,900$96/sqft |
Source: Public Record Report a problem | ||
| 5/13/2020 | Price change | $599,900-4%$96/sqft |
Source: Garceau Realty #MDHR245768 Report a problem | ||
| 4/21/2020 | Listed for sale | $625,000+24.8%$100/sqft |
Source: Garceau Realty #MDHR245768 Report a problem | ||
| 10/31/2002 | Sold | $500,953+300.8%$80/sqft |
Source: Public Record Report a problem | ||
| 8/15/2002 | Sold | $125,000$20/sqft |
Source: Public Record Report a problem | ||
Public tax history
| Year | Property taxes | Tax assessment |
|---|---|---|
| 2026 | $7,404 +4.9% | $673,833 +5% |
| 2025 | $7,057 +4.9% | $642,000 +4% |
| 2024 | $6,726 +4.2% | $617,133 +4.2% |
| 2023 | $6,455 +4.4% | $592,267 +4.4% |
| 2022 | $6,184 -4.3% | $567,400 |
| 2021 | $6,463 -1.3% | $567,400 |
| 2020 | $6,548 -1.7% | $567,400 -1.7% |
| 2019 | $6,659 +2.6% | $577,000 +2.6% |
| 2018 | $6,492 -2.5% | $562,600 -2.5% |
| 2017 | $6,659 | $577,000 +8.1% |
| 2016 | -- | $533,800 +0% |
| 2015 | -- | $533,667 +0% |
| 2014 | $6,130 | $533,533 +0% |
| 2013 | -- | $533,400 |
| 2012 | -- | $533,400 |
| 2011 | -- | $533,400 -23.9% |
| 2010 | -- | $701,380 +9.9% |
| 2009 | -- | $638,436 +10.9% |
| 2008 | -- | $575,493 +12.3% |
| 2007 | -- | $512,550 +13.2% |
| 2006 | -- | $452,756 +15.2% |
| 2005 | -- | $392,963 +17.9% |
| 2004 | -- | $333,170 +3.6% |
| 2003 | -- | $321,552 +496% |
| 2002 | -- | $53,953 |
Find assessor info on the county website
Monthly payment
Est. payment
Payment breakdown
Explore the cost of this home by adjusting the details. Changes won't be saved.Climate risks
Neighborhood: 21050
Nearby schools
Schools provided by the listing agent
- Elementary: Forest Hill
- Middle: North Harford
- High: North Harford
- District: Harford County Public Schools
Source: Bright MLS. This data may not be complete. We recommend contacting the local school district to confirm school assignments for this home.


Similar homes
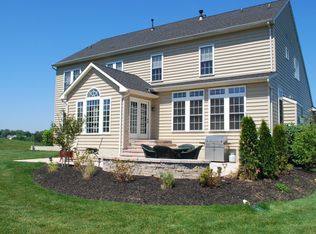
- $1,100,0004 bd4 ba4.2k sqft2432 Bailey Rd, Forest Hill, MD 21050For Sale

 MLS ID #MDHR2061168, Lee Tessier, EXP Realty, LLC. Bright MLS
- $1,235,0005 bd5 ba5.7k sqft119 Bower Ln, Forest Hill, MD 21050For Sale
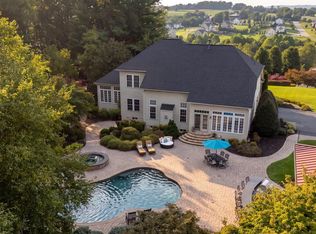 MLS ID #MDHR2059432, Rachael Spinoso, Cummings & Co. Realtors. Bright MLS
- $990,0005 bd7 ba8.5k sqft1601 Rushing Stream Ct, Forest Hill, MD 21050For Sale
 MLS ID #MDHR2061020, Georgeanna Garceau, Garceau Realty. Bright MLS
- $899,0004 bd4 ba6.5k sqft3610 Ady Rd, Street, MD 21154For Sale
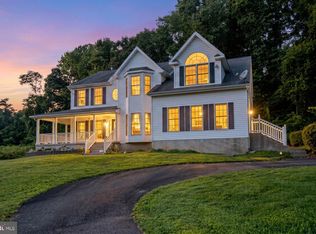 MLS ID #MDHR2058956, Leigh Kaminsky, American Premier Realty, LLC. Bright MLS
- $835,0004 bd5 ba3.7k sqft2306 Cool Woods Ct, Jarrettsville, MD 21084For SaleMLS ID #MDHR2060820, Beth Valle, Compass. Bright MLS
- $799,9004 bd4 ba4.6k sqft814 Saint Ann Dr, Street, MD 21154For SaleMLS ID #MDHR2058622, Lindsay Moiles, Cummings & Co. Realtors. Bright MLS
- $774,9004 bd4 ba4.6k sqft660 Cherry Hill Rd, Street, MD 21154For SaleMLS ID #MDHR2058656, Debbie Ulmer, Berkshire Hathaway HomeServices Homesale Realty. Bright MLS
- $875,0004 bd4 ba3.6k sqft718 Grady Ln, Bel Air, MD 21014For SaleMLS ID #MDHR2057850, Michael Soper, Next Step Realty. Bright MLS
- $899,0004 bd4 ba4.6k sqft537 Hartley Way, Bel Air, MD 21014For SaleMLS ID #MDHR2059812, Zach Abbasi, RE/MAX Real Estate Connections. Bright MLS
- $875,0004 bd3 ba3.5k sqft1419 E Mac Phail Rd, Bel Air, MD 21015For SaleMLS ID #MDHR2059698, Laura Snyder, American Premier Realty, LLC. Bright MLS
- $900,0005 bd4 ba5.5k sqft1614 Randallwood Ct, Jarrettsville, MD 21084For SaleMLS ID #MDHR2052986, James Weiskerger, Next Step Realty. Bright MLS
- $799,0004 bd4 ba3.7k sqft1837 Midsummer Ln, Jarrettsville, MD 21084For SaleMLS ID #MDHR2059816, Greg Chamish, Black Dog Realty, LLC. Bright MLS
- $890,0004 bd4 ba3.5k sqft2318 Blue Mount Rd, Monkton, MD 21111For SaleMLS ID #MDBC2177802, Tony Migliaccio, Long & Foster Real Estate, Inc.. Bright MLS
- $889,9004 bd4 ba4k sqft800 S Fountain Green Rd, Bel Air, MD 21015For SaleMLS ID #MDHR2057392, Chris Streett, Monument Sotheby's International Realty. Bright MLS
- $950,0004 bd4 ba6.2k sqft1502 Windwood Rd, Bel Air, MD 21015For SaleMLS ID #MDHR2059840, Victoria Northrop, Northrop Realty. Bright MLS
- $675,0005 bd4 ba3.5k sqft805 Delray Ct, Forest Hill, MD 21050For SaleMLS ID #MDHR2057496, James Weiskerger, Next Step Realty. Bright MLS
- $775,0005 bd4 ba3.7k sqft6107 Hutschenreuter Rd, Glen Arm, MD 21057For SaleMLS ID #MDBC2178858, Sally Hechter, Cummings & Co. Realtors. Bright MLS
- $824,9005 bd4 ba3.5k sqft1342 Quaker Church Rd, Street, MD 21154For SaleMLS ID #MDHR2060016, Lee Wolff, FSBO Broker. Bright MLS
- $795,0005 bd5 ba3.7k sqft1720 Laurel Brook Rd, Fallston, MD 21047For SaleMLS ID #MDHR2058302, Michelle Labanowski, Cummings & Co. Realtors. Bright MLS
- $849,0004 bd4 ba4.2k sqft3000 Shepperd Rd, Monkton, MD 21111For SaleMLS ID #MDBC2166644, Michelle Pappas, Berkshire Hathaway HomeServices Homesale Realty. Bright MLS
