Welcome to 129 Caversham Woods in Pittsford, an exquisitely updated 4-bedroom, 2.5-bath Colonial offering 2,243 square feet of refined living space on a beautifully manicured .44-acre lot. This meticulously maintained home blends timeless elegance with modern sophistication, highlighted by a private, fully fenced backyard retreat designed for year-round enjoyment. At the heart of the home is a stunning remodeled kitchen featuring updated countertops and distinctive designer touches, including authentic MacKenzie-Childs wallpaper. The kitchen flows seamlessly into the inviting family room, where a gas fireplace creates a warm and welcoming ambiance. Elegant pocket doors lead to the living room, while the formal dining room provides a gracious setting for entertaining. Hardwood flooring enhances much of the main level, adding warmth and character throughout. Upstairs, the expansive primary suite offers a private sanctuary with a walk-in closet and a striking custom wallpaper mural. Bathrooms have been tastefully remodeled with updated finishes and new countertops. Additional upgrades include window repairs, a tankless water heater, central AC, garage door opener, and a radon mitigation system. A partially finished basement adds versatility for recreation, fitness, or a home office. Step outside to experience exceptional outdoor living. The backyard oasis features a heated in-ground pool, spacious deck, and beautifully curated landscaping with mature peonies, perennials, dahlias, rose bushes, and more. Handcrafted Cape Cod artisan onion lanterns add distinctive charm to both front and rear spaces. Further enhancements include exterior painting, deck restoration, landscaping upgrades, a side parking area, and a whole-house generator hookup. Ideally located near Chatham Woods Recreation Space, the Schottland YMCA, the Village of Pittsford, and the Erie Canal, this home offers a true staycation lifestyle with luxury, comfort, and convenience.**DELAYED NEGOTIATIONS: WEDNESDAY 7/1 AT 12 PM**
Pending
$574,900
129 Caversham Woods, Pittsford, NY 14534
4beds
2,243sqft
Single Family Residence
Built in 1988
0.44 Acres Lot
$-- Zestimate®
$256/sqft
$-- HOA
What's special
Exterior paintingSide parking areaSpacious deckExceptional outdoor livingDeck restorationStriking custom wallpaper muralLandscaping upgrades
- 30 days |
- 1,594 |
- 75 |
Zillow last checked:
Listing updated:
Listed by:
Howard Hanna 585-473-1320,
Nathan J. Wenzel 585-473-1320
Source: NYSAMLSs,MLS#: R1692193 Originating MLS: Rochester
Originating MLS: RochesterFacts & features
Interior
Bedrooms & bathrooms
- Bedrooms: 4
- Bathrooms: 3
- Full bathrooms: 2
- 1/2 bathrooms: 1
- Main level bathrooms: 1
Heating
- Gas
Cooling
- Central Air
Appliances
- Included: Dryer, Dishwasher, Exhaust Fan, Freezer, Disposal, Gas Water Heater, Microwave, Range Hood, Washer
- Laundry: Main Level
Features
- Ceiling Fan(s), Separate/Formal Dining Room, Entrance Foyer, Eat-in Kitchen, Separate/Formal Living Room, Kitchen/Family Room Combo, Pantry, Skylights
- Flooring: Carpet, Hardwood, Tile, Varies
- Windows: Skylight(s)
- Basement: Partially Finished,Sump Pump
- Number of fireplaces: 1
Interior area
- Total structure area: 2,243
- Total interior livable area: 2,243 sqft
Video & virtual tour
Property
Parking
- Total spaces: 2
- Parking features: Attached, Garage, Driveway, Garage Door Opener
- Attached garage spaces: 2
Features
- Levels: Two
- Stories: 2
- Patio & porch: Deck, Open, Patio, Porch
- Exterior features: Blacktop Driveway, Deck, Fully Fenced, Pool, Patio
- Pool features: In Ground
- Fencing: Full
Lot
- Size: 0.44 Acres
- Dimensions: 100 x 191
- Features: Rectangular, Rectangular Lot, Residential Lot
Details
- Parcel number: 2646891632000002048000
- Special conditions: Standard
Construction
Type & style
- Home type: SingleFamily
- Architectural style: Colonial
- Property subtype: Single Family Residence
Materials
- Wood Siding, Copper Plumbing
- Foundation: Block
- Roof: Architectural,Shingle
Condition
- Resale
- Year built: 1988
Utilities & green energy
- Sewer: Connected
- Water: Connected, Public
- Utilities for property: Cable Available, Electricity Connected, High Speed Internet Available, Sewer Connected, Water Connected
Community & HOA
Community
- Subdivision: Chatham Woods Sec E
Location
- Region: Pittsford
Financial & listing details
- Price per square foot: $256/sqft
- Tax assessed value: $267,600
- Annual tax amount: $11,826
- Date on market: 6/24/2026
- Cumulative days on market: 17 days
- Listing terms: Cash,Conventional,FHA,VA Loan
Estimated market value
Not available
Estimated sales range
Not available
$4,172/mo
Price history
| Date | Event | Price |
|---|---|---|
| 7/15/2026 | Pending sale | $574,900$256/sqft |
Source:  NYSAMLSs #R1692193 Report a problem NYSAMLSs #R1692193 Report a problem | ||
| 7/2/2026 | Contingent | $574,900$256/sqft |
Source: NYSAMLSs #R1692193 Report a problem | ||
| 6/24/2026 | Listed for sale | $574,900+101.7%$256/sqft |
Source: NYSAMLSs #R1692193 Report a problem | ||
| 12/3/2009 | Sold | $285,000+58.3%$127/sqft |
Source: Public Record Report a problem | ||
| 7/29/1997 | Sold | $180,000$80/sqft |
Source: Public Record Report a problem | ||
Public tax history
| Year | Property taxes | Tax assessment |
|---|---|---|
| 2025 | -- | $267,600 |
| 2024 | -- | $267,600 |
| 2023 | -- | $267,600 |
| 2022 | -- | $267,600 |
| 2021 | -- | $267,600 |
| 2020 | -- | $267,600 |
| 2018 | -- | $267,600 +4% |
| 2017 | $5,974 | $257,300 |
| 2016 | -- | $257,300 |
| 2015 | -- | $257,300 |
| 2014 | -- | $257,300 |
| 2013 | -- | $257,300 |
| 2012 | -- | $257,300 |
| 2011 | -- | $257,300 |
| 2010 | -- | $257,300 |
| 2009 | -- | $257,300 |
| 2007 | -- | $257,300 |
| 2006 | -- | $257,300 +10% |
| 2005 | -- | $233,900 |
| 2004 | -- | $233,900 +13% |
| 2003 | -- | $207,000 |
| 2002 | -- | $207,000 |
| 2001 | -- | $207,000 |
| 2000 | -- | $207,000 |
Find assessor info on the county website
Monthly payment
Climate risks
Neighborhood: 14534
Nearby schools
GreatSchools rating
- 9/10Mendon Center Elementary SchoolGrades: K-5Distance: 0.6 mi
- 9/10Calkins Road Middle SchoolGrades: 6-8Distance: 0.4 mi
- 10/10Pittsford Sutherland High SchoolGrades: 9-12Distance: 1.5 mi
Schools provided by the listing agent
- Elementary: Mendon Center Elementary
- Middle: Calkins Road Middle
- High: Pittsford Sutherland High
- District: Pittsford
Source: NYSAMLSs. This data may not be complete. We recommend contacting the local school district to confirm school assignments for this home.
- $549,9004 bd2 ba2.2k sqft127 Caversham Woods, Pittsford, NY 14534Off Market
- $550,7004 bd2 ba2.3k sqft131 Caversham Woods, Pittsford, NY 14534Off Market
- $507,0004 bd2 ba2.2k sqft133 Caversham Woods, Pittsford, NY 14534Off Market
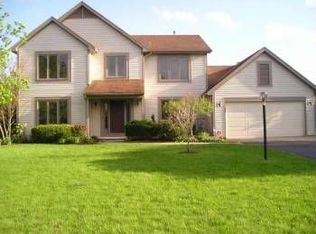
- $562,7004 bd2 ba2.3k sqft125 Caversham Woods, Pittsford, NY 14534Off Market
- $547,0004 bd2 ba2.2k sqft130 Caversham Woods, Pittsford, NY 14534Off Market
- $611,4004 bd2 ba2.4k sqft128 Caversham Woods, Pittsford, NY 14534Off Market
- $2,600-- bd-- ba-- sqftCaversham Woods, Pittsford, NY 14534Off Market
- $1,145,7004 bd5 ba5k sqft3 Barrington Hls, Pittsford, NY 14534Off Market
A local agent can set up tours, give advice and negotiate with sellers.
Similar homes
- $574,9004 bd4 ba2.6k sqft32 Summit Oaks, Pittsford, NY 14534For Sale

 MLS ID #R1689969, Michael Liess, Listing by: Coldwell Banker Custom Realty. NYSAMLSs
 - $549,9004 bd3 ba2.6k sqft17 W Jefferson Rd, Pittsford, NY 14534For Sale
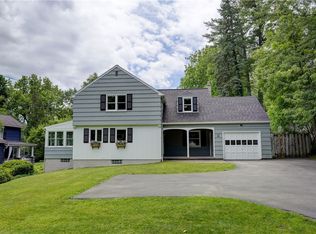 MLS ID #R1693053, Paul J. Manuse, Listing by: RE/MAX Plus. NYSAMLSs
 - $849,9004 bd5 ba3.2k sqft14 Barrington Hls, Pittsford, NY 14534For Sale
 MLS ID #R1697990, Jeffrey A. Scofield, Listing by: RE/MAX Plus. NYSAMLSs
 - $549,0003 bd3 ba2.5k sqft17 Hilltop Dr, Pittsford, NY 14534For Sale
 MLS ID #R1685170, Joseph M. Ryan, Listing by: Charles F. Ryan REALTORS. NYSAMLSs
 - $675,0005 bd4 ba2.6k sqft42 Sunset Blvd, Pittsford, NY 14534For SaleMLS ID #R1697359, Mitchell Trip Pierson III, Listing by: Mitchell Pierson, Jr., Inc.. NYSAMLSs
- $469,8004 bd3 ba2.6k sqft1 Locke Dr, Pittsford, NY 14534For SaleMLS ID #R1696241, Christine Whites, Listing by: Keller Williams Realty Greater Rochester. NYSAMLSs
- $459,0005 bd3 ba2.5k sqft2 Hunters Pointe, Pittsford, NY 14534For SaleMLS ID #R1695295, Zachary Litwak, Listing by: Smart Future Realty. NYSAMLSs
- $580,0002 bd2 ba1.4k sqft13 Tobey Ct, Pittsford, NY 14534For SaleMLS ID #R1696580, Michelle Kaupp, Listing by: Keller Williams Realty Greater Rochester. NYSAMLSs
- $349,9003 bd3 ba2.2k sqft1193 Marsh Rd, Pittsford, NY 14534For SaleMLS ID #R1699428, Ethan Vaiana, Listing by: Elysian Homes by Mark Siwiec and Associates. NYSAMLSs
- $374,9004 bd3 ba1.7k sqft63 Callingham Rd, Pittsford, NY 14534For SaleMLS ID #R1698654, Don T. Simonetti Jr., Listing by: Howard Hanna. NYSAMLSs
- $539,9003 bd3 ba2.3k sqft6 Crabtree Cir, Webster, NY 14580For SaleMLS ID #R1694766, Kimberly Graus, Listing by: Howard Hanna. NYSAMLSs
- $699,9005 bd4 ba2.8k sqft21 Rand Pl, Pittsford, NY 14534For SaleMLS ID #R1688673, Debranne Jacob, Listing by: Howard Hanna. NYSAMLSs
- $379,9004 bd3 ba1.8k sqft34 Sturbridge Ln, Pittsford, NY 14534For SaleMLS ID #R1685573, Christopher J Cady, Listing by: Mitchell Pierson, Jr., Inc.. NYSAMLSs
- $479,9004 bd2 ba1.5k sqft11 Maple St, Pittsford, NY 14534For SaleMLS ID #R1694143, Amy M Hadley, Listing by: Howard Hanna. NYSAMLSs
- $499,9003 bd2 ba1.4k sqft99 French Rd, Rochester, NY 14618For SaleMLS ID #R1696251, Richard J. Testa, Listing by: Howard Hanna. NYSAMLSs
- $440,0004 bd2 ba1.5k sqft2 Red Fox Run, Pittsford, NY 14534For SaleMLS ID #R1687902, Michael Liess, Listing by: Coldwell Banker Custom Realty. NYSAMLSs
- $544,9005 bd4 ba2.8k sqft1028 Wickerton Ln, Webster, NY 14580For SaleMLS ID #B1701625, Eric Stone, Listing by: HUNT Real Estate Corporation. NYSAMLSs
- $469,0004 bd3 ba2.5k sqft36 Autumn Oak Cir, Penfield, NY 14526For SaleMLS ID #R1699228, Dan Ormond, Listing by: Cassara Realty Group. NYSAMLSs
- $349,0003 bd2 ba1.9k sqft93 Glen Acre Dr, Pittsford, NY 14534For SaleMLS ID #R1696914, Christian Roman, Listing by: Hunt Real Estate ERA/Columbus. NYSAMLSs
- $475,0004 bd3 ba1.9k sqft215 Roosevelt Rd, Rochester, NY 14618For SaleMLS ID #R1699013, Mitchell Trip Pierson III, Listing by: Mitchell Pierson, Jr., Inc.. NYSAMLSs
