Welcome to this beautifully maintained 3 bedroom, 2.5 bath home offering 2266 square feet of inviting living space. Step inside to find an open and airy floor plan filled with natural light, perfect for both everyday living and entertaining. The large living room flows seamlessly into a well-appointed kitchen featuring white soft close cabinets with granite counter tops. The primary suite is a true retreat, complete with a private bath and generous closet space. Three additional bedrooms provide plenty of room for family, guests or a home office. Enjoy relaxing or entertaining in the spacious family room or step outside to the backyard-ideal for gathering or quiet evenings. Conveniently located near shopping, dining and universities.
New construction
$321,395
129 Cedar Shoal Ct, Easley, SC 29640
3beds
2,266sqft
Single Family Residence, Residential
Built in ----
8,276 Square Feet Lot
$316,900 Zestimate®
$142/sqft
$-- HOA
What's special
Granite counter topsSpacious family roomWell-appointed kitchenWhite soft close cabinetsThree additional bedroomsGenerous closet space
- 77 days |
- 14 |
- 1 |
Zillow last checked:
Listing updated:
Listed by:
Michael Rojas 864-747-9692,
DFH Realty Georgia, LLC
Source: Greater Greenville AOR,MLS#: 1589592
Loading...
Facts & features
Interior
Bedrooms & bathrooms
- Bedrooms: 3
- Bathrooms: 3
- Full bathrooms: 2
- 1/2 bathrooms: 1
Rooms
- Room types: Laundry, Loft, Office/Study
Primary bedroom
- Area: 204
- Dimensions: 17 x 12
Bedroom 2
- Area: 121
- Dimensions: 11 x 11
Bedroom 3
- Area: 120
- Dimensions: 12 x 10
Primary bathroom
- Features: Double Sink, Full Bath, Shower Only, Walk-In Closet(s)
- Level: Second
Dining room
- Area: 143
- Dimensions: 13 x 11
Kitchen
- Area: 130
- Dimensions: 13 x 10
Living room
- Area: 272
- Dimensions: 17 x 16
Office
- Area: 130
- Dimensions: 13 x 10
Bonus room
- Area: 204
- Dimensions: 17 x 12
Den
- Area: 130
- Dimensions: 13 x 10
Heating
- Forced Air, Natural Gas, Heat Pump
Cooling
- Central Air, Electric, Damper Controlled, Heat Pump
Appliances
- Included: Gas Cooktop, Dishwasher, Disposal, Washer, Gas Oven, Microwave, Gas Water Heater, Tankless Water Heater
- Laundry: 2nd Floor, Walk-in, Electric Dryer Hookup, Washer Hookup, Laundry Room
Features
- High Ceilings, Ceiling Smooth, Granite Counters
- Flooring: Carpet, Luxury Vinyl
- Windows: Tilt Out Windows, Vinyl/Aluminum Trim, Insulated Windows
- Basement: None
- Attic: Pull Down Stairs,Storage
- Has fireplace: No
- Fireplace features: None
Interior area
- Total interior livable area: 2,266 sqft
Property
Parking
- Total spaces: 2
- Parking features: Attached, Concrete
- Attached garage spaces: 2
- Has uncovered spaces: Yes
Features
- Levels: Two
- Stories: 2
- Patio & porch: Rear Porch
Lot
- Size: 8,276 Square Feet
- Dimensions: 150 x 55
- Features: 1/2 Acre or Less
- Topography: Level
Details
- Parcel number: 123456
Construction
Type & style
- Home type: SingleFamily
- Architectural style: Traditional,Craftsman
- Property subtype: Single Family Residence, Residential
Materials
- Vinyl Siding
- Foundation: Slab
- Roof: Architectural
Condition
- Under Construction
- New construction: Yes
Details
- Builder model: Wayfair
- Builder name: Dream Finders Homes
Utilities & green energy
- Sewer: Public Sewer
- Water: Public
- Utilities for property: Cable Available
Community & HOA
Community
- Features: Street Lights, Cable TV
- Subdivision: Edgewood Farms
HOA
- Has HOA: Yes
- Services included: Street Lights, Restrictive Covenants
Location
- Region: Easley
Financial & listing details
- Price per square foot: $142/sqft
- Date on market: 4/26/2026
- Listing terms: USDA Loan
Estimated market value
$316,900
$301,000 - $333,000
$2,119/mo
Price history
| Date | Event | Price |
|---|---|---|
| 4/26/2026 | Listed for sale | $321,395$142/sqft |
Source:  Greater Greenville AOR #1589592 Report a problem Greater Greenville AOR #1589592 Report a problem | ||
Public tax history
Tax history is unavailable.
Monthly payment
Est. payment$--/mo
Payment breakdown
Explore the cost of this home by adjusting the details. Changes won't be saved.All calculations are estimates and provided by Zillow, Inc. for informational purposes only. Actual amounts may vary.
HOA fees may include property taxes on listings classified as Co-Ops. Contact the listing agent and/or owner for fee details.
Mortgage interest rates are dependent on a number of factors, including credit score, down payment, and repayment length. Interest rate data provided by Zillow Group Marketplace, Inc. as of 1/1/1970 from various mortgage lenders with which we have lead or other similar arrangements; the Estimated Payment is an average of those rates.
See how much you could borrow to make a competitive offer.
Climate risks
Neighborhood: 29640
Nearby schools
GreatSchools rating
- 5/10West End Elementary SchoolGrades: PK-5Distance: 2.5 mi
- 4/10Richard H. Gettys Middle SchoolGrades: 6-8Distance: 2.8 mi
- 6/10Easley High SchoolGrades: 9-12Distance: 4 mi
Schools provided by the listing agent
- Elementary: West End
- Middle: Richard H. Gettys
- High: Easley
Source: Greater Greenville AOR. This data may not be complete. We recommend contacting the local school district to confirm school assignments for this home.
- $328,0154 bd3 ba2.4k sqft131 Cedar Shoals Ct, Easley, SC 29640For Sale

- $321,3953 bd3 ba2.2k sqft129 Cedar Shoals Ct, Easley, SC 29640For Sale
- $289,9904 bd3 ba1.8k sqft134 Cedar Shoals Ct, Easley, SC 29640Sold
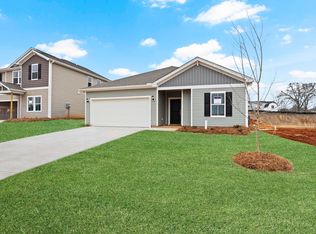
- $167,1003 bd1 ba1.1k sqft203 Sherwood Rd, Easley, SC 29640Off Market
- $335,0154 bd3 ba2.4k sqft134 Edgewood Farms Ct, Easley, SC 29640For Sale
- $130,43038.2 Acres2906 Greenville Hwy, Easley, SC 29640Off Market
- $730,0173 bd1 ba3k sqft2906 Greenville Hwy, Easley, SC 29640Sold
- $167,6003 bd1 ba1k sqft201 Sherwood Rd, Easley, SC 29640Off Market
A local agent can set up tours, give advice and negotiate with sellers.
A local lender can help you make sure your offer is ready when you are.
Similar homes
- $321,0554 bd3 ba2.4k sqft152 Cedar Shoals Ct, Easley, SC 29640For Sale
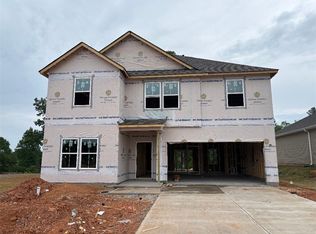 MLS ID #20300199, Norbert Feth, DFH Realty Georgia, LLC. WUMLS
 - $318,7904 bd3 ba2.2k sqft132 Edgewood Farms Ct, Easley, SC 29640For Sale
 MLS ID #20300537, Norbert Feth, DFH Realty Georgia, LLC. WUMLS
 - $335,0154 bd3 ba2.4k sqft134 Edgewood Farms Ct, Easley, SC 29640For Sale
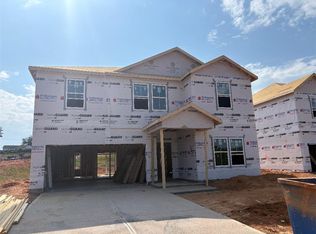 MLS ID #20300539, Norbert Feth, DFH Realty Georgia, LLC. WUMLS
 - $321,3953 bd3 ba2.2k sqft129 Cedar Shoals Ct, Easley, SC 29640For SaleMLS ID #20300541, Norbert Feth, DFH Realty Georgia, LLC. WUMLS
- $328,0154 bd3 ba2.4k sqft131 Cedar Shoals Ct, Easley, SC 29640For SaleMLS ID #20300540, Norbert Feth, DFH Realty Georgia, LLC. WUMLS
- $367,0003 bd3 ba1.8k sqft142 Boxwood Ln, Easley, SC 29640For SaleMLS ID #20302016, Julia Marquez Lezcano, Keller Williams Greenville Upstate. WUMLS
- $389,0003 bd3 ba2k sqft152 Boxwood Ln, Easley, SC 29640New ConstructionMLS ID #1592501, Anthony Morgan, Bluefield Realty Group. Greater Greenville AOR
- $309,9004 bd3 ba1.9k sqft101 Timothy Pl, Easley, SC 29642For SaleMLS ID #1563321, Lori Hope, Coldwell Banker Caine/Williams. Greater Greenville AOR
- $314,9003 bd3 ba2k sqft262 Brown Cir Lot 3, Easley, SC 29642New ConstructionMLS ID #1594381, Anna Potere, SM South Carolina Brokerage, L. Greater Greenville AOR
- $287,9003 bd3 ba1.7k sqft254 Brown Cir Lot 7, Easley, SC 29642New ConstructionMLS ID #1594358, Anna Potere, SM South Carolina Brokerage, L. Greater Greenville AOR
- $289,9003 bd3 ba1.7k sqft260 Brown Cir Lot 4, Easley, SC 29642New ConstructionMLS ID #1594383, Anna Potere, SM South Carolina Brokerage, L. Greater Greenville AOR
- $299,2453 bd3 ba1.6k sqft264 Brown Cir Lot 2, Easley, SC 29642New ConstructionMLS ID #1595568, Anna Potere, SM South Carolina Brokerage, L. Greater Greenville AOR
- $299,2453 bd3 ba1.6k sqft264 Brown Cir, Easley, SC 29642New ConstructionWUMLS
- $284,9003 bd3 ba1.7k sqft250 Brown Cir Lot 9, Easley, SC 29642New ConstructionMLS ID #1594378, Anna Potere, SM South Carolina Brokerage, L. Greater Greenville AOR
- $324,9003 bd3 ba1.7k sqft50 Halsey St, Central, SC 29630New ConstructionWUMLS
- $274,9003 bd3 ba1.6k sqft248 Brown Cir Lot 10, Easley, SC 29642New ConstructionMLS ID #1594380, Anna Potere, SM South Carolina Brokerage, L. Greater Greenville AOR
- $344,9004 bd3 ba2.3k sqft14 Gateway Dr, Central, SC 29630New ConstructionWUMLS
- $227,9003 bd3 ba1.5k sqft423 Belgrove Way Lot 116, Easley, SC 29640New ConstructionMLS ID #1591318, Anna Potere, SM South Carolina Brokerage, L. Greater Greenville AOR
- $355,8003 bd3 ba1.8k sqft160 Deer Way, Greenville, SC 29617New ConstructionMLS ID #1585880, Stan McAlister, McAlister Realty. Greater Greenville AOR
- $329,9904 bd3 ba2.2k sqft100 Huff Dr, Greenville, SC 29611New ConstructionMLS ID #1593835, Jordan Savage, Lokation Real Estate LLC. Greater Greenville AOR
- South Carolina
- Pickens County
- Easley
- 29640
- 129 Cedar Shoal Ct
Nearby cities
Nearby neighborhoods
Nearby zip codes
Other Easley Topics
