Welcome to 129 Fillmore Street, Centerport. This 2024 custom-built, expanded, and remodeled Ranch is located in the desirable Huntington Beach Community Association (HBCA). Vaulted ceilings, an open floor plan, and meticulous attention to detail are found throughout—no expense was spared by the relocating executive. Built and designed as a dream home, it is situated within the HBCA, which features the largest privately owned beach on the North Shore of Long Island. Association amenities (fee required) include a beach club, a marina for boating members, a casino available to rent for events, kayak and dinghy launch/storage, plus summer recreation programs for children and year-round community events. Located in Harborfields School District.
Pending
$1,400,000
129 Fillmore Street, Centerport, NY 11721
3beds
2,259sqft
Single Family Residence, Residential
Built in 1938
0.28 Acres Lot
$-- Zestimate®
$620/sqft
$32/mo HOA
What's special
- 70 days
- 190
- 5
Likely to sell faster than
Zillow last checked:
Listing updated:
Listed by:
Douglas Elliman Real Estate 516-759-0400,
Peggy Carillo GRI SFR 516-984-1115,
Michael A. Carillo GRI SFR,
Douglas Elliman Real Estate
Source: OneKey® MLS as distributed by MLS GRID,MLS#: 1018509
Facts & features
Interior
Bedrooms & bathrooms
- Bedrooms: 3
- Bathrooms: 3
- Full bathrooms: 2
- 1/2 bathrooms: 1
Primary bedroom
- Description: 15'X17'3" Vaulted, Red Oak Floors, Walk-in Closet W/Staircase leading to 2nd Floor 8'6"X15'4" Additional Storage w/Heat/CAC & 15'4"X22'7" Attic Access
- Level: First
Bedroom 1
- Description: 14'4"X11" Red Oak Floors, Ceiling Fan Custom Closet
- Level: First
Bedroom 3
- Description: 12X13'7" Bedroom/Office Red Oak Floors, Ceiling Fan, Closet
- Level: First
Primary bathroom
- Description: 15"X17'3" Vaulted, Double Sink Vanity, Marble Basket Weave Design w/Mother Of Pearl Inset, Walk-In Shower, & Soaking Tub
- Level: First
Bathroom 1
- Description: Vanity, Marble Floor & Tub/Shower
- Level: First
Bathroom 3
- Description: Powder Room w/Potential to Add a Shower
- Level: First
Other
- Description: 9'8"X8' Foyer, Red Oak Floors, Large Coat Closet
- Level: First
Other
- Description: 24'X23'5" Garage with Pull Down Stairs to Attic
Basement
- Description: 28X22'7" Red Oak Finished Split Staircase, Continuous Tankless Water Heater, w/Ceiling Insulation & Unlimited Potential
Dining room
- Description: 12X13'7" Vaulted, Red Oak Floors, w/Open Entertaining Concept
- Level: First
Kitchen
- Description: 11'9"X21'6" Vaulted, Red Oak Floors, Shaw Farm Sink, Kitchen-Aid Dishwasher, Center Island W/Electric/Convection, Wolf Stove, Draw Microwave, SubZero Refrigerator, Wolf Gas 6-Burner Cooktop, Vented Exhaust Fan, & Walk-in Pantry
- Level: First
Laundry
- Description: 12'X13'7" Laundry/Mud Room Tiled, w/Access to 2C Garage 24'X23'5" W/Pull Down Stairs to Attic Storage
Living room
- Description: 15'X22'2" Vaulted, Red Oak Floors & Gas Fireplace
- Level: First
Heating
- Forced Air
Cooling
- Central Air
Appliances
- Included: Convection Oven, Cooktop, Dishwasher, Dryer, Electric Water Heater, ENERGY STAR Qualified Appliances, Exhaust Fan, Gas Cooktop, Microwave, Other, Refrigerator, Stainless Steel Appliance(s), Tankless Water Heater, Washer
- Laundry: Washer/Dryer Hookup
Features
- First Floor Bedroom, First Floor Full Bath, Cathedral Ceiling(s), Ceiling Fan(s), Chefs Kitchen, Double Vanity, Eat-in Kitchen, Entrance Foyer, Kitchen Island, Open Floorplan, Open Kitchen, Pantry, Primary Bathroom, Master Downstairs, Quartz/Quartzite Counters, Recessed Lighting, Smart Thermostat, Soaking Tub, Storage, Walk Through Kitchen, Walk-In Closet(s)
- Basement: Crawl Space,Partial
- Attic: Full
Interior area
- Total structure area: 2,836
- Total interior livable area: 2,259 sqft
Property
Parking
- Total spaces: 2
- Parking features: Attached, Driveway, Garage, Garage Door Opener
- Garage spaces: 2
- Has uncovered spaces: Yes
Features
- Levels: One
- Patio & porch: Patio
- Fencing: Back Yard
Lot
- Size: 0.28 Acres
Details
- Parcel number: 0400039000200029001
- Special conditions: None
Construction
Type & style
- Home type: SingleFamily
- Architectural style: Ranch
- Property subtype: Single Family Residence, Residential
Materials
- Batts Insulation, HardiPlank Type
- Foundation: Block
Condition
- Updated/Remodeled
- Year built: 1938
- Major remodel year: 2024
Utilities & green energy
- Sewer: Cesspool
- Water: Public
- Utilities for property: Natural Gas Connected, Underground Utilities
Community & HOA
Community
- Subdivision: Huntington Beach Community Association HBCA
HOA
- Has HOA: Yes
- Amenities included: Clubhouse, Park, Parking, Playground, Powered Boats Allowed
- Services included: Other
- HOA fee: $386 annually
- HOA name: Huntington Beach Community Association
Location
- Region: Centerport
Financial & listing details
- Price per square foot: $620/sqft
- Tax assessed value: $2,750
- Annual tax amount: $20,182
- Date on market: 7/15/2026
- Cumulative days on market: 39 days
- Listing agreement: Exclusive Right To Sell
- Exclusions: Garage Refrigerator
Estimated market value
Not available
Estimated sales range
Not available
Not available
Price history
| Date | Event | Price |
|---|---|---|
| 8/5/2026 | Pending sale | $1,400,000$620/sqft |
Source:  OneKey® MLS as distributed by MLS GRID #1018509 Report a problem OneKey® MLS as distributed by MLS GRID #1018509 Report a problem | ||
| 7/29/2026 | Listing removed | $1,400,000$620/sqft |
Source:  Douglas Elliman #1018509 Report a problem Douglas Elliman #1018509 Report a problem | ||
| 7/15/2026 | Listed for sale | $1,400,000+115.4%$620/sqft |
Source: OneKey® MLS as distributed by MLS GRID #1018509 Report a problem | ||
| 10/18/2023 | Sold | $650,000+8.5%$288/sqft |
Source: OneKey® MLS as distributed by MLS GRID #L3494882 Report a problem | ||
| 8/28/2023 | Pending sale | $599,000$265/sqft |
Source: OneKey® MLS as distributed by MLS GRID #3494882 Report a problem | ||
| 8/20/2023 | Listing removed | -- |
Source: Douglas Elliman Report a problem | ||
| 8/10/2023 | Listed for sale | $599,000$265/sqft |
Source: OneKey® MLS as distributed by MLS GRID #3494882 Report a problem | ||
Public tax history
| Year | Property taxes | Tax assessment |
|---|---|---|
| 2025 | -- | $4,475 +62.7% |
| 2024 | -- | $2,750 +31% |
| 2023 | -- | $2,100 |
| 2022 | -- | $2,100 |
| 2021 | -- | $2,100 |
| 2020 | -- | $2,100 |
| 2019 | -- | $2,100 |
| 2018 | -- | $2,100 |
| 2017 | $5,016 | $2,100 |
| 2016 | -- | $2,100 |
| 2015 | -- | $2,100 |
| 2014 | -- | $2,100 |
| 2013 | -- | $2,100 |
| 2012 | -- | $2,100 |
| 2011 | -- | $2,100 |
| 2010 | -- | $2,100 |
| 2009 | -- | $2,100 |
| 2008 | -- | $2,100 |
| 2007 | $3,138 +18% | $2,100 |
| 2005 | $2,660 +10.8% | $2,100 |
| 2004 | $2,401 +9.3% | $2,100 |
| 2003 | $2,197 +12.6% | $2,100 |
| 2002 | $1,952 +10.4% | $2,100 |
| 2001 | $1,768 +7.9% | $2,100 |
| 2000 | $1,639 | $2,100 |
Find assessor info on the county website
Monthly payment
Climate risks
Neighborhood: 11721
Nearby schools
Schools provided by the listing agent
- Elementary: Thomas J Lahey Elementary School
- Middle: Oldfield Middle School
- High: Harborfields High School
Source: OneKey® MLS as distributed by MLS GRID. This data may not be complete. We recommend contacting the local school district to confirm school assignments for this home.
Similar homes
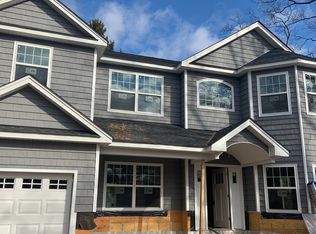
- $1,699,5003 bd3 ba1.9k sqft11 Prospect Road, Centerport, NY 11721For Sale

 MLS ID #1043237, Russell Bonanno, Listing by: Bon Anno Realty ERA Powered. OneKey® MLS as distributed by MLS GRID
 - $1,400,0005 bd3 ba2.6k sqft3 Beach Plum Drive, Northport, NY 11768For Sale
 MLS ID #1011892, Gordon Lewis, Listing by: RE/MAX Integrity Leaders. OneKey® MLS as distributed by MLS GRID
 - $1,299,0003 bd3 ba2.3k sqft140 Rivendell Court, Melville, NY 11747For Sale
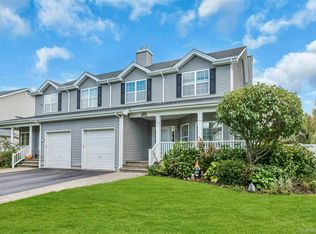 MLS ID #1061302, Nicole Buffa, Listing by: Signature Premier Properties. OneKey® MLS as distributed by MLS GRID
 - $1,299,0004 bd4 ba2k sqft10 Williamsburg Drive, Fort Salonga, NY 11768For Sale
 MLS ID #1035573, Damian Ross SFR CBR, Listing by: Daniel Gale Sothebys Intl Rlty. OneKey® MLS as distributed by MLS GRID
 - $1,249,0004 bd3 ba3k sqft18 Briarcliff Place, Huntington, NY 11743For SaleMLS ID #1043707, Robin Azougi SRS SRES, Listing by: Douglas Elliman Real Estate. OneKey® MLS as distributed by MLS GRID
- $1,388,8885 bd3 ba2k sqft3 Lesley Drive, Syosset, NY 11791For SaleMLS ID #1058348, Crystin L. Quick SRS, Listing by: Douglas Elliman Real Estate. OneKey® MLS as distributed by MLS GRID
- $1,295,0004 bd3 ba2.4k sqft5 Aspatuck Court, Commack, NY 11725For SaleMLS ID #1057059, Lisa N. Boncich ABR SRES SRS, Listing by: Signature Premier Properties. OneKey® MLS as distributed by MLS GRID
- $1,299,0004 bd3 ba2.9k sqft35 adams Avenue, Bayville, NY 11709For SaleMLS ID #1061133, Stephen J. Prevete, Listing by: Madison Homes Realty Inc. OneKey® MLS as distributed by MLS GRID
- $1,380,0005 bd5 ba3.1k sqft140 Seaman Neck Road, Dix Hills, NY 11746For SaleMLS ID #1054477, Yuanyuan Zhang, Listing by: BH&G R E Realty Connect. OneKey® MLS as distributed by MLS GRID
- $899,0003 bd2 ba2.1k sqft7 Berkshire Court, Huntington Station, NY 11746For SaleMLS ID #1050826, Liam D. Kaley, Listing by: Signature Premier Properties. OneKey® MLS as distributed by MLS GRID
- $1,258,0004 bd4 ba2.4k sqft15 Dillon Drive, Dix Hills, NY 11746For SaleMLS ID #1047498, Cynthia Cummings, Listing by: Signature Premier Properties. OneKey® MLS as distributed by MLS GRID
- $1,649,9995 bd3 ba3.1k sqft20 Arbor Lane, Dix Hills, NY 11746For SaleMLS ID #1035415, Damian Andraka SFR, Listing by: Serhant East End LLC. OneKey® MLS as distributed by MLS GRID
- $1,388,0005 bd3 ba2.3k sqft31 Colony Lane, Syosset, NY 11791For SaleMLS ID #1052202, Miao Li, Listing by: Chase Global Realty Corp. OneKey® MLS as distributed by MLS GRID
- $1,599,0004 bd4 ba3k sqft597 Pulaski Road, Fort Salonga, NY 11768New ConstructionMLS ID #1014834, Rachel King, Listing by: Serhant LLC. OneKey® MLS as distributed by MLS GRID
- $1,799,0004 bd3 ba2.6k sqft114 Eatons Neck Road, Northport, NY 11768For SaleMLS ID #1032526, Juan G. Roa CBR, Listing by: The Agency Northshore NY. OneKey® MLS as distributed by MLS GRID
- $949,0003 bd2 ba2k sqft16 Westview Road, Northport, NY 11768For SaleMLS ID #1044958, Constance M. Torre, Listing by: Evolution Realty of L I. OneKey® MLS as distributed by MLS GRID
- $1,199,0004 bd3 ba2.5k sqft184 Cranberry Court, Melville, NY 11747For SaleMLS ID #1059505, Haneet Singh, Listing by: BH&G R E Realty Connect. OneKey® MLS as distributed by MLS GRID
- $1,200,0003 bd3 ba2.2k sqft7 Vine Street, Bayville, NY 11709For SaleMLS ID #1019252, Linda A. Faraldo SFR, Listing by: Daniel Gale Sothebys Intl Rlty. OneKey® MLS as distributed by MLS GRID
- $929,9994 bd2 ba1.7k sqft25 Brewster Avenue, Northport, NY 11768For SaleMLS ID #1017028, Anthony J. Vitta, Listing by: Real Broker NY LLC. OneKey® MLS as distributed by MLS GRID
- $1,799,9994 bd4 ba2.9k sqft7 Ridge Drive, Melville, NY 11747For SaleMLS ID #1039630, Lenny C. Rosenfeld, Listing by: Douglas Elliman Real Estate. OneKey® MLS as distributed by MLS GRID
