Beautiful new 5 bedroom, 3.5 baths and large 3 car garage will be ready this summer. The many windows makes this a bright and open concept design with the kitchen, dining, family room over looking a massive covered back patio. Be sure to check attachments for more construction details or contact the agent for more amenities. This 3266 square foot home has 2 huge bedrooms with 2 full baths and walk in closets. All the cabinets, shelving, trim are all custom built on site. The kitchen has tons of cabinets and drawers & large walk in pantry & an extra large island overlooking a large dining and family room with a wood burning fireplace. Quality construction in and out. All wood look tile flooring, high ceilings, ceiling fans throughout, LED inset lighting. Exterior has all brick and stone & covered back patio over looks the rest of the 2+ acres. Gutters and sprinkler system included. There is plenty of room for additional buildings and pool, if desired.
Pending
$729,000
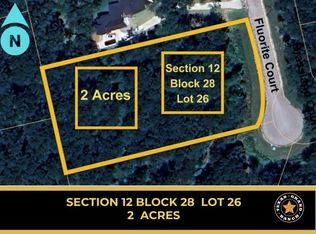
129 Fluorite Ct, Huntsville, TX 77340
5beds
3,266sqft
Single Family Residence
Built in 2026
2 Acres Lot
$716,000 Zestimate®
$223/sqft
$33/mo HOA
What's special
Wood burning fireplaceHigh ceilingsCeiling fans throughoutMassive covered back patioLed inset lightingLarge walk in pantry
- 152 days
- 5
- 0
Zillow last checked:
Listing updated:
Listed by:
Lindsay Howard TREC #0604696 713-775-4661,
Howard Home Realty,
Cathryn Howard TREC #0373530 936-777-4768,
Howard Home Realty
Source: HAR,MLS#: 12000536
Facts & features
Interior
Bedrooms & bathrooms
- Bedrooms: 5
- Bathrooms: 4
- Full bathrooms: 3
- 1/2 bathrooms: 1
Rooms
- Room types: Family Room, Utility Room
Primary bathroom
- Features: Half Bath, Primary Bath: Double Sinks, Primary Bath: Separate Shower, Primary Bath: Soaking Tub, Secondary Bath(s): Shower Only, Secondary Bath(s): Tub/Shower Combo, Two Primary Baths, Vanity Area
Kitchen
- Features: Breakfast Bar, Island w/ Cooktop, Kitchen Island, Kitchen open to Family Room, Pantry, Pots/Pans Drawers, Under Cabinet Lighting, Walk-in Pantry
Heating
- Electric
Cooling
- Ceiling Fan(s), Electric
Appliances
- Included: Disposal, Electric Oven, Microwave, Electric Range, Dishwasher
- Laundry: Electric Dryer Hookup, Washer Hookup
Features
- Crown Molding, Formal Entry/Foyer, High Ceilings, 2 Primary Bedrooms, All Bedrooms Down, En-Suite Bath, Split Plan, Walk-In Closet(s)
- Flooring: Tile
- Doors: Insulated Doors
- Windows: Insulated/Low-E windows
- Number of fireplaces: 1
- Fireplace features: Electric, Gas
Interior area
- Total structure area: 3,266
- Total interior livable area: 3,266 sqft
Property
Parking
- Total spaces: 3
- Parking features: Attached, Oversized, Garage Door Opener, Double-Wide Driveway
- Attached garage spaces: 3
Accessibility
- Accessibility features: Accessible Bedroom, Accessible Doors, Accessible Entrance, Accessible Full Bath, Accessible Hallway(s), Accessible Kitchen
Features
- Stories: 1
- Patio & porch: Covered
Lot
- Size: 2 Acres
- Features: Back Yard, Cul-De-Sac, Subdivided, Wooded, 1 Up to 2 Acres
Details
- Parcel number: 68376
Construction
Type & style
- Home type: SingleFamily
- Architectural style: Traditional
- Property subtype: Single Family Residence
Materials
- Batts Insulation, Blown-In Insulation, Brick, Stone
- Foundation: Slab
- Roof: Composition
Condition
- New construction: Yes
- Year built: 2026
Details
- Builder name: AG Homes
Utilities & green energy
- Sewer: Aerobic Septic
- Water: Public
Green energy
- Energy efficient items: Attic Vents, Thermostat, HVAC
Community & HOA
Community
- Subdivision: Texas Grand Ranch
HOA
- Has HOA: Yes
- Amenities included: Basketball Court, Pond
- HOA fee: $400 annually
Location
- Region: Huntsville
Financial & listing details
- Price per square foot: $223/sqft
- Annual tax amount: $1,852
- Date on market: 4/28/2026
- Listing terms: Cash,Conventional,FHA,VA Loan
- Road surface type: Asphalt
Estimated market value
$716,000
$680,000 - $752,000
$3,983/mo
Price history
| Date | Event | Price |
|---|---|---|
| 5/15/2026 | Pending sale | $729,000$223/sqft |
Source:  HAR #12000536 Report a problem HAR #12000536 Report a problem | ||
| 4/28/2026 | Listed for sale | $729,000+2.7%$223/sqft |
Source: HAR #12000536 Report a problem | ||
| 4/8/2026 | Listing removed | $710,000$217/sqft |
Source: HAR #48663083 Report a problem | ||
| 2/17/2026 | Listed for sale | $710,000$217/sqft |
Source: HAR #48663083 Report a problem | ||
Public tax history
Tax history is unavailable.
Monthly payment
Est. payment
Payment breakdown
Explore the cost of this home by adjusting the details. Changes won't be saved.Climate risks
Neighborhood: 77340
Nearby schools
Schools provided by the listing agent
- Elementary: Estella Stewart Elementary School
- Middle: Mance Park Middle School
- High: Huntsville High School
Source: HAR. This data may not be complete. We recommend contacting the local school district to confirm school assignments for this home.
Similar homes
- $750,0004 bd4 ba3.4k sqft178 Feldspar Ln, Huntsville, TX 77340For Sale
 MLS ID #94585066, Jimmy Franklin, eXp Realty LLC. HAR
 - $679,0004 bd4 ba3.2k sqft179 Copperleaf Rd, Huntsville, TX 77340New Construction
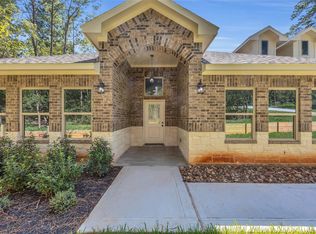 MLS ID #78592380, Lindsay Howard, Howard Home Realty. HAR
 - $775,0003 bd3 ba2.6k sqft372 Grand Vw, Huntsville, TX 77340For Sale
 MLS ID #16184967, Amy Snyder, Jane Byrd Properties International LLC. HAR
 - $525,0004 bd3 ba2.5k sqft150 Sky Oak Ln, Huntsville, TX 77340For Sale
 MLS ID #15418600, Evan Ballew, Top Guns Realty on Lake Conroe. HAR
