Brand New Construction & Ready for Its First Owners to Move In!! Full Brick-4 Sides Garden Home w/ Easy to maintain Siding w/Vinyl in the Gables & Eaves w/Aluminum Facial Boards. Come Check out this Garden Home Floorplan with 1726 sqft of H&C space. An Open Family Area w/Electric Flame Fireplace insert w/Blower, Dining, & Kitchen areas from the Front Porch Door all the way to the Back Door entrance onto the Cov'd Back Porch to enjoy the Shrubs/Wildlife in the woods behind your Lot. Kitchen has a Large Farmhouse Style Stainless Steel Deep Sink, DW, Elec Stove & an Island that has a Breakfast Bar & a Double Door Pantry offers lots of Food & Kitchen Items storage. Large Laundry Room w/Wall cabinets. MBR is good size with Spacious Walk-in closet & a Large MBath with 2 separate Cabinet Vanities & an awesome size Corner Tile Shower. 2 car Garage has Heavy-Duty Aluminum Pull-Down Stairs to access the Floored Storage area above. Come Check It All Out-Open House Sunday 9/13 from 2-4.
Contingent
$345,200
129 Greystone Dr, Oneonta, AL 35121
3beds
1,726sqft
Single Family Residence
Built in 2026
0.37 Acres Lot
$-- Zestimate®
$200/sqft
$-- HOA
What's special
Open family areaAluminum facial boards
- 70 days
- 253
- 10
Zillow last checked:
Listing updated:
Listed by:
Shelia Gilliland CELL:2056258089,
Keller Williams Realty Blount
Source: GALMLS,MLS#: 21458315
Facts & features
Interior
Bedrooms & bathrooms
- Bedrooms: 3
- Bathrooms: 2
- Full bathrooms: 2
Rooms
- Room types: Bedroom, Den/Family (ROOM), Dining Room, Bathroom, Kitchen, Master Bathroom, Master Bedroom
Primary bedroom
- Level: First
Bedroom 1
- Level: First
Bedroom 2
- Level: First
Primary bathroom
- Level: First
Bathroom 1
- Level: First
Dining room
- Level: First
Family room
- Level: First
Kitchen
- Features: Breakfast Bar, Kitchen Island, Pantry
- Level: First
Basement
- Area: 0
Heating
- Central, Electric, Heat Pump
Cooling
- Central Air, Electric, Heat Pump, Ceiling Fan(s)
Appliances
- Included: Dishwasher, Electric Oven, Self Cleaning Oven, Stainless Steel Appliance(s), Stove-Electric, Electric Water Heater
- Laundry: Electric Dryer Hookup, Washer Hookup, Main Level, Laundry Room, Laundry (ROOM), Yes
Features
- Recessed Lighting, Split Bedroom, High Ceilings, Crown Molding, Smooth Ceilings, Linen Closet, Separate Shower, Double Vanity, Split Bedrooms, Tub/Shower Combo, Walk-In Closet(s)
- Flooring: Laminate, Stone, Tile
- Doors: Insulated Door
- Windows: Double Pane Windows
- Attic: Pull Down Stairs,Walk-up,Yes
- Number of fireplaces: 1
- Fireplace features: Blower Fan, Insert, Family Room, Electric
Interior area
- Total interior livable area: 1,726 sqft
- Finished area above ground: 1,726
- Finished area below ground: 0
Video & virtual tour
Property
Parking
- Total spaces: 2
- Parking features: Attached, Driveway, Parking (MLVL), Off Street, Open, Garage Faces Front
- Attached garage spaces: 2
- Has uncovered spaces: Yes
Accessibility
- Accessibility features: Stall Shower, Accessible Doors
Features
- Levels: One
- Stories: 1
- Patio & porch: Covered, Patio, Porch, Covered (DECK), Deck
- Exterior features: Sprinkler System
- Pool features: None
- Has view: Yes
- View description: Mountain(s)
- Waterfront features: No
Lot
- Size: 0.37 Acres
- Features: Few Trees, Subdivision
Details
- Parcel number: 081903064000011.560
- Special conditions: N/A
Construction
Type & style
- Home type: SingleFamily
- Property subtype: Single Family Residence
- Attached to another structure: Yes
Materials
- Brick, Shingle Siding, Other, Vinyl Siding, Wood
- Foundation: Slab
Condition
- New construction: Yes
- Year built: 2026
Utilities & green energy
- Water: Public
- Utilities for property: Sewer Connected, Underground Utilities
Green energy
- Energy efficient items: Lighting
Community & HOA
Community
- Features: Curbs
- Subdivision: Greystone
HOA
- Services included: None
Location
- Region: Oneonta
Financial & listing details
- Price per square foot: $200/sqft
- Price range: $345.2K - $345.2K
- Date on market: 7/7/2026
- Road surface type: Paved
Estimated market value
Not available
Estimated sales range
Not available
Not available
Price history
| Date | Event | Price |
|---|---|---|
| 8/30/2026 | Contingent | $345,200$200/sqft |
Source:  GALMLS #21458315 Report a problem GALMLS #21458315 Report a problem | ||
| 7/15/2026 | Listed for sale | $345,200$200/sqft |
Source: GALMLS #21458315 Report a problem | ||
Public tax history
Tax history is unavailable.
Monthly payment
Est. payment
Payment breakdown
Explore the cost of this home by adjusting the details. Changes won't be saved.Climate risks
Neighborhood: 35121
Nearby schools
Schools provided by the listing agent
- Elementary: Oneonta
- Middle: Oneonta
- High: Oneonta
Source: GALMLS. This data may not be complete. We recommend contacting the local school district to confirm school assignments for this home.

Similar homes
- $300,0003 bd3 ba2k sqft908 Ransome Dr, Oneonta, AL 35121For Sale
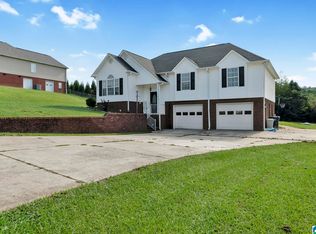
 MLS ID #21461843, Shannon Longshore, EXP Realty LLC. GALMLS
 - $379,9003 bd3 ba2.4k sqftGonetspeed And Verizon, Oneonta, AL 35121For Sale
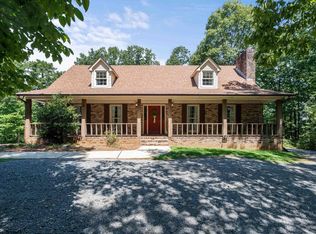 MLS ID #21463340, Jessica Sutherland, RE/MAX Realty Brokers. GALMLS
 - $275,0003 bd2 ba2k sqft217 Washington Ave W, Oneonta, AL 35121For Sale
 MLS ID #21927677, Maximus Brandon. ValleyMLS
 - $330,0003 bd2 ba2k sqft1030 Alabama Ave, Oneonta, AL 35121For Sale
 MLS ID #21460319, Kathy Glaze, Keller Williams Realty Blount. GALMLS
 - $309,0004 bd3 ba2.5k sqft400 3rd St N, Oneonta, AL 35121For SaleMLS ID #21452520, Keith Turberville, ARC Realty Vestavia. GALMLS
- $319,0003 bd3 ba1.9k sqftGonetspeed, Oneonta, AL 35121For SaleMLS ID #21447104, Melinda Anderton, Keller Williams Realty Blount. GALMLS
- $315,0004 bd3 ba2.4k sqft409 4th St N, Oneonta, AL 35121For SaleMLS ID #21463689, Shannon Longshore, EXP Realty LLC. GALMLS
- $380,0004 bd2 ba2.4k sqft33 Greenbrier Ln, Oneonta, AL 35121For SaleMLS ID #21455356, Shannon Longshore, EXP Realty LLC. GALMLS
- $342,1753 bd3 ba2.2k sqft332 Lakeshore Ln, Oneonta, AL 35121For SaleMLS ID #21436232, Bret Rogers, Keller Williams. GALMLS
- $349,0003 bd3 ba2.4k sqft99 Pats Way, Springville, AL 35146For SaleMLS ID #21460441, Susette Clark-Walker, RealtySouth-OTM-Acton Rd. GALMLS
- $199,9003 bd2 ba1.3k sqft5 Crestwood Dr, Oneonta, AL 35121For SaleMLS ID #21460929, Shannon Longshore, EXP Realty LLC. GALMLS
- $350,0004 bd2 ba2.4k sqft26 Fawns Way, Odenville, AL 35120For SaleMLS ID #21462124, Monica Thach, Keller Williams. GALMLS
- $312,0003 bd2 ba1.6k sqftGo Net Speed, Cleveland, AL 35049New ConstructionMLS ID #21449637, Richard Phillips, RealtySouth-Oneonta/Blount Co. GALMLS
- $339,9003 bd2 ba1.5k sqft522 Holt Cir, Hayden, AL 35079New ConstructionMLS ID #21460645, Darrell Sloan, Charles Poe Realty. GALMLS
- $318,9004 bd3 ba1.9k sqft477 Levine Rd, Odenville, AL 35120For SaleMLS ID #21461607, Kayla Watson, Real Broker LLC. GALMLS
- $359,9003 bd3 ba2k sqftSpectrum, T - Mobile, Remlap, AL 35133New ConstructionMLS ID #21463278, Ruth Martin, Sweet HOMElife Real Estate. GALMLS
- $329,9003 bd2 ba1.5k sqftAt&t Fiber, Hayden, AL 35079New ConstructionMLS ID #21460869, Darrell Sloan, Charles Poe Realty. GALMLS
- $362,9004 bd3 ba2k sqft71 Danielle Ln, Hayden, AL 35079For SaleMLS ID #21461596, Andrea Rouse, RE/MAX on Main. GALMLS
- $339,0003 bd2 ba1.6k sqft7659 Cloverdell Dr, Pinson, AL 35126New ConstructionMLS ID #21443952, Chris Hicks, Hicks Realty LLC. GALMLS
