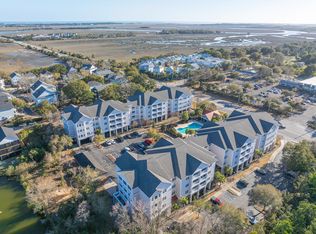
Absolutely Gorgeous townhome two miles to Folly Beach. Built in 2019 this home is immaculate. Lovely luxury vinyl plank flooring throughout first floor, island in the kitchen, SS appliances, fireplace with gas logs in family room and porch overlooking the lagoon fountains. Bedroom on main floor and full bathroom. Primary bedroom upstairs with beautiful bathroom with soaking tub and separate shower and dual sinks and private porch. 3rd bedroom has full bathroom. Large two car garage with L-shaped plan that owners have made a flex space with a wall unit. Covered patio with outdoor shower. Refrigerator, washer and dryer convey. Monthly $610 HOA covers exterior maintenance, building and flood insurance, landscape, termite bond and exterior pest control, common areas including a firepit and
Active
Price cut: $25.1K (6/10)
$649,900
129 Howard Mary Dr Unit A, Charleston, SC 29412
3beds
1,664sqft
:
Get pre-qualified$3,765/mo
Townhouse
Built in 2019
-- sqft lot
$630,100 Zestimate®
$391/sqft
$-- HOA
What's special
Fireplace with gas logsPrivate porchLarge two car garageFlex spaceCovered patioPrimary bedroom upstairsIsland in the kitchen
- 388 days |
- 263 |
- 11 |
Zillow last checked:
Listing updated:
Listed by:
The Boulevard Company
Source: CTMLS,MLS#: 25018210
Facts & features
Interior
Bedrooms & bathrooms
- Bedrooms: 3
- Bathrooms: 3
- Full bathrooms: 3
Rooms
- Room types: Family Room, Eat-In-Kitchen, Family, Foyer, Laundry, Other (Use Remarks)
Heating
- Forced Air
Cooling
- Central Air
Appliances
- Laundry: Electric Dryer Hookup, Washer Hookup, Laundry Room
Features
- Ceiling - Smooth, High Ceilings, Kitchen Island, Walk-In Closet(s), Eat-in Kitchen, Entrance Foyer, Other
- Flooring: Carpet, Ceramic Tile, Luxury Vinyl
- Number of fireplaces: 1
- Fireplace features: Family Room, Gas, Gas Log, One
Interior area
- Total structure area: 1,664
- Total interior livable area: 1,664 sqft
Property
Parking
- Total spaces: 2
- Parking features: Garage, Attached, Garage Door Opener
- Attached garage spaces: 2
Features
- Levels: Three Or More
- Stories: 3
- Patio & porch: Covered
- Exterior features: Balcony, Lawn Irrigation
- Waterfront features: Lagoon
Lot
- Features: Interior Lot, Wooded
Details
- Parcel number: 3310000276
- Special conditions: Flood Insurance
Construction
Type & style
- Home type: Townhouse
- Property subtype: Townhouse
- Attached to another structure: Yes
Materials
- Cement Siding
- Foundation: Raised
- Roof: Architectural
Condition
- New construction: No
- Year built: 2019
Utilities & green energy
- Sewer: Public Sewer
- Water: Public
- Utilities for property: Charleston Water Service, Dominion Energy, James IS PSD
Community & HOA
Community
- Features: Lawn Maint Incl, Trash, Walk/Jog Trails
- Security: Fire Sprinkler System
- Subdivision: Sable On The Marsh
Location
- Region: Charleston
Financial & listing details
- Price per square foot: $391/sqft
- Tax assessed value: $626,100
- Annual tax amount: $1,849
- Date on market: 7/1/2025
- Listing terms: Any,Cash
Estimated market value
$630,100
$599,000 - $662,000
$3,933/mo
Price history
| Date | Event | Price |
|---|---|---|
| 6/10/2026 | Price change | $649,900-3.7%$391/sqft |
Source:  CTMLS #25018210 Report a problem CTMLS #25018210 Report a problem | ||
| 7/1/2025 | Listed for sale | $675,000+84.5%$406/sqft |
Source: CTMLS #25018210 Report a problem | ||
| 6/15/2020 | Sold | $365,900$220/sqft |
Source: CTMLS #20006019 Report a problem | ||
Public tax history
| Year | Property taxes | Tax assessment |
|---|---|---|
| 2025 | $1,849 +8.2% | $16,830 +33.1% |
| 2024 | $1,710 -9.4% | $12,640 -13.7% |
| 2023 | $1,887 +4% | $14,640 |
| 2022 | $1,814 -4.6% | $14,640 |
| 2021 | $1,902 -5.8% | $14,640 -2.5% |
| 2020 | $2,020 -50% | $15,020 +233.8% |
| 2019 | $4,040 | $4,500 +7.1% |
| 2017 | $4,040 +271% | $4,200 |
| 2016 | $1,089 +3.4% | $4,200 |
| 2015 | $1,053 | $4,200 |
Find assessor info on the county website
Monthly payment
Est. payment
Payment breakdown
Explore the cost of this home by adjusting the details. Changes won't be saved.Climate risks
Neighborhood: 29412
Nearby schools
GreatSchools rating
- 8/10James Island Elementary SchoolGrades: PK-5Distance: 1.6 mi
- 8/10Camp Road MiddleGrades: 6-8Distance: 3.5 mi
- 9/10James Island Charter High SchoolGrades: 9-12Distance: 3.4 mi
Schools provided by the listing agent
- Elementary: James Island
- Middle: Camp Road
- High: James Island Charter
Source: CTMLS. This data may not be complete. We recommend contacting the local school district to confirm school assignments for this home.
- $568,000-- sqft130B Howard Mary Dr, Charleston, SC 29412Off Market
- $540,5003 bd3 ba1.6k sqft129B Howard Mary Dr, Charleston, SC 29412Off Market
- $555,3003 bd3 ba1.6k sqft129C Howard Mary Dr, Charleston, SC 29412Off Market
- $666,4003 bd3 ba1.6k sqft120A Howard Mary Dr, Charleston, SC 29412Off Market
- $667,9003 bd3 ba1.6k sqft120B Howard Mary Dr, Charleston, SC 29412Off Market
- $581,7003 bd3 ba1.6k sqft122B Howard Mary Dr, Charleston, SC 29412Off Market
- $656,2003 bd3 ba1.6k sqft122 Howard Mary Dr #122C, Charleston, SC 29412Off Market
- $548,0003 bd3 ba1.6k sqft124A Howard Mary Dr, Charleston, SC 29412Sold
A local agent can set up tours, give advice and negotiate with sellers.
Similar homes
- $625,0003 bd3 ba2.1k sqft1011 Lighterman Way, Charleston, SC 29412For Sale

 MLS ID #26015794, Jay Costa. CTMLS
 - $595,0003 bd3 ba1.6k sqft806 Sage Bird Vw, Charleston, SC 29412For Sale
 MLS ID #26008195, Theresa Evans. CTMLS
 - $520,0003 bd2 ba1.2k sqft1141 Oakcrest Dr, Charleston, SC 29412For Sale
 MLS ID #26019027, Ryan Carroll. CTMLS
 - $410,0002 bd2 ba1.2k sqft1984 Folly Rd APT B108, Charleston, SC 29412For Sale
 MLS ID #26006233, Amy Bolan. CTMLS
 - $630,0003 bd3 ba1.9k sqft2997 Sweetleaf Ln, Johns Island, SC 29455For SaleMLS ID #26020448, Susan Arrington. CTMLS
- $885,0004 bd4 ba2.2k sqft1110 Studdingsail Ln, Charleston, SC 29412For SaleMLS ID #26003703, Patty Stover. CTMLS
- $642,0003 bd3 ba1.7k sqft3436 Yarmouth Dr, Mount Pleasant, SC 29466For SaleMLS ID #26020863, Michele Moriarty. CTMLS
- $647,0003 bd3 ba2k sqft2931 Waterleaf Rd, Johns Island, SC 29455For SaleMLS ID #26017924, Shawn Bergen. CTMLS
- $925,0003 bd3 ba1.8k sqft1442 Eutaw Battalion Dr, Charleston, SC 29412For SaleMLS ID #26010953, Lauren Delamater. CTMLS
- $650,0003 bd3 ba2k sqft152 Cowrie Ct, Mount Pleasant, SC 29464For SaleMLS ID #26019052, Robyn Hall. CTMLS
- $899,0003 bd3 ba2.2k sqft1048 Hills Plantation Dr, Charleston, SC 29412For SaleMLS ID #26014829, Mary Kathryn Nelson. CTMLS
- $650,0003 bd3 ba1.9k sqft2020 Parish House Cir, Johns Island, SC 29455For SaleMLS ID #26011207, Bryan Crabtree. CTMLS
- $515,0003 bd3 ba1.6k sqft3362 Berryhill Rd, Johns Island, SC 29455For SaleMLS ID #26019610, Kendra Calore. CTMLS
- $579,0004 bd3 ba1.8k sqft106 Cabrill Dr, Charleston, SC 29414For SaleMLS ID #26020901, Cory Morell. CTMLS
- $535,0003 bd2 ba1.9k sqft583 Ivy Cir, Charleston, SC 29414For SaleMLS ID #26020943, Michael Fox. CTMLS
- $587,5003 bd3 ba2.1k sqft1224 Twitchell St, Johns Island, SC 29455For SaleMLS ID #26014822, Tara Bittl. CTMLS
- $570,0003 bd3 ba1.5k sqft1552 Keswick Dr, Johns Island, SC 29455For SaleMLS ID #26013038, Tori Guglielmi. CTMLS
- $644,5003 bd3 ba2.1k sqft133 Country Oaks Ln, Wando, SC 29492For SaleMLS ID #26019585, Laurie Loparo. CTMLS
- $645,0003 bd3 ba2.2k sqft3044 Emma Ln, Mount Pleasant, SC 29466For SaleMLS ID #26017128, Veronica Duran- Ballen. CTMLS
- $446,5003 bd2 ba1.4k sqft2126 Telfair Way, Charleston, SC 29412For SaleMLS ID #26002235, Renee A Meyer, Broker Associate. CTMLS
