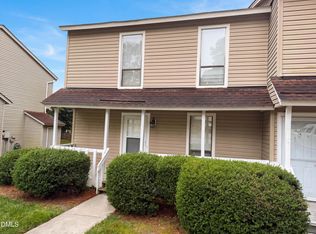
Welcome to 129 Lake Pine Drive, a charming one level condominium in Cary, NC. This bright and functional condominium offers the perfect blend of convenience and comfort. Featuring two spacious bedrooms and two full bathrooms, it's ideal for investors, first time buyers, downsizers, or anyone seeking low maintenance living. The open living room flows naturally into the dining area, creating a welcoming space for relaxation and entertaining. The adjacent kitchen is equipped for easy meal prep, while the convenient utility closet keeps things organized. One level living means no stairs to navigate just easy, comfortable living from day one. Located in a prime Cary location, you're minutes from excellent schools, shopping at a multitude of locations, Lake Crabtree Park, and major employment centers in Research Triangle Park. Enjoy community amenities and the peaceful vibe that makes Cary one of North Carolina's best places to call home. Whether you're looking for a smart investment or your next cozy retreat, this well designed condominium is ready for you.
Pending
Price cut: $5K (6/23)
$280,000
129 Lake Pine Dr, Cary, NC 27511
2beds
1,045sqft
Condominium, Residential
Built in 1979
-- sqft lot
$272,800 Zestimate®
$268/sqft
$32/mo HOA
What's special
Bright and functional condominiumTwo spacious bedrooms
- 75 days |
- 67 |
- 0 |
Zillow last checked:
Listing updated:
Listed by:
Runa Cooper 919-345-9832,
Cooper Real Estate Group
Source: Doorify MLS,MLS#: 10170971
Facts & features
Interior
Bedrooms & bathrooms
- Bedrooms: 2
- Bathrooms: 2
- Full bathrooms: 2
Heating
- Heat Pump
Cooling
- Heat Pump
Appliances
- Included: Dishwasher, Disposal, Oven, Refrigerator, Vented Exhaust Fan
- Laundry: Inside, Laundry Closet
Features
- Bathtub/Shower Combination, Ceiling Fan(s), Shower Only, Walk-In Closet(s)
- Flooring: Carpet, Laminate
- Number of fireplaces: 1
- Fireplace features: Living Room, Wood Burning
- Common walls with other units/homes: 1 Common Wall
Interior area
- Total structure area: 1,045
- Total interior livable area: 1,045 sqft
- Finished area above ground: 1,045
- Finished area below ground: 0
Property
Parking
- Total spaces: 2
- Parking features: Paved
- Uncovered spaces: 2
Features
- Levels: One
- Stories: 1
- Patio & porch: Patio
- Pool features: Community
- Fencing: Wood
- Has view: Yes
Details
- Parcel number: 076309155312007 0119328
- Zoning: RMFP
- Special conditions: Seller Licensed Real Estate Professional
Construction
Type & style
- Home type: Condo
- Architectural style: Traditional
- Property subtype: Condominium, Residential
- Attached to another structure: Yes
Materials
- Block, Vinyl Siding
- Foundation: Block
- Roof: Shingle
Condition
- New construction: No
- Year built: 1979
Utilities & green energy
- Sewer: Public Sewer
- Water: Public
- Utilities for property: Electricity Connected, Sewer Connected, Water Connected
Community & HOA
Community
- Subdivision: Cavanaugh Gardens
HOA
- Has HOA: Yes
- Amenities included: Pool, Trail(s)
- Services included: Maintenance Grounds, Pest Control
- HOA fee: $385 annually
Location
- Region: Cary
Financial & listing details
- Price per square foot: $268/sqft
- Tax assessed value: $260,336
- Annual tax amount: $2,251
- Date on market: 6/1/2026
Estimated market value
$272,800
$259,000 - $286,000
$1,463/mo
Price history
| Date | Event | Price |
|---|---|---|
| 7/9/2026 | Pending sale | $280,000$268/sqft |
Source:  Doorify MLS #10170971 Report a problem Doorify MLS #10170971 Report a problem | ||
| 6/23/2026 | Price change | $280,000-1.8%$268/sqft |
Source: Doorify MLS #10170971 Report a problem | ||
| 6/12/2026 | Price change | $285,000-1.7%$273/sqft |
Source: Doorify MLS #10170971 Report a problem | ||
| 6/1/2026 | Listed for sale | $290,000$278/sqft |
Source: Doorify MLS #10170971 Report a problem | ||
| 3/10/2022 | Listing removed | -- |
Source: Zillow Rental Manager Report a problem | ||
| 2/9/2022 | Listed for rent | $1,445$1/sqft |
Source: Zillow Rental Manager Report a problem | ||
Public tax history
| Year | Property taxes | Tax assessment |
|---|---|---|
| 2025 | $2,251 +2.2% | $260,336 |
| 2024 | $2,203 +48% | $260,336 +77.6% |
| 2023 | $1,489 +3.8% | $146,582 |
| 2022 | $1,434 +2% | $146,582 |
| 2021 | $1,405 | $146,582 |
| 2020 | -- | $146,582 +38.9% |
| 2019 | $1,150 | $105,518 |
| 2018 | -- | $105,518 |
| 2017 | $1,038 +1.5% | $105,518 |
| 2016 | $1,023 -3.9% | $105,518 -0.6% |
| 2015 | $1,065 +6% | $106,120 |
| 2014 | $1,005 | $106,120 |
| 2013 | -- | $106,120 |
| 2012 | -- | $106,120 |
| 2011 | -- | $106,120 |
| 2010 | -- | $106,120 |
| 2009 | -- | $106,120 |
| 2008 | -- | -- |
| 2007 | -- | -- |
| 2006 | -- | -- |
Find assessor info on the county website
Monthly payment
Est. payment
Payment breakdown
Explore the cost of this home by adjusting the details. Changes won't be saved.Climate risks
Neighborhood: 27511
Nearby schools
GreatSchools rating
- 7/10Briarcliff ElementaryGrades: PK-5Distance: 0.3 mi
- 8/10East Cary Middle SchoolGrades: 6-8Distance: 1.7 mi
- 7/10Cary HighGrades: 9-12Distance: 1.5 mi
Schools provided by the listing agent
- Elementary: Wake - Briarcliff Elementary
- Middle: Wake - East Cary Middle
- High: Wake - Cary High
Source: Doorify MLS. This data may not be complete. We recommend contacting the local school district to confirm school assignments for this home.
- $300,000-- bd5 ba1k sqft117 Lake Pine Dr, Cary, NC 27511Sold
- $261,600-- bd5 ba1.1k sqft119 Lake Pine Dr, Cary, NC 27511Off Market
- $242,000-- bd5 ba1k sqft121 Lake Pine Dr, Cary, NC 27511Off Market
- $264,400-- bd5 ba1.1k sqft123 Lake Pine Dr, Cary, NC 27511Off Market
- $272,300-- bd5 ba1.3k sqft125 Lake Pine Dr, Cary, NC 27511Off Market
- $244,800-- bd5 ba1.1k sqft127 Lake Pine Dr, Cary, NC 27511Off Market
- $241,600-- bd5 ba1.1k sqft131 Lake Pine Dr, Cary, NC 27511Off Market
- $---- bd2 ba1.1k sqft117 Lake Pine Dr #LH, Cary, NC 27511Off Market
A local agent can set up tours, give advice and negotiate with sellers.
Similar homes
- $287,0002 bd2 ba893 sqft924 New Kent Pl, Cary, NC 27511For Sale

 MLS ID #10186085, Todd Hancock. Doorify MLS
 - $282,0003 bd3 ba1.3k sqft104 Arbuckle Ln, Cary, NC 27511For Sale
 MLS ID #10169689, Thomas Ladane Shoupe. Doorify MLS
 - $295,0002 bd2 ba1k sqft107 Concannon Ct, Cary, NC 27511For Sale
 MLS ID #10158964, Mike Tefft. Doorify MLS
 - $264,9002 bd3 ba1.5k sqft411 Gooseneck Dr Unit B5, Cary, NC 27513For Sale
 MLS ID #10169871, Thomas Wohl. Doorify MLS
 - $320,0002 bd2 ba1.1k sqft101 Windward Ct, Cary, NC 27513For SaleMLS ID #10183713, Cindy Cirillo. Doorify MLS
- $285,0003 bd3 ba1.3k sqft844 Athens Dr APT C, Raleigh, NC 27606For SaleMLS ID #10175105, Nelson Bunn. Doorify MLS
- $339,0003 bd3 ba1.4k sqft1202 Collington Dr, Cary, NC 27511For SaleMLS ID #10179547, Justin Burleson. Doorify MLS
- $229,9002 bd3 ba1.2k sqft6010 Winterpointe Ln APT 101, Raleigh, NC 27606For SaleMLS ID #10182063, Chris Martin. Doorify MLS
- $262,0004 bd4 ba1.2k sqft1231 University Ct APT 304, Raleigh, NC 27606For SaleMLS ID #10182546, Jeannie Kyle. Doorify MLS
- $314,9004 bd4 ba1.2k sqft1501 Graduate Ln, Raleigh, NC 27606For SaleMLS ID #10184984, Mary Yu. Doorify MLS
- $249,9003 bd2 ba1.1k sqft2200 Mountain Mist Ct Unit 302, Raleigh, NC 27603For SaleMLS ID #10173429, Brian James Schmitt. Doorify MLS
- $225,0002 bd3 ba1.2k sqft6011 Winterpointe Ln, Raleigh, NC 27606For SaleMLS ID #10175113, Julia Armstrong. Doorify MLS
- $320,0002 bd2 ba917 sqft1019 Saint Marys St, Raleigh, NC 27605For SaleMLS ID #10184334, Matthew Rollins. Doorify MLS
- $277,5002 bd2 ba1k sqft3749 Jamestown Cir, Raleigh, NC 27609For SaleMLS ID #10160359, Graham Young. Doorify MLS
- $269,9002 bd3 ba987 sqft107 Cooper Glen Pl Unit 2, Chapel Hill, NC 27517For SaleMLS ID #10150798, Tao Yu. Doorify MLS
- $184,9002 bd2 ba1k sqft4700 Blue Bird Court #B, Raleigh, NC 27606For Sale
 MLS ID #100581662, LaToya Silver, Costello Real Estate & Investments. Hive MLS
 - $267,0003 bd3 ba1.5k sqft250 S Estes Dr APT 70, Chapel Hill, NC 27514For SaleMLS ID #10184822, Huazhi Hu. Doorify MLS
- $289,0002 bd3 ba1.2k sqft1401 Coopershill Dr APT 206, Raleigh, NC 27604For SaleMLS ID #10169744, Christina Elise Parker. Doorify MLS
- $275,0003 bd2 ba1.4k sqft829 Rainer Ct, Garner, NC 27529For SaleMLS ID #10179539, Justin Burleson. Doorify MLS
- $279,0002 bd3 ba1.1k sqft5442 Sharpe Dr, Raleigh, NC 27612For SaleMLS ID #10131812, Remington Ivey. Doorify MLS
