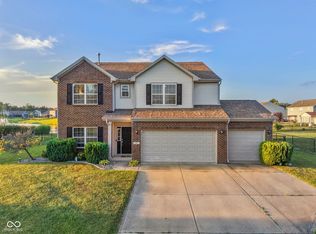
Welcome to this newer, exceptionally well-cared-for original-owner home, where thoughtful design and flexible living come together in a bright, comfortable layout. With three bedrooms, two full baths, and an upstairs loft for added versatility, this home is designed to support both everyday routines and easy entertaining. Just beyond, the sunroom offers a cheerful retreat with abundant windows and French doors that open to a covered patio for relaxed indoor-outdoor living. The primary suite is thoughtfully positioned with convenient access to the laundry room off the garage through a secondary door to the primary bath. Two additional spacious bedrooms share a full bath, while the large upstairs loft provides excellent flexibility as a potential fourth bedroom, home office, or playroom. Outside, enjoy a finished three-car garage, a fenced backyard, and a peaceful pond view that adds to the home's sense of privacy and calm. Combining comfort, function, and a move-in-ready feel, this home is ready to fit your next chapter.
Pending
Price cut: $1K (8/31)
$374,000
129 Larimar Way, Whiteland, IN 46184
3beds
2,854sqft
Residential, Single Family Residence
Built in 2018
0.3 Acres Lot
$-- Zestimate®
$131/sqft
$29/mo HOA
What's special
Two additional spacious bedroomsFenced backyardBright comfortable layoutThree bedroomsAbundant windowsFinished three-car garage
- 64 days
- 246
- 1
Zillow last checked:
Listing updated:
Listed by:
Jamie Suchotzky Jamie@RedHotRealtors.com,
Red Hot, REALTORS LLC
Source: MIBOR as distributed by MLS GRID,MLS#: 22118860
Facts & features
Interior
Bedrooms & bathrooms
- Bedrooms: 3
- Bathrooms: 2
- Full bathrooms: 2
- Main level bathrooms: 2
- Main level bedrooms: 3
Primary bedroom
- Level: Main
- Area: 247 Square Feet
- Dimensions: 13x19
Bedroom 2
- Level: Main
- Area: 156 Square Feet
- Dimensions: 12x13
Bedroom 3
- Level: Main
- Area: 132 Square Feet
- Dimensions: 11x12
Dining room
- Level: Main
- Area: 154 Square Feet
- Dimensions: 11x14
Great room
- Level: Main
- Area: 400 Square Feet
- Dimensions: 16x25
Kitchen
- Level: Main
- Area: 196 Square Feet
- Dimensions: 14x14
Laundry
- Level: Main
- Area: 80 Square Feet
- Dimensions: 08x10
Loft
- Level: Upper
- Area: 460 Square Feet
- Dimensions: 20x23
Sun room
- Level: Main
- Area: 144 Square Feet
- Dimensions: 12x12
Heating
- Forced Air
Cooling
- Central Air
Appliances
- Included: Gas Cooktop, Dishwasher, Disposal, Microwave, Oven, Range Hood, Refrigerator
- Laundry: Laundry Room
Features
- Attic Access, High Ceilings, Kitchen Island, Entrance Foyer, Ceiling Fan(s), Eat-in Kitchen, Pantry
- Windows: Wood Work Painted
- Has basement: No
- Attic: Access Only
Interior area
- Total structure area: 2,854
- Total interior livable area: 2,854 sqft
Property
Parking
- Total spaces: 2
- Parking features: Attached
- Attached garage spaces: 2
- Details: Garage Parking Other(Finished Garage, Garage Door Opener, Service Door)
Features
- Levels: One Leveland + Loft
- Stories: 1
- Patio & porch: Covered
- Exterior features: Water Feature Fountain
- Fencing: Fenced,Chain Link,Full
- On waterfront: Yes
Lot
- Size: 0.3 Acres
- Features: Sidewalks, Street Lights, Mature Trees
Details
- Parcel number: 410528023055000028
- Horse amenities: None
Construction
Type & style
- Home type: SingleFamily
- Architectural style: Traditional
- Property subtype: Residential, Single Family Residence
Materials
- Brick, Vinyl Siding
- Foundation: Slab
Condition
- Updated/Remodeled
- New construction: No
- Year built: 2018
Utilities & green energy
- Water: Public
Community & HOA
Community
- Subdivision: Millstone
HOA
- Has HOA: Yes
- HOA fee: $350 annually
Location
- Region: Whiteland
Financial & listing details
- Price per square foot: $131/sqft
- Tax assessed value: $414,000
- Annual tax amount: $4,084
- Date on market: 8/7/2026
- Cumulative days on market: 130 days
Estimated market value
Not available
Estimated sales range
Not available
Not available
Price history
| Date | Event | Price |
|---|---|---|
| 9/17/2026 | Pending sale | $374,000$131/sqft |
Source:  MIBOR as distributed by MLS GRID #22118860 Report a problem MIBOR as distributed by MLS GRID #22118860 Report a problem | ||
| 8/31/2026 | Price change | $374,000-0.3%$131/sqft |
Source: MIBOR as distributed by MLS GRID #22118860 Report a problem | ||
| 8/13/2026 | Price change | $375,000-1.3%$131/sqft |
Source: MIBOR as distributed by MLS GRID #22118860 Report a problem | ||
| 8/7/2026 | Listed for sale | $380,000-2.5%$133/sqft |
Source: MIBOR as distributed by MLS GRID #22118860 Report a problem | ||
| 8/7/2026 | Listing removed | $389,900$137/sqft |
Source: MIBOR as distributed by MLS GRID #22105274 Report a problem | ||
| 8/5/2026 | Price change | $389,9000%$137/sqft |
Source: MIBOR as distributed by MLS GRID #22105274 Report a problem | ||
| 7/28/2026 | Price change | $390,000-2.5%$137/sqft |
Source: MIBOR as distributed by MLS GRID #22105274 Report a problem | ||
| 7/24/2026 | Price change | $399,8970%$140/sqft |
Source: MIBOR as distributed by MLS GRID #22105274 Report a problem | ||
| 7/22/2026 | Price change | $399,8980%$140/sqft |
Source: MIBOR as distributed by MLS GRID #22105274 Report a problem | ||
| 7/21/2026 | Price change | $399,8990%$140/sqft |
Source: MIBOR as distributed by MLS GRID #22105274 Report a problem | ||
| 7/5/2026 | Price change | $399,900-4.8%$140/sqft |
Source: MIBOR as distributed by MLS GRID #22105274 Report a problem | ||
| 6/22/2026 | Price change | $420,000-1.2%$147/sqft |
Source: MIBOR as distributed by MLS GRID #22105274 Report a problem | ||
| 6/1/2026 | Listed for sale | $425,000$149/sqft |
Source: MIBOR as distributed by MLS GRID #22105274 Report a problem | ||
Public tax history
| Year | Property taxes | Tax assessment |
|---|---|---|
| 2025 | $3,791 +10.5% | $414,000 +14.5% |
| 2024 | $3,432 +2.7% | $361,700 +10% |
| 2023 | $3,343 +27.9% | $328,800 +2.5% |
| 2022 | $2,615 +0.7% | $320,700 +28.1% |
| 2021 | $2,597 +2.3% | $250,300 +1.3% |
| 2020 | $2,538 +15412.2% | $247,000 +2.3% |
| 2019 | $16 | $241,400 +40133.3% |
| 2018 | -- | $600 |
Find assessor info on the county website
Monthly payment
Est. payment
Payment breakdown
Explore the cost of this home by adjusting the details. Changes won't be saved.Climate risks
Neighborhood: 46184
Nearby schools
Schools provided by the listing agent
- Middle: Clark Pleasant Middle School
- High: Whiteland Community High School
Source: MIBOR as distributed by MLS GRID. This data may not be complete. We recommend contacting the local school district to confirm school assignments for this home.
Similar homes
- $375,0004 bd3 ba2.3k sqft130 Blue Lace Dr, Whiteland, IN 46184Active
 MLS ID #22119399, Amy Keizers, Duke Collective, Inc.. MIBOR as distributed by MLS GRID
 - $395,0004 bd3 ba3.2k sqft88 Vermilian Dr, Whiteland, IN 46184Active
 MLS ID #22120186, Gina Rininger, Crossroads Real Estate Group LLC. MIBOR as distributed by MLS GRID
 - $339,0005 bd3 ba2.4k sqft80 Blue Lace Dr, Whiteland, IN 46184Active
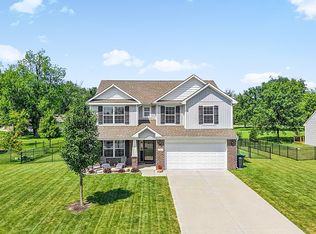 MLS ID #22118138, Michelle Mann, F.C. Tucker Company. MIBOR as distributed by MLS GRID
 - $324,9904 bd3 ba2.9k sqft180 Blue Lace Dr, Whiteland, IN 46184Active
 MLS ID #22109940, Arjun Dhital, Serving You Realty. MIBOR as distributed by MLS GRID
