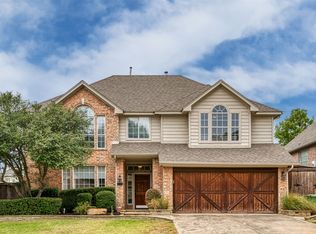
Beautifully updated Grapevine home in Silver Lake, located within walking distance to downtown Grapevine, hiking and biking trails, and approximately 6 miles from DFW Airport. In the heart of Grapevine — the Christmas Capital of Texas — this thoughtfully renovated home features a private office with French doors, a dream kitchen with all-new cabinetry, soft-close pull-out shelves, quartzite and granite counters, farmhouse sink, gas range, full bar area with wine refrigerator, and dedicated coffee bar wall. The open-concept living area offers soaring ceilings, a new stone gas fireplace, custom shelving, and views to the backyard through an expansive Marvin sliding glass door. The primary suite includes a completely remodeled bath with freestanding tub, bidet, and custom closet, while upstairs offers a spacious game room and two bedrooms with walk-in closets, all with brand-new LVP flooring. Additional highlights include no carpet throughout, a private backyard oasis with pergola, low-maintenance turf, and future firepit space, plus new AC, water heater, interior paint, attic flooring, new custom window treatments - some motorized, updated hardware, new light fixtures, LED lighting, newly updated bathrooms, new laundry room flooring, and epoxy garage flooring with shelving.
Under contract
Price cut: $10K (9/24)
$775,000
129 Satinwood, Grapevine, TX 76051
3beds
2,527sqft
Single Family Residence
Built in 2002
5,967 Square Feet Lot
$761,100 Zestimate®
$307/sqft
$33/mo HOA
What's special
Dedicated coffee bar wallNewly updated bathroomsNew light fixturesInterior paintLow-maintenance turfCustom shelvingBrand-new lvp flooring
- 52 days
- 903
- 69
Zillow last checked:
Listing updated:
Listed by:
Char Maloy 0607742 800-683-5651,
JPAR North Central Metro 1 800-683-5651
Source: NTREIS,MLS#: 21363976
Facts & features
Interior
Bedrooms & bathrooms
- Bedrooms: 3
- Bathrooms: 3
- Full bathrooms: 2
- 1/2 bathrooms: 1
Primary bedroom
- Features: Closet Cabinetry, Ceiling Fan(s), Dual Sinks, En Suite Bathroom, Linen Closet, Separate Shower, Walk-In Closet(s)
- Level: First
- Dimensions: 15 x 16
Bedroom
- Features: Ceiling Fan(s), Walk-In Closet(s)
- Level: Second
- Dimensions: 9 x 13
Bedroom
- Features: Ceiling Fan(s), Walk-In Closet(s)
- Level: Second
- Dimensions: 9 x 13
Primary bathroom
- Features: Bidet, Built-in Features, Closet Cabinetry, Dual Sinks, En Suite Bathroom, Granite Counters, Linen Closet, Sink, Separate Shower
- Level: First
- Dimensions: 1 x 1
Dining room
- Level: First
- Dimensions: 10 x 10
Other
- Features: Built-in Features, Dual Sinks, Double Vanity, Linen Closet, Stone Counters
- Level: Second
- Dimensions: 1 x 1
Game room
- Features: Ceiling Fan(s)
- Level: Second
- Dimensions: 14 x 14
Half bath
- Level: First
- Dimensions: 1 x 1
Kitchen
- Features: Breakfast Bar, Built-in Features, Granite Counters, Kitchen Island, Pantry, Stone Counters
- Level: First
- Dimensions: 11 x 14
Laundry
- Features: Built-in Features, Linen Closet
- Level: First
- Dimensions: 5 x 8
Living room
- Features: Built-in Features, Ceiling Fan(s), Fireplace
- Level: First
- Dimensions: 12 x 18
Office
- Features: Ceiling Fan(s)
- Level: First
- Dimensions: 11 x 12
Heating
- Central
Cooling
- Central Air, Ceiling Fan(s)
Appliances
- Included: Dishwasher, Disposal, Gas Range, Microwave, Refrigerator, Wine Cooler
- Laundry: Washer Hookup, Dryer Hookup, ElectricDryer Hookup, Laundry in Utility Room
Features
- Built-in Features, Dry Bar, Decorative/Designer Lighting Fixtures, Granite Counters, High Speed Internet, Kitchen Island, Open Floorplan, Pantry, Vaulted Ceiling(s), Walk-In Closet(s), Wired for Sound
- Flooring: Luxury Vinyl Plank, Tile
- Has basement: No
- Number of fireplaces: 1
- Fireplace features: Gas Log, Living Room, Stone
Interior area
- Total interior livable area: 2,527 sqft
Video & virtual tour
Property
Parking
- Total spaces: 2
- Parking features: Door-Single, Epoxy Flooring, Garage Faces Front, Garage, Garage Door Opener
- Attached garage spaces: 2
Features
- Levels: Two
- Stories: 2
- Patio & porch: Front Porch, Covered
- Exterior features: Rain Gutters
- Pool features: None
- Fencing: Back Yard,Fenced,Privacy,Wood
Lot
- Size: 5,967 Square Feet
- Features: Interior Lot, Landscaped, Subdivision, Sprinkler System
Details
- Additional structures: Pergola
- Parcel number: 07855257
Construction
Type & style
- Home type: SingleFamily
- Architectural style: Traditional,Detached
- Property subtype: Single Family Residence
Materials
- Foundation: Slab
- Roof: Composition
Condition
- Year built: 2002
Utilities & green energy
- Sewer: Public Sewer
- Water: Public
- Utilities for property: Electricity Available, Sewer Available, Water Available
Green energy
- Energy efficient items: Insulation
Community & HOA
Community
- Features: Curbs, Sidewalks
- Security: Security System Owned, Security System, Carbon Monoxide Detector(s), Smoke Detector(s)
- Subdivision: Villas At Silver Lake Estates
HOA
- Has HOA: Yes
- Services included: Association Management
- HOA fee: $395 annually
- HOA name: Silver Lake Hoa
- HOA phone: 855-289-6007
Location
- Region: Grapevine
Financial & listing details
- Price per square foot: $307/sqft
- Tax assessed value: $550,000
- Annual tax amount: $8,631
- Date on market: 8/21/2026
- Cumulative days on market: 53 days
- Listing terms: Cash,Conventional
- Exclusions: TV and mount, Washer/Dryer, Refrigerator in garage, Hot Tub, Outdoor Furniture, Dining Room Light Fixture
Estimated market value
$761,100
$723,000 - $799,000
$3,422/mo
Price history
| Date | Event | Price |
|---|---|---|
| 10/10/2026 | Contingent | $775,000$307/sqft |
Source: NTREIS #21363976 Report a problem | ||
| 9/24/2026 | Price change | $775,000-1.3%$307/sqft |
Source: NTREIS #21363976 Report a problem | ||
| 9/11/2026 | Price change | $785,000-1.8%$311/sqft |
Source: NTREIS #21363976 Report a problem | ||
| 8/21/2026 | Listed for sale | $799,000+16.6%$316/sqft |
Source: NTREIS #21363976 Report a problem | ||
| 7/31/2024 | Sold | -- |
Source: NTREIS #20670008 Report a problem | ||
| 7/20/2024 | Pending sale | $685,000$271/sqft |
Source: NTREIS #20670008 Report a problem | ||
| 7/16/2024 | Contingent | $685,000$271/sqft |
Source: NTREIS #20670008 Report a problem | ||
| 7/12/2024 | Listed for sale | $685,000+71.3%$271/sqft |
Source: NTREIS #20670008 Report a problem | ||
| 4/17/2018 | Sold | -- |
Source: Agent Provided Report a problem | ||
| 4/4/2018 | Pending sale | $399,900$158/sqft |
Source: Allie Beth Allman & Assoc. #13806875 Report a problem | ||
| 4/1/2018 | Listed for sale | $399,900$158/sqft |
Source: Allie Beth Allman & Assoc. #13806875 Report a problem | ||
Public tax history
| Year | Property taxes | Tax assessment |
|---|---|---|
| 2025 | $2,549 +13.8% | $550,000 |
| 2024 | $2,239 -6.5% | $550,000 -3.7% |
| 2023 | $2,394 -12.3% | $571,000 +12% |
| 2022 | $2,730 +9.1% | $509,944 +18.9% |
| 2021 | $2,504 +6.4% | $429,004 +7.4% |
| 2020 | $2,352 -0.4% | $399,597 -0.4% |
| 2019 | $2,361 +5.3% | $401,106 +6.3% |
| 2018 | $2,242 -70.6% | $377,193 +5.8% |
| 2017 | $7,627 +0.3% | $356,603 +1.1% |
| 2016 | $7,605 +11.9% | $352,768 +8.2% |
| 2015 | $6,794 | $325,927 +3.8% |
| 2014 | $6,794 | $313,900 +5.2% |
| 2013 | -- | $298,300 +7.4% |
| 2012 | -- | $277,700 -3.3% |
| 2011 | -- | $287,300 +4.3% |
| 2010 | -- | $275,400 -4.5% |
| 2009 | -- | $288,300 -2% |
| 2008 | -- | $294,100 +5.6% |
| 2007 | -- | $278,600 +6.7% |
| 2006 | -- | $261,100 +12.5% |
| 2005 | -- | $232,000 |
| 2004 | -- | $232,000 -8.4% |
| 2003 | -- | $253,400 +793.8% |
| 2002 | -- | $28,350 |
Find assessor info on the county website
Monthly payment
Est. payment
Payment breakdown
Explore the cost of this home by adjusting the details. Changes won't be saved.Climate risks
Neighborhood: Silver Lake
Nearby schools
Schools provided by the listing agent
- Elementary: Silver Lake
- Middle: Grapevine
- High: Colleyville Heritage
- District: Grapevine-Colleyville ISD
Source: NTREIS. This data may not be complete. We recommend contacting the local school district to confirm school assignments for this home.
Similar homes
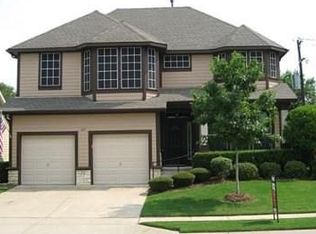
- $750,0003 bd3 ba3k sqft124 Myrtle Crk, Grapevine, TX 76051For Sale
 MLS ID #21375989, Kellie Morgan. NTREIS
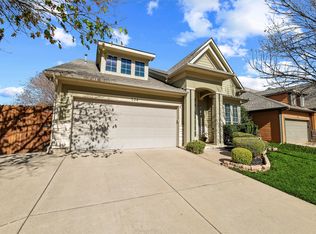
 - $739,9003 bd3 ba2.5k sqft2905 Crestline Dr, Grapevine, TX 76051For Sale
 MLS ID #21366665, Laurie Wall. NTREIS
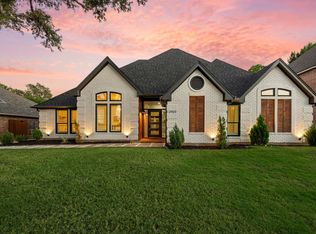
 - $813,7004 bd3 ba2.7k sqft1300 Worthington St, Grapevine, TX 76051For Sale
 MLS ID #21358761, Susan Lucky Smith. NTREIS
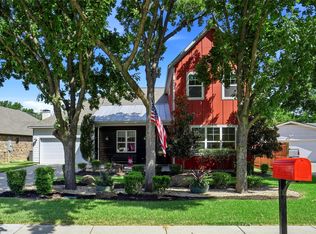
 - $694,0004 bd3 ba2.4k sqft2148 Brookgate Dr, Grapevine, TX 76051For Sale
 MLS ID #21401656, Nora Parks. NTREIS
