Welcome to this beautiful home featuring an open and inviting layout filled with natural light, including a stunning skylight in the living room. The spacious kitchen designed for both everyday living and entertaining, offering stainless steel appliances, a gas range, and convenient kitchen island. The generously sized bedrooms provide plenty of comfort and privacy. Step outside to enjoy the fully fenced back yard, large catio, and additional exterior attached storage.The detached shed is a fantastic bonus whether you want a workshop, a she shed, outdoor office, or need if for outdoor use, complete with electricity and it's own AC unit and fenced area that would be great to use as a garden or an animal containment. The beautifully maintained neighborhood offers large front and backyards with plenty of space between homes, creating a peaceful and welcoming setting. And for added peace of mind, the home is topped with a durable metal roof- built to last!
Pending
Price cut: $9.9K (10/28)
$400,000
129 Sullivan Dr, Whispering Pines, NC 28327
3beds
1,867sqft
Single Family Residence
Built in 1974
-- sqft lot
$394,900 Zestimate®
$214/sqft
$-- HOA
What's special
Convenient kitchen islandGas rangeLarge catioAdditional exterior attached storageStainless steel appliances
- 63 days
- 627
- 64
Zillow last checked:
Listing updated:
Listed by:
Shaylan Good 402-770-5873,
Mark Spain Real Estate
Source: Doorify MLS,MLS#: 10193624
Facts & features
Interior
Bedrooms & bathrooms
- Bedrooms: 3
- Bathrooms: 2
- Full bathrooms: 2
- Main level bathrooms: 2
- Main level bedrooms: 3
Primary bedroom
- Level: Main
- Area: 168.62 Square Feet
- Dimensions: 14.17 x 11.9
Bedroom 2
- Level: Main
- Area: 134.42 Square Feet
- Dimensions: 12.9 x 10.42
Bedroom 3
- Level: Main
- Area: 138.07 Square Feet
- Dimensions: 13.25 x 10.42
Primary bathroom
- Level: Main
- Area: 50.82 Square Feet
- Dimensions: 9.83 x 5.17
Bathroom 2
- Level: Main
- Area: 78.64 Square Feet
- Dimensions: 9.83 x 8.0
Dining room
- Level: Main
- Area: 142.86 Square Feet
- Dimensions: 10.33 x 13.83
Kitchen
- Level: Main
- Area: 131.63 Square Feet
- Dimensions: 9.75 x 13.5
Living room
- Level: Main
- Area: 320.76 Square Feet
- Dimensions: 14.58 x 22.0
Sunroom
- Level: Main
- Area: 321.56 Square Feet
- Dimensions: 26.25 x 12.25
Heating
- Central
Cooling
- Central Air
Appliances
- Included: Dishwasher, Range, Washer/Dryer, Water Heater
Features
- Flooring: Combination, Luxury Vinyl
- Fireplace features: Living Room
Interior area
- Total structure area: 1,867
- Total interior livable area: 1,867 sqft
- Finished area above ground: 1,867
- Finished area below ground: 0
Property
Parking
- Total spaces: 2
- Parking features: Garage
- Garage spaces: 2
Accessibility
- Accessibility features: Accessible Central Living Area
Features
- Levels: One
- Stories: 1
Details
- Parcel number: 00039691
- Special conditions: Standard
Construction
Type & style
- Home type: SingleFamily
- Architectural style: Traditional
- Property subtype: Single Family Residence
Materials
- Brick
- Foundation: Crawlspace
- Roof: Metal
Condition
- Updated/Remodeled
- New construction: No
- Year built: 1974
Utilities & green energy
- Sewer: Septic Tank
- Water: Public
Community & HOA
Community
- Subdivision: Village at Blue Farm
HOA
- Has HOA: No
Location
- Region: Whispering Pines
Financial & listing details
- Price per square foot: $214/sqft
- Tax assessed value: $254,840
- Annual tax amount: $1,108
- Date on market: 9/18/2026
- Listing agreement: Exclusive Right To Sell
- Listing terms: Cash,Conventional,VA Loan
Estimated market value
$394,900
$375,000 - $415,000
$1,970/mo
Price history
| Date | Event | Price |
|---|---|---|
| 11/6/2026 | Pending sale | $400,000$214/sqft |
Source:  Doorify MLS #10193624 Report a problem | ||
| 10/28/2026 | Price change | $400,000-2.4%$214/sqft |
Source: Doorify MLS #10193624 Report a problem | ||
| 10/14/2026 | Price change | $409,900-2.4%$220/sqft |
Source: Doorify MLS #10193624 Report a problem | ||
| 9/29/2026 | Price change | $420,000-4.5%$225/sqft |
Source: Doorify MLS #10193624 Report a problem | ||
| 9/18/2026 | Listed for sale | $440,000$236/sqft |
Source: Doorify MLS #10193624 Report a problem | ||
| 9/1/2026 | Sold | $440,000+1.1%$236/sqft |
Source: Public Record Report a problem | ||
| 4/2/2024 | Sold | $435,000-3.3%$233/sqft |
Source:  Hive MLS #100421638 Report a problem | ||
| 1/25/2024 | Pending sale | $450,000$241/sqft |
Source: Hive MLS #100421638 Report a problem | ||
| 1/11/2024 | Listed for sale | $450,000+42.9%$241/sqft |
Source: Hive MLS #100421638 Report a problem | ||
| 8/8/2021 | Listing removed | -- |
Source:  LPRMLS #662554 Report a problem | ||
| 7/22/2021 | Listed for sale | $315,000+180%$169/sqft |
Source: LPRMLS #662554 Report a problem | ||
| 4/12/2021 | Listing removed | -- |
Source: Zillow Rental Manager Report a problem | ||
| 4/6/2021 | Listed for rent | $1,650+10%$1/sqft |
Source: Zillow Rental Manager Report a problem | ||
| 3/24/2021 | Listing removed | -- |
Source: Owner Report a problem | ||
| 2/20/2020 | Listing removed | $1,500$1/sqft |
Source: Owner Report a problem | ||
| 2/5/2020 | Listed for rent | $1,500+3.4%$1/sqft |
Source: Owner Report a problem | ||
| 4/8/2018 | Listing removed | $1,450$1/sqft |
Source: Owner Report a problem | ||
| 2/22/2018 | Price change | $1,450-3.3%$1/sqft |
Source: Owner Report a problem | ||
| 1/14/2018 | Listed for rent | $1,500$1/sqft |
Source: Owner Report a problem | ||
| 3/4/2016 | Sold | $112,500-9.9%$60/sqft |
Source: LPRMLS #456705 Report a problem | ||
| 11/13/2015 | Listed for sale | $124,900-21.9%$67/sqft |
Source: FLEMING REAL ESTATE #456705 Report a problem | ||
| 4/9/2015 | Listing removed | $159,900$86/sqft |
Source: Advanced Real Estate Services & Staging #164074 Report a problem | ||
| 4/2/2015 | Price change | $159,900-3%$86/sqft |
Source: Advanced Real Estate Services & Staging #164074 Report a problem | ||
| 2/26/2015 | Listed for sale | $164,900-1.4%$88/sqft |
Source: Advanced Real Estate Services & Staging #164074 Report a problem | ||
| 11/26/2014 | Sold | $167,228$90/sqft |
Source: Public Record Report a problem | ||
Public tax history
| Year | Property taxes | Tax assessment |
|---|---|---|
| 2025 | $1,582 +42.8% | $376,780 +47.8% |
| 2024 | $1,109 -4.4% | $254,840 |
| 2023 | $1,160 +11.9% | $254,840 +17.3% |
| 2022 | $1,036 0% | $217,320 +37.4% |
| 2021 | $1,036 +1.6% | $158,200 |
| 2020 | $1,020 | $158,200 |
| 2019 | $1,020 | $158,200 +1.8% |
| 2018 | $1,020 +10.4% | $155,420 |
| 2017 | $924 | $155,420 |
| 2015 | $924 +2.5% | $155,420 +2.9% |
| 2014 | $902 +6.9% | $151,000 |
| 2013 | $844 | $151,000 |
| 2012 | -- | $151,000 |
| 2011 | -- | $151,000 |
| 2010 | -- | $151,000 |
| 2009 | -- | $151,000 |
| 2008 | -- | $151,000 |
| 2007 | -- | $151,000 +10.4% |
| 2005 | -- | $136,780 |
| 2004 | -- | $136,780 |
| 2003 | -- | $136,780 |
| 2002 | -- | $136,780 |
Find assessor info on the county website
Monthly payment
Est. payment
Payment breakdown
Explore the cost of this home by adjusting the details. Changes won't be saved.Climate risks
Neighborhood: 28327
Nearby schools
Schools provided by the listing agent
- Elementary: Moore - McDeeds Creek Elementary
- Middle: Moore - New Century Middle School
- High: Moore - Union Pines High School
Source: Doorify MLS. This data may not be complete. We recommend contacting the local school district to confirm school assignments for this home.

Similar homes
- $339,0003 bd2 ba1.5k sqft603 Edgehill Parkway, Carthage, NC 28327For Sale

 MLS ID #100611894, Hannah Mebane, eXp Realty. Hive MLS
- $380,0004 bd3 ba2.1k sqft306 Dunston Road, Carthage, NC 28327For Sale
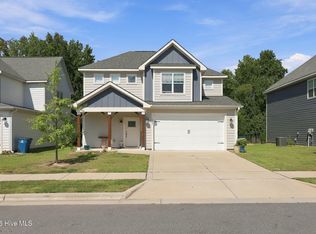 MLS ID #100604046, Diana Ovando, Carolina Property Sales. Hive MLS
- $555,0003 bd2 ba1.7k sqft22 Pine Lake Drive, Whispering Pines, NC 28327For Sale
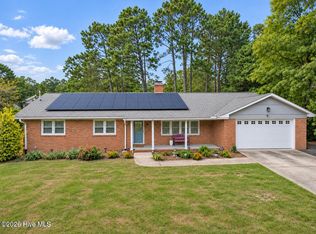 MLS ID #100593115, Kati Horvath, LPT Realty. Hive MLS
- $234,4002 bd2 ba1.2k sqft4077 Vass Carthage Rd, Carthage, NC 28327For Sale
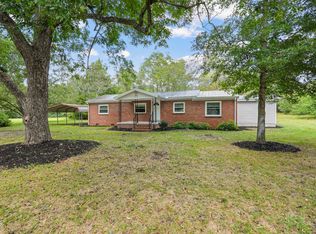
 MLS ID #10192885, Pablo Sanchez Castaneda. Doorify MLS
- $437,0003 bd2 ba1.9k sqft10 Fox Run Road, Pinehurst, NC 28374For SaleMLS ID #100615135, Jessica Taylor, REAL Broker LLC. Hive MLS
- $424,0003 bd2 ba2k sqft7 Riviera Drive, Pinehurst, NC 28374For SaleMLS ID #100579278, Bethany Jackson, Keller Williams Pinehurst. Hive MLS
- $360,0003 bd2 ba1.7k sqft135 Pinesage Drive, West End, NC 27376For SaleMLS ID #100603580, Krystal Quihuis, Better Homes and Gardens Real Estate Lifestyle Property Partners. Hive MLS
- $525,0004 bd4 ba2.4k sqft7247 Nc 22 Hwy, Carthage, NC 28327New ConstructionMLS ID #100609023, Victoria Kemmerly Lopez, Keller Williams Pinehurst. Hive MLS
- $289,0003 bd2 ba1.5k sqft204 Savannah Garden Drive, Carthage, NC 28327For SaleMLS ID #100599391, Hannah Mebane, eXp Realty. Hive MLS
- $409,0004 bd3 ba2.3k sqft601 Bethesda Avenue, Aberdeen, NC 28315For SaleMLS ID #100576398, Justin Mace, Carolina Property Sales. Hive MLS
- $424,0003 bd3 ba2.1k sqft965 Monticello Drive, Pinehurst, NC 28374For SaleMLS ID #100598758, Stephaine D Savage, NorthGroup. Hive MLS
- $389,9003 bd4 ba2.4k sqft122 Forest Drive, Aberdeen, NC 28315For SaleMLS ID #100576699, Karen I Reese-May, Carolina Property Sales. Hive MLS
- $365,0003 bd2 ba1.9k sqft110 Campbell Street, Aberdeen, NC 28315For SaleMLS ID #100600913, Allison Wunsch, Everything Pines Partners LLC. Hive MLS
- $469,0002 bd2 ba1.5k sqft328 Fieldcrest Road, Southern Pines, NC 28387For SaleMLS ID #100614371, Amy Stonesifer, Maison Realty Group. Hive MLS
- $400,0004 bd3 ba2.4k sqft815 Paul Mccain Road, Aberdeen, NC 28315For SaleMLS ID #100587756, Anja Richardson, Coldwell Banker Advantage-Southern Pines. Hive MLS
- $575,0003 bd3 ba2.5k sqft12 Lavender Drive, Whispering Pines, NC 28327For SaleMLS ID #100576305, Timothy J Venjohn, Rhodes and Co LLC. Hive MLS
- $425,0003 bd3 ba2k sqft155 Edgewater Drive, Seven Lakes, NC 27376For SaleMLS ID #100593535, Ashley Leeah, Carolina Property Sales. Hive MLS
- $384,5003 bd2 ba1.5k sqft1191 Henley Road, Sanford, NC 27330For SaleMLS ID #100591241, Angela Rooney, Freedom Realty of NC, LLC. Hive MLS
- $265,9002 bd1 ba998 sqft4228 Vass Carthage Road, Carthage, NC 28327For SaleMLS ID #100586125, Jennifer M Ritchie, Everything Pines Partners LLC. Hive MLS
- $395,0003 bd4 ba2.3k sqft16 Bobolink Road, Jackson Springs, NC 27281For SaleMLS ID #100602799, The Mark Gentry Team, The Gentry Team. Hive MLS
