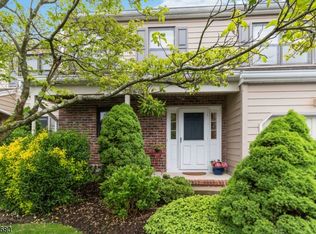
Move-in ready and beautifully maintained, this 3-bedroom, 3-bathroom townhome offers a wonderful combination of comfort, functionality, and convenience. The bright, open-concept floor plan features a spacious living room, dining room, and eat-in kitchen, creating a seamless flow ideal for both everyday living and entertaining. The inviting living room features a gas fireplace and direct access to a spacious outdoor deck, perfect for relaxing, grilling and enjoying outdoor gatherings. The second-floor primary bedroom offers a walk-in closet with a built-in safe and a private ensuite bathroom. This level also includes two additional bedrooms and a full hallway bathroom, providing comfortable space for guests or a home office. Located in the desirable Sunrise at Gillette community, residents enjoy a variety of amenities, including playgrounds, tennis courts, and a community pool. Conveniently located near schools, shopping, dining, and everyday conveniences, this home also offers easy access to the Gillette NJ Transit station with service to New York City, as well as nearby major highways. A wonderful opportunity to enjoy comfortable, low-maintenance living in a convenient and amenity-rich community!
Under contract
$639,000
129 Sunrise Dr, Long Hill Twp., NJ 07933
3beds
--sqft
Townhouse
Built in 1987
871 Square Feet Lot
$-- Zestimate®
$--/sqft
$650/mo HOA
What's special
Gas fireplaceEat-in kitchenPrivate ensuite bathroomFull hallway bathroomTwo additional bedroomsDining roomSecond-floor primary bedroom
- 34 days
- 204
- 5
Zillow last checked:
Listing updated:
Listed by:
Kelly Kaufman 908-461-2550,
Turpin Real Estate, Inc.
Source: GSMLS,MLS#: 4053061
Facts & features
Interior
Bedrooms & bathrooms
- Bedrooms: 3
- Bathrooms: 3
- Full bathrooms: 2
- 1/2 bathrooms: 1
Primary bedroom
- Description: Full Bath, Walk-In Closet
Bedroom 1
- Level: Second
- Area: 234
- Dimensions: 18 x 13
Bedroom 2
- Level: Second
- Area: 143
- Dimensions: 13 x 11
Bedroom 3
- Level: Second
- Area: 143
- Dimensions: 13 x 11
Dining room
- Features: Living/Dining Combo
- Level: First
- Area: 143
- Dimensions: 11 x 13
Kitchen
- Features: Eat-in Kitchen
- Level: First
- Area: 110
- Dimensions: 10 x 11
Living room
- Level: First
- Area: 234
- Dimensions: 18 x 13
Basement
- Features: Storage Room
Heating
- 1 Unit, Forced Air, Natural Gas
Cooling
- 1 Unit, Central Air
Appliances
- Included: Carbon Monoxide Detector, Dishwasher, Range/Oven-Gas, Refrigerator, Washer, Gas Water Heater
- Laundry: Level 1
Features
- Flooring: Carpet, Laminate
- Basement: Yes,Crawl Space
- Number of fireplaces: 1
- Fireplace features: Gas, Insert, Living Room
- Common walls with other units/homes: 2+ Common Walls
Property
Parking
- Total spaces: 1
- Parking features: 1 Car Width, Additional Parking, Asphalt
- Attached garage spaces: 1
- Uncovered spaces: 1
Features
- Levels: Multi Floor Unit
- Patio & porch: Deck
- Exterior features: Curbs, Tennis Court(s)
- Has private pool: Yes
- Pool features: Outdoor Pool, Association
Lot
- Size: 871 Square Feet
- Dimensions: 684 SF
- Features: Level
Details
- Parcel number: 2330107020000026040000
Construction
Type & style
- Home type: Townhouse
- Property subtype: Townhouse
- Attached to another structure: Yes
Materials
- Brick, Vinyl Siding
- Roof: Asphalt Shingle
Condition
- Year built: 1987
Utilities & green energy
- Gas: Gas-Natural
- Sewer: Public Sewer
- Water: Public
- Utilities for property: Electricity Connected, Natural Gas Connected
Community & HOA
Community
- Features: Tennis Court(s)
- Security: Carbon Monoxide Detector
- Subdivision: Sunrise At Gillette
HOA
- Has HOA: Yes
- Services included: Maintenance-Common Area, Maintenance Structure, Snow Removal, Trash
- HOA fee: $650 monthly
Location
- Region: Gillette
Financial & listing details
- Tax assessed value: $506,200
- Annual tax amount: $9,591
- Date on market: 9/16/2026
- Ownership type: Cooperative
- Electric utility on property: Yes
Estimated market value
Not available
Estimated sales range
Not available
Not available
Price history
| Date | Event | Price |
|---|---|---|
| 9/24/2026 | Pending sale | $639,000 |
Source:  GSMLS #4053061 Report a problem GSMLS #4053061 Report a problem | ||
| 9/16/2026 | Listed for sale | $639,000+64.9% |
Source: GSMLS #4053061 Report a problem | ||
| 10/10/2017 | Sold | $387,500-4.9% |
Source: GSMLS #3411742 Report a problem | ||
| 8/17/2017 | Listed for sale | $407,500+8.7% |
Source: CENTURY 21 New Beginnings Realty #3411742 Report a problem | ||
| 10/13/2004 | Sold | $375,000+23% |
Source: Public Record Report a problem | ||
| 6/28/2002 | Sold | $305,000 |
Source: Public Record Report a problem | ||
Public tax history
| Year | Property taxes | Tax assessment |
|---|---|---|
| 2026 | $9,592 -1.8% | $506,200 +16.2% |
| 2025 | $9,771 +4% | $435,800 +4% |
| 2024 | $9,392 +2.6% | $418,900 +2.7% |
| 2023 | $9,153 +3.4% | $407,700 +4.5% |
| 2022 | $8,848 +2.9% | $390,300 +11.8% |
| 2021 | $8,599 +3.4% | $349,000 |
| 2020 | $8,315 +4.7% | $349,000 +0.4% |
| 2019 | $7,938 +2% | $347,600 +4% |
| 2018 | $7,784 +3.3% | $334,100 +1.1% |
| 2017 | $7,537 +5.3% | $330,400 +2.9% |
| 2016 | $7,160 +2.2% | $321,000 +31.4% |
| 2015 | $7,004 -16% | $244,200 |
| 2014 | $8,336 +3.4% | $244,200 -13.4% |
| 2013 | $8,062 +1.6% | $282,000 |
| 2012 | $7,938 +3.3% | $282,000 |
| 2011 | $7,685 +2.4% | $282,000 |
| 2010 | $7,507 +3.8% | $282,000 |
| 2009 | $7,230 | $282,000 |
| 2008 | -- | $282,000 |
| 2007 | -- | $282,000 |
| 2006 | -- | $282,000 |
| 2005 | -- | $282,000 |
| 2004 | -- | $282,000 |
| 2003 | -- | $282,000 |
| 2002 | -- | $282,000 +135% |
| 2001 | -- | $120,000 |
Find assessor info on the county website
Monthly payment
Est. payment
Payment breakdown
Explore the cost of this home by adjusting the details. Changes won't be saved.Climate risks
Neighborhood: 07933
Similar homes
- $629,0003 bd3 ba-- sqft25 Gillette Rd, Long Hill Twp., NJ 07933For Sale
 MLS ID #4042628, Kelly Ann Peterpaul, Coldwell Banker Realty. GSMLS
 - $499,0002 bd3 ba-- sqft28 Angela Way, Berkeley Heights Twp., NJ 07922For Sale
 MLS ID #4057375, Jane Schelling, Coldwell Banker Realty. GSMLS
 - $569,0002 bd3 ba-- sqft6A Dorado Dr, Morristown Town, NJ 07960For Sale
 MLS ID #4057914, Michele Cascelli, Howard Hanna Rand Realty. GSMLS
 - $690,0003 bd3 ba1.9k sqft41 Shongum Rd, Randolph Twp., NJ 07869For Sale
 MLS ID #4059777, Jocelyn Russo, Coldwell Banker Realty. GSMLS
