
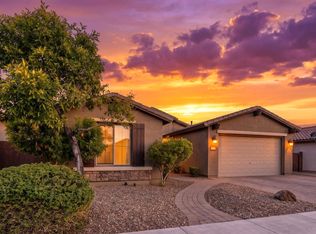
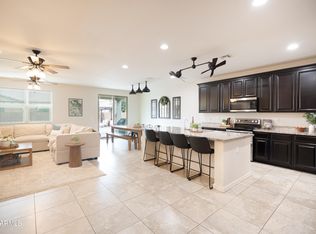
Beautiful single-story home built in 2018 in the desirable neighborhood of Ironwood Crossing. The home features 4 bedrooms, 3 full bathrooms with many upgrades in the spacious floor plan. Living room has surround sound with an atrium wall. The gourmet kitchen has granite tops and staggered cabinets with soft close hinges. Outdoor lighting and ceiling fan on patio, lighting on gazebo, fireplace, and along the planter garden. 3 car tandem garage with plenty of storage areas and water softener.
For sale
Price cut: $20K (8/20)
$539,000
129 W WHITE OAK Avenue, Queen Creek, AZ 85140
4beds
2,247sqft
Single Family Residence
Built in 2018
7,208 Square Feet Lot
$-- Zestimate®
$240/sqft
$225/mo HOA
What's special
Spacious floor planPlanter gardenOutdoor lighting on patioAtrium wallGranite topsGourmet kitchen
- 39 days
- 207
- 13
Zillow last checked:
Listing updated:
Listed by:
Laura Borden 602-736-1861,
HomeSmart
Source: ARMLS,MLS#: 7056593
Facts & features
Interior
Bedrooms & bathrooms
- Bedrooms: 4
- Bathrooms: 3
- Full bathrooms: 3
Primary bedroom
- Description: New carpet in all bedrooms and hallways, upgraded ceiling fan/light with remote, remodeled master bathroom, added granite top, with new faucets and designer bowls.
- Level: First
Dining room
- Description: upgraded light fixure
- Level: First
Garage
- Description: RV gate/parking, driveway extension to RV parking, added cabinets, mounted storage racks, flooring, water softener
- Level: First
Kitchen
- Description: upgraded backsplash, faucet and hanging lights with a new dishwasher in 2025, kitchen island chairs included
- Level: First
Living room
- Description: Attached surround sound system with speakers and upgraded ceiling fan/light with a remote. Window blinds and drapes included at atrium wall.
- Level: First
Other
- Description: Front bathroom has a built in doggie door and outdoor ramp, upgraded vanity, shower faucet.
- Level: First
Other
- Description: Back patio tiled, backwall planter garden, orange tree, gas fireplace, gazebo with gazebo furniture included.
- Level: First
Heating
- Natural Gas
Cooling
- Central Air, Ceiling Fan(s), ENERGY STAR Qualified Equipment, Other, Programmable Thmstat, See Remarks
Appliances
- Included: Water Softener Owned, Refrigerator, Built-in Microwave, Dishwasher, Disposal, Gas Cooktop, Built-In Electric Oven
- Laundry: Inside, Gas Dryer Hookup
Features
- Pantry, High Speed Internet, Smart Home, Granite Counters, Double Vanity, Breakfast Bar, 9+ Flat Ceilings, No Interior Steps, Kitchen Island, Full Bth Master Bdrm, Separate Shwr & Tub
- Flooring: Carpet, Tile
- Windows: Screens, Double Pane Windows, ENERGY STAR Qualified Windows, Vinyl Frame
- Has basement: No
- Has fireplace: No
- Common walls with other units/homes: No Common Walls
Interior area
- Total structure area: 2,247
- Total interior livable area: 2,247 sqft
Video & virtual tour
Property
Parking
- Total spaces: 3
- Parking features: Attached, Tandem Garage, RV Access/Parking, RV Gate, Garage Door Opener, Extended Length Garage, Direct Access, Attch'd Gar Cabinets, Over Height Garage
- Attached garage spaces: 3
Accessibility
- Accessibility features: Remote Devices, Mltpl Entries/Exits, Hard/Low Nap Floors, Exterior Curb Cuts, Bath Lever Faucets, Accessible Hallway(s)
Features
- Stories: 1
- Patio & porch: Covered, Patio
- Exterior features: Rain Gutters, Private Yard
- Spa features: None
- Fencing: Perimeter,Back Yard,Block
- Has view: Yes
- View description: Desert, Mountain(s)
Lot
- Size: 7,208 Square Feet
- Features: North/South Exposure, Sprinklers In Rear, Desert Back, Desert Front, Gravel/Stone Front, Gravel/Stone Back, Synthetic Grass Back, Auto Timer H2O Front, Auto Timer H2O Back, Irrigation Front, Irrigation Back
Details
- Additional structures: Gazebo
- Parcel number: 10954037
- Special conditions: Owner/Agent
Construction
Type & style
- Home type: SingleFamily
- Architectural style: Ranch
- Property subtype: Single Family Residence
Materials
- Stucco, Wood Frame
- Foundation: Slab
- Roof: Tile
Condition
- Year built: 2018
Details
- Builder name: Fulton Homes
Utilities & green energy
- Electric: 220 Volts in Kitchen
- Sewer: Private Sewer
- Water: City Water
Green energy
- Water conservation: Low-Flow Fixtures
Community & HOA
Community
- Features: Pool, Community Spa, Community Spa Htd, Tennis Court(s), Playground, Biking/Walking Path
- Subdivision: IRONWOOD CROSSING - UNIT 2
HOA
- Has HOA: Yes
- Services included: Sewer, Maintenance Grounds, Street Maint
- HOA fee: $225 monthly
- HOA name: Ironwood Crossings
- HOA phone: 480-908-7557
Location
- Region: Queen Creek
Financial & listing details
- Price per square foot: $240/sqft
- Tax assessed value: $444,188
- Annual tax amount: $2,619
- Date on market: 7/20/2026
- Cumulative days on market: 38 days
- Listing terms: Cash,Conventional,FHA,VA Loan
- Ownership: Fee Simple
- Electric utility on property: Yes
- Road surface type: Paved
Estimated market value
Not available
Estimated sales range
Not available
Not available
Price history
| Date | Event | Price |
|---|---|---|
| 8/20/2026 | Price change | $539,000-3.6%$240/sqft |
Source:  ARMLS #7056593 Report a problem ARMLS #7056593 Report a problem | ||
| 7/21/2026 | Listed for sale | $559,000+75.3%$249/sqft |
Source: ARMLS #7056593 Report a problem | ||
| 2/28/2019 | Sold | $318,931$142/sqft |
Source: Public Record Report a problem | ||
Public tax history
| Year | Property taxes | Tax assessment |
|---|---|---|
| 2026 | $2,619 +1.8% | $44,418 +0.3% |
| 2025 | $2,574 -0.3% | $44,275 -11.9% |
| 2024 | $2,580 -0.3% | $50,247 +20.9% |
| 2023 | $2,587 -1.7% | $41,550 -2.5% |
| 2022 | $2,632 +2.7% | $42,634 +11.4% |
| 2021 | $2,563 +353.2% | $38,283 +750.7% |
| 2020 | $566 +22% | $4,500 -6.3% |
| 2019 | $464 +2.6% | $4,800 |
| 2018 | $452 +13.8% | $4,800 |
| 2017 | $397 | $4,800 |
| 2016 | -- | -- |
Find assessor info on the county website
Monthly payment
Est. payment
Payment breakdown
Explore the cost of this home by adjusting the details. Changes won't be saved.Climate risks
Neighborhood: Ironwood Crossing
Nearby schools
Schools provided by the listing agent
- Elementary: Ranch Elementary School
- Middle: J. O. Combs Middle School
- High: Combs High School
- District: J O Combs Unified School District
Source: ARMLS. This data may not be complete. We recommend contacting the local school district to confirm school assignments for this home.
- $745,200-- bd-- ba4.1k sqft147 W White Oak Ave, Queen Creek, AZ 85140Off Market
- $528,900-- bd-- ba2.7k sqft111 W White Oak Ave, San Tan Valley, AZ 85140Off Market
- $505,4004 bd2 ba2.3k sqft91 W White Oak Ave, San Tan Valley, AZ 85140Off Market
- $505,4004 bd3 ba2.4k sqft138 W Cucumber Tree Ave, Queen Creek, AZ 85140Off Market
Similar homes
- $499,9004 bd3 ba2.3k sqft189 W HACKBERRY Avenue, Queen Creek, AZ 85140For Sale
 MLS ID #7059305, Diana No, HomeSmart Lifestyles. ARMLS
 - $485,0004 bd3 ba2.4k sqft398 W LYLE Avenue, San Tan Valley, AZ 85140For Sale
 MLS ID #7043444, Travis M Flores, Keller Williams Integrity First Realty. ARMLS
 - $--4 bd3 ba2.2k sqft1253 E Trellis Rd, Queen Creek, AZ 85140Auction
 Auction.com 2
 - $563,7004 bd3 ba3.3k sqft346 E MONZA Way, San Tan Valley, AZ 85140For Sale
 MLS ID #7016376, Heather Werner, Ravenswood Realty. ARMLS
 - $480,0003 bd2 ba2.1k sqft143 W Sweet Shrub Ave, San Tan Valley, AZ 85140For Sale
 MLS ID #22614521, Manuel Garcia Peralta, Beyond Realty. MLS of Southern Arizona
