SELLER OFFERING $5,000.00 towards BUYERS OFFER!!! This Immaculate Energy Star Fulton home with stunning Superstition Mountain views located in the highly desirable master-planned community of Ironwood Crossing. This meticulously maintained, single-owner home features approximately 1,790 square feet with a thoughtfully designed split floor plan offering 3 bedrooms, a private office/den, and 2 bathrooms.
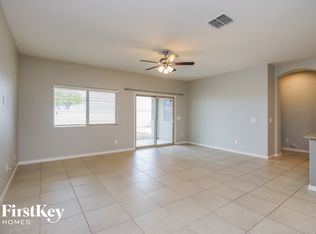
Designed for comfort living, the open great room layout is bright and inviting with large neutral tile flooring, abundant natural light, custom blinds, and ceiling fans throughout. An expansive multi-panel sliding glass door opens to a beautifully covered patio, creating seamless indoor-outdoor living and the perfect space to relax and enjoy the mountain views The kitchen is ideal for cooking and entertaining with warm staggered maple cabinetry, granite countertops with 3cm edge detail, stainless steel appliances, gas range, pantry, and an oversized island that overlooks the dining nook and great room. The home also includes a reverse osmosis drinking water system and an owned water softener.
The spacious primary suite offers a peaceful retreat with a large walk-in closet, dual vanities, and an upgraded frameless glass walk-in shower. Secondary bedrooms are located on the opposite side of the home, providing privacy and flexibility for family or guests.
Additional upgrades include a 2-car garage with a 4-foot extension, built-in garage cabinets and shelving, garage utility sink, Low-E energy efficient windows, superior insulation with R-19 side walls and R-30 ceiling insulation, and ceiling fan prewires throughout.
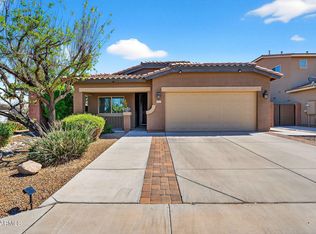
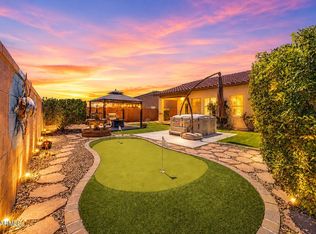
The exterior offers excellent curb appeal with a paver driveway and walkway, double and single gates including a double RV gate, landscaped yard with decorative boulders, drip irrigation system, gutters, and exterior paint completed less than two years ago. The home is also conveniently located directly across the street from a park and playground.
Residents of Ironwood Crossing enjoy exceptional resort-style amenities including over 20 tot lots, an 18-hole disc golf course, two community pools including the Ira Fulton Aquatics Center, a splash pad, pickleball courts, bocce ball, sand volleyball, horseshoe pits, lighted basketball courts, a soccer field, and miles of scenic walking paths. The community also hosts popular resident events throughout the year such as Movies at the Park and Pool, Hop Into Spring, and the Pumpkin Harvest Festival.
Conveniently located near Queen Creek Marketplace with easy access to shopping, dining, parks, and Highway 24, this move-in-ready home offers the perfect combination of comfort, upgrades, and community living.
For sale
Price cut: $100 (7/22)
$444,800
552 W HONEY LOCUST Avenue, Queen Creek, AZ 85140
3beds
1,790sqft
:
Get pre-qualified$2,974/mo
Single Family Residence
Built in 2016
6,001 Square Feet Lot
$-- Zestimate®
$248/sqft
$197/mo HOA
What's special
- 139 days |
- 170 |
- 2 |
Zillow last checked:
Listing updated:
Listed by:
Samantha Statler 480-277-3684,
HomeSmart
Source: ARMLS,MLS#: 6994733
Facts & features
Interior
Bedrooms & bathrooms
- Bedrooms: 3
- Bathrooms: 2
- Full bathrooms: 2
Heating
- ENERGY STAR Qualified Equipment, Natural Gas
Cooling
- HVAC SEER Rating, Central Air, ENERGY STAR Qualified Equipment
Appliances
- Included: Water Softener Owned, Reverse Osmosis, Dishwasher, Disposal, Gas Range, Gas Oven
Features
- High Speed Internet, Granite Counters, Double Vanity, Eat-in Kitchen, Kitchen Island, Pantry, 3/4 Bath Master Bdrm
- Flooring: Carpet, Tile
- Windows: Double Pane Windows, ENERGY STAR Qualified Windows, Tinted Windows, Vinyl Frame
- Has basement: No
- Has fireplace: No
Interior area
- Total structure area: 1,790
- Total interior livable area: 1,790 sqft
Property
Parking
- Total spaces: 4
- Parking features: Garage, Open
- Garage spaces: 2
- Uncovered spaces: 2
Features
- Stories: 1
- Patio & porch: Covered, Patio
- Spa features: None
- Fencing: Block
Lot
- Size: 6,001 Square Feet
- Features: North/South Exposure, Sprinklers In Rear, Sprinklers In Front, Desert Front, Gravel/Stone Back
Details
- Parcel number: 10954138
Construction
Type & style
- Home type: SingleFamily
- Architectural style: Ranch
- Property subtype: Single Family Residence
Materials
- Wood Frame, Painted, Block
- Roof: Tile
Condition
- Year built: 2016
Details
- Builder name: Fulton
Utilities & green energy
- Sewer: Public Sewer
- Water: City Water
Community & HOA
Community
- Features: Pool, Pickleball, Playground, Biking/Walking Path
- Subdivision: IRONWOOD CROSSING - UNIT 2 2014070575
HOA
- Has HOA: Yes
- Services included: Maintenance Grounds
- HOA fee: $197 monthly
- HOA name: Ironwood Crossing Ho
- HOA phone: 480-921-7500
Location
- Region: San Tan Valley
Financial & listing details
- Price per square foot: $248/sqft
- Tax assessed value: $358,937
- Annual tax amount: $2,159
- Date on market: 3/25/2026
- Cumulative days on market: 139 days
- Listing terms: Cash,Conventional,FHA,VA Loan
- Ownership: Fee Simple
Estimated market value
Not available
Estimated sales range
Not available
Not available
Price history
| Date | Event | Price |
|---|---|---|
| 7/22/2026 | Price change | $444,8000%$248/sqft |
Source:  ARMLS #6994733 Report a problem ARMLS #6994733 Report a problem | ||
| 6/4/2026 | Price change | $444,900-1.1%$249/sqft |
Source: ARMLS #6994733 Report a problem | ||
| 3/25/2026 | Listed for sale | $449,900-2.2%$251/sqft |
Source: ARMLS #6994733 Report a problem | ||
| 1/2/2025 | Listing removed | $459,900$257/sqft |
Source: ARMLS #6762182 Report a problem | ||
| 10/22/2024 | Listed for sale | $459,900+116.9%$257/sqft |
Source: ARMLS #6762182 Report a problem | ||
| 9/16/2016 | Sold | $212,045$118/sqft |
Source: Public Record Report a problem | ||
Public tax history
| Year | Property taxes | Tax assessment |
|---|---|---|
| 2026 | $2,159 +3.5% | $35,893 +0.2% |
| 2025 | $2,086 -2% | $35,821 -11.9% |
| 2024 | $2,127 +2.1% | $40,676 +21.2% |
| 2023 | $2,084 -0.5% | $33,549 -2.2% |
| 2022 | $2,094 +0.3% | $34,313 +10.5% |
| 2021 | $2,089 +2.1% | $31,050 +4.8% |
| 2020 | $2,045 +20% | $29,627 +67.6% |
| 2019 | $1,704 +260.3% | $17,678 +9.8% |
| 2018 | $473 | $16,103 +235.5% |
| 2017 | -- | $4,800 |
| 2016 | -- | -- |
Find assessor info on the county website
Monthly payment
Est. payment
Payment breakdown
Explore the cost of this home by adjusting the details. Changes won't be saved.Climate risks
Neighborhood: Ironwood Crossing
Nearby schools
GreatSchools rating
- 7/10Ranch Elementary SchoolGrades: PK-6Distance: 1.6 mi
- 7/10Combs High SchoolGrades: 8-12Distance: 2 mi
- 3/10J. O. Combs Middle SchoolGrades: K-8Distance: 3.2 mi
Schools provided by the listing agent
- Elementary: Ranch Elementary School
- Middle: J. O. Combs Middle School
- High: Combs High School
- District: J O Combs Unified School District
Source: ARMLS. This data may not be complete. We recommend contacting the local school district to confirm school assignments for this home.
- $396,7003 bd2 ba1.5k sqft552 Honey Locust Ave, San Tan Valley, AZ 85140Off Market
- $397,000-- bd-- ba1.5k sqft536 W Honey Locust Ave, San Tan Valley, AZ 85140Off Market
- $425,8004 bd2 ba1.7k sqft566 W Honey Locust Ave, San Tan Valley, AZ 85140Off Market
- $425,0004 bd3 ba2.4k sqft522 W Honey Locust Ave, San Tan Valley, AZ 85140Sold

- $426,900-- bd-- ba2.4k sqft506 W Honey Locust Ave, San Tan Valley, AZ 85140Off Market
- $432,600-- bd-- ba1.7k sqft492 W Honey Locust Ave, San Tan Valley, AZ 85140Off Market
- $402,0003 bd2 ba1.6k sqft515 W Honey Locust Ave, San Tan Valley, AZ 85140Off Market
- $437,0003 bd2 ba1.7k sqft501 W Honey Locust Ave, San Tan Valley, AZ 85140Off Market
A local agent can set up tours, give advice and negotiate with sellers.
Similar homes
- $467,0004 bd3 ba2.2k sqft1474 W ALDER Road, San Tan Valley, AZ 85140For Sale
 MLS ID #7063969, Doug Bonham, Balboa Realty, LLC. ARMLS
 - $458,0003 bd2 ba1.9k sqft119 W LEATHERWOOD Avenue, San Tan Valley, AZ 85140For Sale
 MLS ID #7028265, David Schnepf, RE/MAX Fine Properties. ARMLS
 - $425,0003 bd2 ba1.5k sqft40825 N HEMLOCK Street, San Tan Valley, AZ 85140For Sale
 MLS ID #7001608, Gus Palmisano, Keller Williams Integrity First Realty. ARMLS
 - $409,0003 bd2 ba1.6k sqft945 W EMPRESS TREE Avenue, Queen Creek, AZ 85140For Sale
 MLS ID #7014649, Kimberly Stutting, DeLex Realty. ARMLS
 - $443,0003 bd2 ba1.8k sqft1247 E NANCY Avenue, San Tan Valley, AZ 85140For SaleMLS ID #7047088, Caden R Leali, Realty ONE Group. ARMLS
- $425,0004 bd2 ba2k sqft3643 E MEADOW LAND Drive, San Tan Valley, AZ 85140PendingMLS ID #7039486, Amanda Pinkerton, HomeSmart Lifestyles. ARMLS
- $410,0003 bd2 ba2k sqft500 W NIKITA Drive, San Tan Valley, AZ 85140For SaleMLS ID #7037074, Marine Beilerian, The Firm RE. ARMLS
- $440,0003 bd3 ba1.7k sqft21910 E CREOSOTE Court, Queen Creek, AZ 85142For SaleMLS ID #7055029, Jaci Satterlee, Compass. ARMLS
- $447,5003 bd2 ba1.7k sqft21922 S 214TH Street, Queen Creek, AZ 85142For SaleMLS ID #7001533, Karen D McMeen, ProSmart Realty. ARMLS
- $475,0004 bd3 ba2.3k sqft37149 N EL MORRO Trail, San Tan Valley, AZ 85140For SaleMLS ID #7049266, Jonathan Marz, HomeSmart. ARMLS
- $439,0003 bd2 ba2k sqft1767 W AGRARIAN HILLS Drive, San Tan Valley, AZ 85144For SaleMLS ID #7057654, Scott R Dempsey, Redfin Corporation. ARMLS
- $379,9003 bd2 ba1.4k sqft4530 E LONGHORN Street, San Tan Valley, AZ 85140For SaleMLS ID #7061152, Charlene Bare, HomeSmart. ARMLS
- $439,0004 bd4 ba2.2k sqft35479 N THURBER Road, San Tan Valley, AZ 85144For SaleMLS ID #7018237, Alma P Rouse, MCO Realty. ARMLS
- $540,0004 bd2 ba1.9k sqft18664 E LARK Drive, Queen Creek, AZ 85142For SaleMLS ID #7064104, Dillon A Martin, My Home Group Real Estate. ARMLS
- $510,0004 bd3 ba2k sqft22241 E CHERRYWOOD Drive, Queen Creek, AZ 85142For SaleMLS ID #7040117, Alyssa N. Scheffe, Good Oak Real Estate. ARMLS
- $465,0003 bd3 ba1.9k sqft11052 E SANTINO Avenue, Mesa, AZ 85212For SaleMLS ID #7054343, Becky Blair, Keller Williams Integrity First Realty. ARMLS
- $460,0004 bd3 ba2.5k sqft2024 W RAINS Way, San Tan Valley, AZ 85144For SaleMLS ID #6973603, Joel K McKinney, Keller Williams Integrity First Realty. ARMLS
- $493,0003 bd2 ba1.7k sqft35060 N LAREDO Drive, San Tan Valley, AZ 85144For SaleMLS ID #6993123, Kendra Niehuis, ProSmart Realty. ARMLS
- $430,0004 bd2 ba1.9k sqft3243 W ALLENS PEAK Drive, San Tan Valley, AZ 85144For SaleMLS ID #7050666, Alejandra Paladino, eXp Realty. ARMLS
- $419,9993 bd2 ba1.7k sqft3462 W HAYDEN PEAK Drive, San Tan Valley, AZ 85144For SaleMLS ID #6981544, Kaden Kent, HomeSmart. ARMLS
