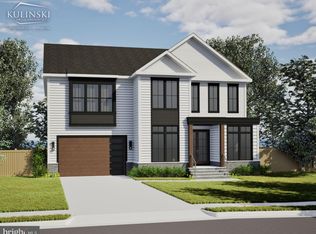
***Spring 2027 DELIVERY*** The Cheshire II is a stunning Craftsman-inspired residence offering an exceptional level of comfort and sophistication in the heart of downtown Vienna. Designed with a light-filled layout and numerous customization options, this home is built to the finest detail. The striking exterior facade creates a welcoming first impression. Inside, the spacious floor plan includes 5 bedrooms, 5.5 baths, a main-level study, and soaring 9 ft. ceilings adding to the home’s grandeur. The gourmet kitchen is a show-stopper and flows seamlessly into the breakfast nook offering a perfect space for morning coffee or casual dining. Spacious owner's suite and spa-like bathroom offers a tranquil getaway! The finished basement recreation room provides an ideal space for relaxation and entertainment. Experience luxury living in one of Vienna’s most desirable locations with this exquisite new construction. Cunningham/Thoreau/Madison Pyramid. OPTIONAL 4TH FLOOR LOFT (450 square feet with Full Bath and Closet)*** Current pricing is based on the base home selections! Pricing is subject to change based on builders selections*. The List Price for this home corresponds to the Base Home Price. Sales Price subject to change. All homes are subject to additional customizations. Please contact agent to discuss options. *front elevation and interiors used from previous listing and subject to change*
Pending
$2,223,490
129 Woodview Cir SW, Vienna, VA 22180
5beds
4,960sqft
Single Family Residence
Built in 2027
10,636 Square Feet Lot
$-- Zestimate®
$448/sqft
$-- HOA
What's special
- 48 days
- 50
- 1
Zillow last checked:
Listing updated:
Listed by:
Billy Samson 703-380-0255,
Samson Properties 7033788810
Source: Bright MLS,MLS#: VAFX2330134
Facts & features
Interior
Bedrooms & bathrooms
- Bedrooms: 5
- Bathrooms: 5
- Full bathrooms: 4
- 1/2 bathrooms: 1
- Main level bathrooms: 1
Rooms
- Room types: Dining Room, Primary Bedroom, Bedroom 2, Bedroom 3, Bedroom 4, Kitchen, Family Room, Foyer, Breakfast Room, Study, Laundry, Recreation Room, Bathroom 2, Bathroom 3, Primary Bathroom, Full Bath, Half Bath, Additional Bedroom
Primary bedroom
- Level: Upper
Other
- Level: Lower
Bedroom 2
- Level: Upper
Bedroom 3
- Level: Upper
Bedroom 4
- Level: Upper
Primary bathroom
- Level: Upper
Bathroom 2
- Level: Upper
Bathroom 3
- Level: Upper
Breakfast room
- Level: Main
Dining room
- Level: Main
Family room
- Level: Main
Foyer
- Level: Main
Other
- Level: Upper
Other
- Level: Lower
Other
- Level: Upper
Half bath
- Level: Main
Kitchen
- Level: Main
Laundry
- Level: Upper
Mud room
- Level: Main
Recreation room
- Level: Lower
Study
- Level: Main
Heating
- Forced Air, Natural Gas
Cooling
- Central Air, Electric
Appliances
- Included: Disposal, Dryer, Double Oven, Self Cleaning Oven, Oven, Oven/Range - Gas, Refrigerator, Washer, Gas Water Heater
- Laundry: Upper Level, Laundry Room, Mud Room
Features
- Breakfast Area, Butlers Pantry, Crown Molding, Dining Area, Family Room Off Kitchen, Open Floorplan, Eat-in Kitchen, Kitchen - Gourmet, Kitchen - Table Space, Pantry, Primary Bath(s), Recessed Lighting, Walk-In Closet(s), 9'+ Ceilings, High Ceilings
- Flooring: Hardwood, Carpet, Ceramic Tile
- Basement: Full
- Has fireplace: No
Interior area
- Total structure area: 4,960
- Total interior livable area: 4,960 sqft
- Finished area above ground: 3,412
- Finished area below ground: 1,548
Property
Parking
- Total spaces: 2
- Parking features: Garage Faces Front, Attached
- Attached garage spaces: 2
Accessibility
- Accessibility features: None
Features
- Levels: Two
- Stories: 2
- Pool features: None
Lot
- Size: 10,636 Square Feet
Details
- Additional structures: Above Grade, Below Grade
- Parcel number: 0384 12050005
- Zoning: 904
- Special conditions: Standard
Construction
Type & style
- Home type: SingleFamily
- Architectural style: Transitional
- Property subtype: Single Family Residence
Materials
- Batts Insulation
- Foundation: Concrete Perimeter
- Roof: Architectural Shingle
Condition
- Excellent
- New construction: Yes
- Year built: 2027
Details
- Builder model: Cheshire II
- Builder name: Sekas Homes/Perpetual Developers LC
Utilities & green energy
- Sewer: Public Sewer
- Water: Public
Community & HOA
Community
- Subdivision: None Available
HOA
- Has HOA: No
Location
- Region: Vienna
Financial & listing details
- Price per square foot: $448/sqft
- Tax assessed value: $855,980
- Annual tax amount: $11,500
- Date on market: 8/26/2026
- Listing agreement: Exclusive Right To Sell
- Ownership: Fee Simple
Estimated market value
Not available
Estimated sales range
Not available
Not available
Price history
| Date | Event | Price |
|---|---|---|
| 8/26/2026 | Pending sale | $2,223,490+133.8%$448/sqft |
Source:  Bright MLS #VAFX2330134 Report a problem Bright MLS #VAFX2330134 Report a problem | ||
| 6/16/2026 | Sold | $951,000$192/sqft |
Source: Public Record Report a problem | ||
Public tax history
| Year | Property taxes | Tax assessment |
|---|---|---|
| 2025 | $9,218 +4.1% | $797,370 +4.4% |
| 2024 | $8,851 +6% | $764,020 +3.2% |
| 2023 | $8,352 +8.5% | $740,090 +10% |
| 2022 | $7,695 | $672,930 +7.6% |
| 2021 | -- | $625,230 +5% |
| 2020 | $7,048 +2.5% | $595,500 +2.5% |
| 2019 | $6,877 +2.2% | $581,060 +2.2% |
| 2018 | $6,729 +7.6% | $568,560 +5.6% |
| 2017 | $6,253 +433.6% | $538,620 +3.4% |
| 2016 | $1,172 -79.1% | $520,860 +3.8% |
| 2015 | $5,599 -13.4% | $501,690 +4.2% |
| 2014 | $6,466 | $481,690 +8.4% |
| 2013 | -- | $444,260 +7.3% |
| 2012 | -- | $414,090 -1.5% |
| 2011 | -- | $420,510 +11.1% |
| 2010 | -- | $378,370 -9% |
| 2009 | -- | $415,630 -12.5% |
| 2008 | -- | $475,220 |
| 2007 | -- | $475,220 +84% |
| 2003 | -- | $258,205 +9.3% |
| 2002 | -- | $236,230 +23.2% |
| 2001 | -- | $191,720 |
Find assessor info on the county website
Monthly payment
Est. payment
Payment breakdown
Explore the cost of this home by adjusting the details. Changes won't be saved.Climate risks
Neighborhood: 22180
Nearby schools
Schools provided by the listing agent
- Elementary: Cunningham Park
- Middle: Thoreau
- High: Madison
- District: Fairfax County Public Schools
Source: Bright MLS. This data may not be complete. We recommend contacting the local school district to confirm school assignments for this home.
Similar homes
- $2,199,0006 bd7 ba5.6k sqft1022 Hillcrest Dr SW, Vienna, VA 22180New Construction
 MLS ID #VAFX2331324, Laurel Donaldson, Pearson Smith Realty, LLC. Bright MLS
 - $2,369,0005 bd6 ba4.9k sqft8615 Acorn Cir, Vienna, VA 22180New Construction
 MLS ID #VAFX2343512, Viktorija Piano, Keller Williams Realty. Bright MLS
 - $2,194,5006 bd7 ba5.5k sqft619 Truman Cir SW, Vienna, VA 22180New Construction
 MLS ID #VAFX2326424, JENNIFER RIDDLE, Pearson Smith Realty, LLC. Bright MLS
 - $2,200,0005 bd5 ba5k sqft12041 Great Elm Dr, Potomac, MD 20854For Sale
 MLS ID #MDMC2258544, Melissa Bernstein, RLAH @properties. Bright MLS
 - $1,749,0005 bd5 ba4.9k sqft2402 Stryker Ave, Vienna, VA 22181For SaleMLS ID #VAFX2332314, Ryan McKevitt, Real Broker, LLC - Gaithersburg. Bright MLS
- $2,474,5006 bd6 ba6k sqft9435 Old Courthouse Rd, Vienna, VA 22182New ConstructionBright MLS
- $1,900,0005 bd5 ba6.2k sqft7606 Leonard Dr, Falls Church, VA 22043For SaleMLS ID #VAFX2344444, Daniel Kotz, Serhant. Bright MLS
- $1,800,0005 bd5 ba5.9k sqftWheatland Estate, Oakton, VA 22124For SaleMLS ID #VAFX2343306, Chris Craddock, EXP Realty, LLC. Bright MLS
- $2,494,5006 bd6 ba7.1k sqft9437 Old Courthouse Rd, Vienna, VA 22182New ConstructionBright MLS
- $2,099,9005 bd5 ba4.6k sqft6947 28th St N, Arlington, VA 22213New ConstructionMLS ID #VAAR2077404, Paul Yeonas, Yeonas & Shafran Real Estate, LLC. Bright MLS
- $2,999,9996 bd8 ba6.5k sqft440 Lewis St NW, Vienna, VA 22180New ConstructionMLS ID #VAFX2337118, DEE MURPHY, Compass. Bright MLS
- $1,850,0004 bd6 ba4.8k sqft7821 Falstaff Rd, Mc Lean, VA 22102For SaleMLS ID #VAFX2327510, Megan Fass, EXP Realty, LLC. Bright MLS
- $2,499,9005 bd6 ba5.1k sqft7042 Williamsburg Blvd, Arlington, VA 22213New ConstructionMLS ID #VAAR2077460, Paul Yeonas, Yeonas & Shafran Real Estate, LLC. Bright MLS
- $1,999,9995 bd6 ba5.5k sqft3022 Castle Rd, Falls Church, VA 22044New ConstructionMLS ID #VAFX2310718, Sherif Abdalla, Compass. Bright MLS
- $2,299,9995 bd6 ba6.4k sqft7708 Beech Tree Rd, Bethesda, MD 20817For SaleMLS ID #MDMC2255078, Andres Serafini, Realty of America LLC. Bright MLS
- $2,475,0005 bd4 ba4.7k sqft2940 26th St N, Arlington, VA 22207For SaleMLS ID #VAAR2079520, Jason Walder, Compass. Bright MLS
- $1,749,0005 bd5 ba5.1k sqft3410 Burrows Ave, Fairfax, VA 22030New ConstructionMLS ID #VAFC2009202, Cheryl Regan, Corcoran McEnearney. Bright MLS
- $2,099,9996 bd9 ba6.9k sqft4055 Thornton St, Annandale, VA 22003For SaleMLS ID #VAFX2337802, Leah Molina, Samson Properties. Bright MLS
