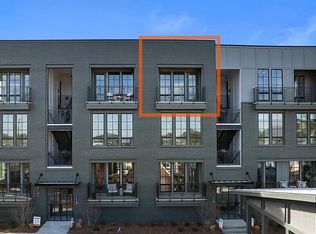
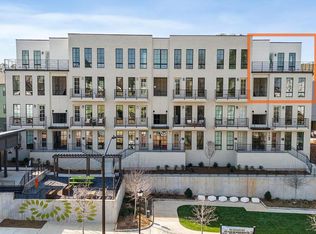
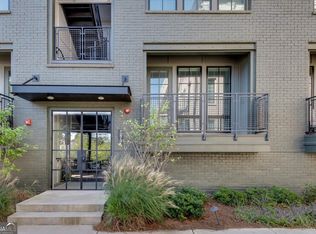
***This home includes a leasing permit at no additional cost. Leasing permits are typically marketed separately for $10,000 in addition to the purchase of the home, making this an excellent opportunity for buyers seeking future rental flexibility.*** ***Also includes additional $10,000 seller incentive for rate buy down, please see rate buy down flyers in photos*** Top floor living!! End Unit - Set in the lively heart of West Midtown, Longreen boasts a tranquil environment for residents to enjoy. Longreen Park encouraged community gathering, uniting friends, families, and neighbors alike. The BeltLine expansion has recently opened and will further enhance Longreen's connectivity to West Midtown. Perched on the top floor, this end unit Author 2 bed 2 bath floorplan embodies a meticulously crafted open concept living space, highlighting a gourmet kitchen adorned with quartz countertops, stainless steel appliances, and a great corner covered patio. The primary suite is thoughtfully designed, featuring a generously sized bedroom complemented by a walk-in closet and a well-appointed bathroom with double vanity and oversized shower. Additionally, this home provides a one-car garage plus an additional covered parking space ensuring both protection and convenience for 2 vehicles.
Active
$389,900
1290 Longreen Ter NW Unit 2, Atlanta, GA 30318
2beds
921sqft
Condominium, Mid Rise
Built in 2026
-- sqft lot
$387,800 Zestimate®
$423/sqft
$139/mo HOA
What's special
One-car garageTop floor livingStainless steel appliancesWalk-in closetGreat corner covered patioQuartz countertopsGourmet kitchen
- 37 days |
- 216 |
- 19 |
Zillow last checked:
Listing updated:
Listed by:
Austin Duriez 404-431-0612,
EAH Brokerage LP
Source: GAMLS,MLS#: 10808402
Facts & features
Interior
Bedrooms & bathrooms
- Bedrooms: 2
- Bathrooms: 2
- Full bathrooms: 2
- Main level bathrooms: 2
- Main level bedrooms: 2
Rooms
- Room types: Other
Kitchen
- Features: Pantry
Heating
- Electric, Heat Pump
Cooling
- Ceiling Fan(s), Central Air
Appliances
- Included: Dishwasher, Disposal, Electric Water Heater, Microwave
- Laundry: Laundry Closet
Features
- Double Vanity, Roommate Plan, Walk-In Closet(s)
- Flooring: Vinyl
- Windows: Double Pane Windows
- Basement: None
- Has fireplace: No
- Common walls with other units/homes: 1 Common Wall
Interior area
- Total structure area: 921
- Total interior livable area: 921 sqft
- Finished area above ground: 921
- Finished area below ground: 0
Property
Parking
- Total spaces: 2
- Parking features: Garage
- Has garage: Yes
Features
- Levels: One
- Stories: 1
- Patio & porch: Deck
- Exterior features: Balcony
- Body of water: None
Lot
- Features: Level
Details
- Parcel number: 17 018800042539
Construction
Type & style
- Home type: Condo
- Architectural style: Traditional
- Property subtype: Condominium, Mid Rise
- Attached to another structure: Yes
Materials
- Brick
- Foundation: Slab
- Roof: Composition
Condition
- Resale
- New construction: No
- Year built: 2026
Utilities & green energy
- Sewer: Public Sewer
- Water: Public
- Utilities for property: Cable Available, Electricity Available, Phone Available, Sewer Available, Water Available
Green energy
- Energy efficient items: Insulation
Community & HOA
Community
- Features: Sidewalks, Street Lights, Near Public Transport, Near Shopping
- Security: Carbon Monoxide Detector(s), Fire Sprinkler System, Smoke Detector(s)
- Subdivision: West Midtown
HOA
- Has HOA: Yes
- Services included: Maintenance Structure, Maintenance Grounds, Pest Control
- HOA fee: $1,668 annually
Location
- Region: Atlanta
Financial & listing details
- Price per square foot: $423/sqft
- Tax assessed value: $327,800
- Annual tax amount: $3,757
- Date on market: 7/18/2026
- Cumulative days on market: 37 days
- Listing agreement: Exclusive Agency
- Electric utility on property: Yes
Estimated market value
$387,800
$368,000 - $407,000
$2,585/mo
Price history
| Date | Event | Price |
|---|---|---|
| 7/18/2026 | Listed for sale | $389,900$423/sqft |
Source:  FMLS GA #7807154 Report a problem FMLS GA #7807154 Report a problem | ||
| 7/18/2026 | Listing removed | $389,900$423/sqft |
Source:  GAMLS #10767352 Report a problem GAMLS #10767352 Report a problem | ||
| 5/19/2026 | Listed for sale | $389,900$423/sqft |
Source: FMLS GA #7773106 Report a problem | ||
Public tax history
| Year | Property taxes | Tax assessment |
|---|---|---|
| 2025 | $3,757 | $131,120 |
Find assessor info on the county website
Monthly payment
Est. payment
Payment breakdown
Explore the cost of this home by adjusting the details. Changes won't be saved.Climate risks
Neighborhood: Blandtown
Nearby schools
GreatSchools rating
- 6/10Rivers Elementary SchoolGrades: PK-5Distance: 2.7 mi
- 8/10Sutton Middle SchoolGrades: 6-8Distance: 3 mi
- 7/10North Atlanta High SchoolGrades: 9-12Distance: 5.5 mi
Schools provided by the listing agent
- Elementary: Rivers
- Middle: Sutton
- High: North Atlanta
Source: GAMLS. This data may not be complete. We recommend contacting the local school district to confirm school assignments for this home.
- $--1 bd1 ba640 sqft1294 Longreen Ter NW UNIT 3, Atlanta, GA 30318Off Market
- $--2 bd2 ba1k sqft1272 Longreen Ter NW #4, Atlanta, GA 30318Off Market

- $457,7002 bd3 ba1.3k sqft1273 Longreen Ter NW UNIT 5, Atlanta, GA 30318Off Market

- $452,5002 bd2 ba1.3k sqft1272 Longreen Ter NW UNIT 2, Atlanta, GA 30318Off Market
- $380,4002 bd2 ba1k sqft1272 Longreen Ter NW UNIT 1, Atlanta, GA 30318Off Market
- $452,5002 bd2 ba1.3k sqft1276 Longreen Ter NW UNIT 11, Atlanta, GA 30318Off Market
- $--2 bd2 ba1.3k sqft1299 Longreen Ter NW UNIT 2, Atlanta, GA 30318Off Market
- $514,9003 bd3 ba1.5k sqft1272 Longreen Ter NW UNIT 3, Atlanta, GA 30318Off Market
A local agent can set up tours, give advice and negotiate with sellers.
Similar homes
- $414,0002 bd2 ba1.1k sqft913 Brees Ct, Atlanta, GA 30318Active

 MLS ID #10815013, Clinton Fields, Keller Williams Realty Buckhead. GAMLS
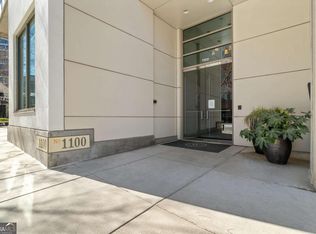
 - $399,9002 bd2 ba1.2k sqft1100 Howell Mill Rd NW Unit 613, Atlanta, GA 30318Active
 MLS ID #10770129, Mike Price, eXp Realty. GAMLS
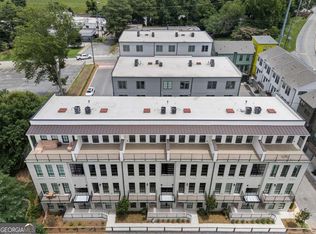
 - $479,9002 bd2 ba1.3k sqft990 Bibbs Cir #34, Atlanta, GA 30318Active
 MLS ID #10812806, Austin Duriez, EAH Brokerage LP. GAMLS
 - $475,0002 bd3 ba1.3k sqft1273 Longreen Ter NW, Atlanta, GA 30318Active
 MLS ID #10712816, Paul Scannell, Keller Williams Realty. GAMLS
 - $350,0003 bd2 ba1.2k sqft716 Church St NW, Atlanta, GA 30318ActiveMLS ID #10802121, Jesse Loughman, Keller Williams Realty. GAMLS
- $425,0002 bd2 ba1.1k sqft764 Memorial Dr SE Unit 15, Atlanta, GA 30316ActiveMLS ID #10826490, Lauren Estadt, Bolst, Inc.. GAMLS
- $369,0001 bd1 ba916 sqft625 Piedmont Ave NE Unit 3002, Atlanta, GA 30308ActiveMLS ID #10826135, Erik Dowdy, Engel & V?lkers Atlanta. GAMLS
- $319,0002 bd3 ba1.3k sqft1448 Liberty Pkwy NW, Atlanta, GA 30318ActiveMLS ID #10820353, Michael Madden, Bolst, Inc.. GAMLS
- $359,0001 bd2 ba960 sqft560 Dutch Valley Rd NE APT 2309, Atlanta, GA 30324ActiveMLS ID #10820699, John Giffer, Engel & V?lkers Atlanta. GAMLS
- $249,0001 bd1 ba940 sqft1100 Howell Mill Rd NW Unit 204, Atlanta, GA 30318ActiveMLS ID #10806599, Patty G Keller, Keller Williams Realty PeachtreeRoad. GAMLS
- $315,0003 bd4 ba1.3k sqft1488 Liberty Pkwy NW #2202, Atlanta, GA 30318For Sale
 MLS ID #7819875, TOMOND JACK, Jack Davis Realty. FMLS GA
 - $415,0002 bd1 ba1k sqft825 Highland Ln NE APT 1111, Atlanta, GA 30306Active Under ContractMLS ID #10770377, Leslie Zweben, Keller Williams Realty. GAMLS
- $299,9002 bd2 ba1.1k sqft400 17th St NW Unit 2407, Atlanta, GA 30363ActiveMLS ID #10771748, David Rosa, Coldwell Banker Realty. GAMLS
- $315,9002 bd3 ba1.3k sqft1428 Liberty Pkwy NW, Atlanta, GA 30318ActiveMLS ID #10778636, Shenita Cosby, Keller Williams Realty Cityside. GAMLS
- $545,0002 bd2 ba1.2k sqft788 W Marietta St NW Unit 308, Atlanta, GA 30318ActiveMLS ID #10684987, Garrett Fulton, Keller Williams Realty PeachtreeRoad. GAMLS
- $339,0002 bd2 ba1k sqft840 United Ave SE Unit 415, Atlanta, GA 30312For SaleMLS ID #7799175, Lauren Estadt, Bolst, Inc.. FMLS GA
- $305,0003 bd4 ba1.3k sqft1524 Liberty Pkwy NW, Atlanta, GA 30318ActiveMLS ID #10815801, Michael Webb, Compass. GAMLS
- $390,0002 bd2 ba1.1k sqft140 Color Cir, Atlanta, GA 30317ActiveMLS ID #10754358, Aaron Grubel, Bolst, Inc.. GAMLS
- $420,0002 bd2 ba1.1k sqft764 Memorial Dr SE #4, Atlanta, GA 30316ActiveMLS ID #10686283, Chuck D Smith, Keller Williams Realty. GAMLS
- $364,0001 bd1 ba811 sqft22 Airline St #108, Atlanta, GA 30312ActiveMLS ID #10781005, Tracy Holden, Keller Williams Realty. GAMLS
