PRICE REDUCED TO SELL! Welcome home to rare space, privacy, and peace of mind in the heart of Clermont! Situated on a half-acre lot with no immediate rear neighbors, this well maintained pool home leaves virtually nothing left to do but move in. With a new roof (2026), new windows (2025–2026), fresh paint inside and out, and whole-house gutters, major capital improvements have already been checked off your list. Step inside to find luxury vinyl plank and engineered hardwood flooring seamless throughout the split floor plan. At the heart of the home sits a newly remodeled kitchen showcasing bright quartz countertops, under-cabinet lighting, and a generous breakfast bar designed for holiday hosting and everyday gatherings. Fluid living spaces abound—from the double-door home office (easily a 5th bedroom) to the welcoming living room framed by sweeping views of the pool and lush backyard. The primary suite serves as a serene personal retreat featuring a tray ceiling, private slider to the pool, two walk-in closets, separate water closet, and a spa-like bath with large shower, dual vanities, and granite counters. Three additional bedrooms and two fully remodeled granite-topped bathrooms are smartly positioned on the opposite side of the home, providing ideal privacy for family and guests. Outside, step into your private resort. The fully screened lanai surrounds a heated saltwater pool and spa with UV-shielded top screening (complete re-screen) and a newer pool heater. Extend your entertaining outdoors across an expansive paver patio featuring a fire pit area and a dedicated covered grill gazebo—all overlooking a spacious, fully fenced yard framed by a peaceful, tree-lined green space maintained by the HOA. Complete with low HOA fees, a two-car garage with attic storage, interior laundry room with storage and newer utility sink (washer/dryer included), new exterior Govee lights, all newer interior doors, and proximity to the Clermont Chain of Lakes, Walt Disney World (~20 miles), and Orlando International Airport, this exceptional property offers Florida living at its finest.
For sale
Price cut: $25K (10/7)
$674,000
12902 COLONNADE CIRCLE, CLERMONT, FL 34711
4beds
2,468sqft
Single Family Residence
Built in 2005
0.5 Acres Lot
$-- Zestimate®
$273/sqft
$38/mo HOA
What's special
Three additional bedroomsBright quartz countertopsTray ceilingNewly remodeled kitchenNew exterior govee lightsAll newer interior doorsNewer pool heater
- 30 days
- 2,182
- 233
Likely to sell faster than
Zillow last checked:
Listing updated:
Listed by:
Bryan Bain 920-279-0498,
CENTURY 21 HANCOCK 407-267-2319
Source: Stellar MLS,MLS#: G5117727 Originating MLS: Lake and Sumter
Originating MLS: Lake and Sumter
Facts & features
Interior
Bedrooms & bathrooms
- Bedrooms: 4
- Bathrooms: 3
- Full bathrooms: 3
Rooms
- Room types: Den/Library/Office, Family Room, Dining Room, Living Room
Primary bedroom
- Features: Ceiling Fan(s), En Suite Bathroom, Walk-In Closet(s)
- Level: First
- Area: 221 Square Feet
- Dimensions: 13x17
Bedroom 2
- Features: Ceiling Fan(s), Built-in Closet
- Level: First
- Area: 156 Square Feet
- Dimensions: 13x12
Bedroom 3
- Features: Ceiling Fan(s), Built-in Closet
- Level: First
- Area: 143 Square Feet
- Dimensions: 13x11
Bedroom 4
- Features: Ceiling Fan(s), Built-in Closet
- Level: First
- Area: 143 Square Feet
- Dimensions: 13x11
Primary bathroom
- Features: Dual Sinks, En Suite Bathroom, Exhaust Fan, Granite Counters, Multiple Shower Heads, Shower No Tub, Split Vanities, Water Closet/Priv Toilet, Window/Skylight in Bath, Walk-In Closet(s)
- Level: First
- Area: 221 Square Feet
- Dimensions: 13x17
Bathroom 2
- Features: Exhaust Fan, Granite Counters, Shower No Tub, Single Vanity, Linen Closet
- Level: First
- Area: 45 Square Feet
- Dimensions: 9x5
Bathroom 3
- Features: Exhaust Fan, Granite Counters, Shower No Tub, Single Vanity, Window/Skylight in Bath, No Closet
- Level: First
- Area: 56 Square Feet
- Dimensions: 7x8
Balcony porch lanai
- Features: Ceiling Fan(s)
- Level: First
- Area: 1404 Square Feet
- Dimensions: 39x36
Dinette
- Level: First
- Area: 216 Square Feet
- Dimensions: 12x18
Dining room
- Level: First
- Area: 88 Square Feet
- Dimensions: 8x11
Family room
- Features: Ceiling Fan(s)
- Level: First
- Area: 320 Square Feet
- Dimensions: 16x20
Kitchen
- Features: Breakfast Bar, Pantry, Stone Counters
- Level: First
- Area: 180 Square Feet
- Dimensions: 12x15
Laundry
- Features: Single Vanity, No Closet
- Level: First
- Area: 42 Square Feet
- Dimensions: 6x7
Living room
- Features: Ceiling Fan(s)
- Level: First
- Area: 187 Square Feet
- Dimensions: 11x17
Office
- Features: Ceiling Fan(s), No Closet
- Level: First
- Area: 120 Square Feet
- Dimensions: 10x12
Heating
- Heat Pump
Cooling
- Central Air
Appliances
- Included: Dishwasher, Disposal, Dryer, Electric Water Heater, Exhaust Fan, Microwave, Range, Refrigerator, Washer
- Laundry: Electric Dryer Hookup, Inside, Laundry Room, Washer Hookup
Features
- Ceiling Fan(s), Eating Space In Kitchen, High Ceilings, Kitchen/Family Room Combo, Living Room/Dining Room Combo, Primary Bedroom Main Floor, Solid Wood Cabinets, Split Bedroom, Stone Counters, Thermostat, Walk-In Closet(s)
- Flooring: Luxury Vinyl, Hardwood
- Doors: Sliding Doors
- Windows: Window Treatments
- Has fireplace: No
Interior area
- Total structure area: 3,265
- Total interior livable area: 2,468 sqft
Video & virtual tour
Property
Parking
- Total spaces: 2
- Parking features: Driveway, Garage Door Opener, Garage Faces Side
- Attached garage spaces: 2
- Has uncovered spaces: Yes
- Details: Garage Dimensions: 20x23
Features
- Levels: One
- Stories: 1
- Patio & porch: Covered, Enclosed, Front Porch, Patio, Rear Porch, Screened
- Exterior features: Fire Pit, Irrigation System, Lighting, Permeable Paving, Private Mailbox, Private Yard, Rain Gutters, Sidewalk, Sprinkler Metered
- Has private pool: Yes
- Pool features: Deck, Gunite, Heated, In Ground, Salt Water, Screen Enclosure, Tile
- Has spa: Yes
- Spa features: Heated, In Ground
- Fencing: Vinyl
- Has view: Yes
- View description: Trees/Woods
Lot
- Size: 0.5 Acres
- Features: Irregular Lot, Landscaped, Oversized Lot, Sidewalk, Sloped
- Residential vegetation: Trees/Landscaped
Details
- Additional structures: Gazebo
- Parcel number: 062326200000004800
- Zoning: R-2
- Special conditions: None
Construction
Type & style
- Home type: SingleFamily
- Architectural style: Traditional
- Property subtype: Single Family Residence
Materials
- Block, Stucco
- Foundation: Slab
- Roof: Shingle
Condition
- Completed
- New construction: No
- Year built: 2005
Utilities & green energy
- Sewer: Public Sewer
- Water: Public
- Utilities for property: BB/HS Internet Available, Cable Connected, Electricity Connected, Public, Sewer Connected, Sprinkler Meter, Underground Utilities, Water Connected
Community & HOA
Community
- Features: Deed Restrictions
- Security: Smoke Detector(s)
- Pet fee: $0 monthly
- Subdivision: TIMBERLANE PH I SUB
HOA
- Has HOA: Yes
- Services included: Common Area Taxes
- HOA fee: $38 monthly
- HOA name: Premier Management, Wanda Texas
- HOA phone: 352-432-3312
Location
- Region: Clermont
Financial & listing details
- Price per square foot: $273/sqft
- Tax assessed value: $471,719
- Annual tax amount: $3,536
- Date on market: 9/13/2026
- Cumulative days on market: 31 days
- Listing terms: Cash,Conventional,FHA,VA Loan
- Ownership: Fee Simple
- Total actual rent: 0
- Electric utility on property: Yes
- Road surface type: Paved
Estimated market value
Not available
Estimated sales range
Not available
Not available
Price history
| Date | Event | Price |
|---|---|---|
| 10/7/2026 | Price change | $674,000-3.6%$273/sqft |
Source:  Stellar MLS #G5117727 Report a problem Stellar MLS #G5117727 Report a problem | ||
| 9/14/2026 | Listed for sale | $699,000+147.9%$283/sqft |
Source: Stellar MLS #G5117727 Report a problem | ||
| 7/17/2014 | Sold | $282,000-10.4%$114/sqft |
Source: Public Record Report a problem | ||
| 2/20/2014 | Listed for sale | $314,900-13.6%$128/sqft |
Source: ERA/PROFESSIONAL R.E. SERVICES #G4703912 Report a problem | ||
| 2/28/2006 | Sold | $364,350$148/sqft |
Source: Public Record Report a problem | ||
Public tax history
| Year | Property taxes | Tax assessment |
|---|---|---|
| 2025 | $3,536 +2.6% | $249,510 +2.9% |
| 2024 | $3,447 +8.1% | $242,480 +3% |
| 2023 | $3,188 +7.8% | $235,420 +3% |
| 2022 | $2,957 +0.6% | $228,570 +3% |
| 2021 | $2,939 +0.4% | $221,914 +1.4% |
| 2020 | $2,926 -2.3% | $218,851 +2.3% |
| 2019 | $2,994 +4.4% | $213,931 +1.9% |
| 2018 | $2,868 | $209,943 +2.1% |
| 2017 | $2,868 +2.9% | $205,625 +2.1% |
| 2016 | $2,787 +0.1% | $201,396 +0.7% |
| 2015 | $2,784 -13.3% | $199,997 +9.5% |
| 2014 | $3,210 +22.3% | $182,574 +2% |
| 2013 | $2,625 -1.5% | $178,917 -0.4% |
| 2012 | $2,665 +16.6% | $179,656 -6.3% |
| 2011 | $2,285 -2.3% | $191,751 -0.3% |
| 2010 | $2,337 -23.5% | $192,409 -19.9% |
| 2009 | $3,056 -12.5% | $240,209 -10.9% |
| 2008 | $3,494 -28% | $269,505 -22.1% |
| 2007 | $4,849 -8.2% | $346,163 +7.8% |
| 2006 | $5,280 | $321,198 |
| 2005 | -- | -- |
Find assessor info on the county website
Monthly payment
Est. payment
Payment breakdown
Explore the cost of this home by adjusting the details. Changes won't be saved.Climate risks
Neighborhood: 34711
Nearby schools
Schools provided by the listing agent
- Elementary: Pine Ridge Elem
- Middle: East Ridge Middle
- High: East Ridge High
Source: Stellar MLS. This data may not be complete. We recommend contacting the local school district to confirm school assignments for this home.

Similar homes
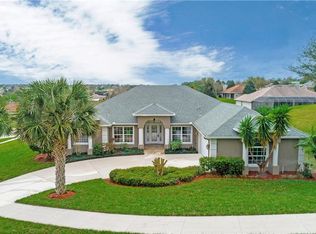
- $609,9005 bd3 ba2.8k sqft16548 ARROWHEAD TRAIL, CLERMONT, FL 34711For Sale

 MLS ID #O6437842, Ahmad Hassan, PA, COMPASS FLORIDA LLC. Stellar MLS
 - $639,0004 bd3 ba2.4k sqft17186 HICKORY WIND DRIVE, CLERMONT, FL 34711For Sale
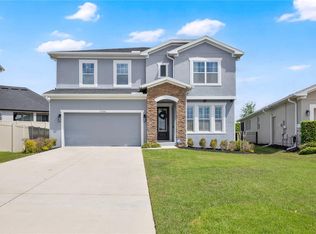 MLS ID #O6396522, Lauren Kuharske, KELLY PRICE & COMPANY LLC. Stellar MLS
 - $579,0004 bd4 ba2.8k sqft4442 LIONS GATE DRIVE, CLERMONT, FL 34711For Sale
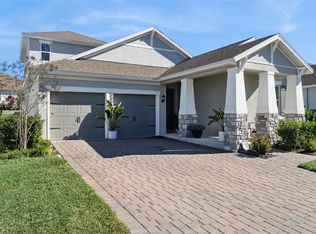 MLS ID #G5107414, Damaris Lora, ELITE EVOLUTION PROPERTIES. Stellar MLS
 - $515,0003 bd2 ba1.7k sqft11340 PRESTON COVE RD, CLERMONT, FL 34711For Sale
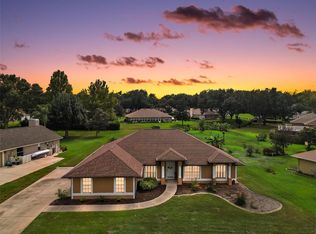 MLS ID #G5118495, Katelyn Raber, WHEATLEY REALTY GROUP. Stellar MLS
 - $675,0003 bd3 ba2.3k sqft1279 ZEEK RIDGE STREET, CLERMONT, FL 34715For SaleMLS ID #O6437725, Mike Mondello, RE/MAX SELECT GROUP. Stellar MLS
- $510,0004 bd3 ba3.2k sqft1336 LATTIMORE DRIVE, CLERMONT, FL 34711For SaleMLS ID #O6383487, Thamara Ramirez, LIVING BY SOUTH FLORIDA, LLC.. Stellar MLS
- $625,0005 bd4 ba3.2k sqft4395 RENLY LANE, CLERMONT, FL 34711For SaleMLS ID #O6420353, Anna Shi, LPT REALTY, LLC. Stellar MLS
- $995,0004 bd3 ba2.5k sqft11516 LYONS COURT, CLERMONT, FL 34711For SaleMLS ID #P4938591, Vincent Reina, HAVEN REALTY & INVESTMENTS. Stellar MLS
- $673,0004 bd4 ba3.2k sqft10169 SPRING LAKE DRIVE, CLERMONT, FL 34711For SaleMLS ID #O6413280, Avani Shah, COLDWELL BANKER REALTY. Stellar MLS
- $423,0004 bd3 ba2.3k sqft1283 LEGENDARY BOULEVARD, CLERMONT, FL 34711For SaleMLS ID #G5113778, Rick Ojeda, CHARLES RUTENBERG REALTY ORLANDO. Stellar MLS
- $899,0003 bd2 ba2k sqft14520 LOST LAKE ROAD, CLERMONT, FL 34711For SaleMLS ID #O6345746, Islam Abou Zanouna, DALTON WADE INC. Stellar MLS
- $508,0004 bd3 ba3.2k sqft10838 PRIEBE ROAD, CLERMONT, FL 34711For SaleMLS ID #G5112547, Kaley Hansen, COLDWELL BANKER HUBBARD HANSEN. Stellar MLS
- $529,0004 bd3 ba2.2k sqft16716 ABBEY HILL COURT, CLERMONT, FL 34711For SaleMLS ID #G5113134, Rachel Rivera, RE/MAX PREMIER REALTY. Stellar MLS
- $624,4503 bd3 ba2.3k sqft908 BRAEWOOD DRIVE, CLERMONT, FL 34715For SaleMLS ID #G5116348, Mark Hughes, EXP REALTY LLC. Stellar MLS
- $640,0004 bd3 ba2.6k sqft1750 STANDING ROCK CIRCLE, WINTER GARDEN, FL 34787For SaleMLS ID #S5156172, Ariel Vargas, EXP REALTY LLC. Stellar MLS
- $665,0004 bd3 ba2.9k sqft1325 BLARNEY STREET, CLERMONT, FL 34715For SaleMLS ID #G5116161, Ariya Mobed, MOBED REALTY, P.A.. Stellar MLS
- $435,0003 bd2 ba1.8k sqft14715 GREATER PINES BOULEVARD, CLERMONT, FL 34711For SaleMLS ID #G5110167, Heather Walker, OPTIMA ONE REALTY, INC.. Stellar MLS
- $350,0002 bd3 ba1.7k sqft2525 NEW CASTLE COURT, CLERMONT, FL 34711For SaleMLS ID #G5116788, Pam Eddy, COLDWELL BANKER HUBBARD HANSEN. Stellar MLS
- $559,9994 bd3 ba2.3k sqft2146 RIDGE POINTE LANE, CLERMONT, FL 34715For SaleMLS ID #O6421239, Ken Pozek, REAL BROKER, LLC. Stellar MLS
- $649,9005 bd3 ba2.1k sqft7904 PLUM BLOSSOM COURT, KISSIMMEE, FL 34747For SaleMLS ID #O6445852, Abby Nelson, RE/MAX 200 REALTY. Stellar MLS
