The most spectacular home to hit the market this season! Welcome to 12909 Alpine Way, located in the highly sought-after Sage Knoll neighborhood of Grande Park! If space is what you're looking for, this home has plenty of it! Featuring 4 bedrooms upstairs, an additional bedroom in the basement, 4.5 bathrooms, and a beautifully finished basement, there's room for everyone to spread out, entertain, and enjoy. The curb appeal alone is enough to impress! A beautiful brick-front exterior, spacious three-car garage, and lush, professionally landscaped grounds welcome you home. And keeping that landscaping looking its best is made easier with the convenience of an in-ground sprinkler system! Upon entering, you're greeted by an impressive staircase, soaring two-story foyer, and an abundance of natural light throughout. The main level offers a wonderful open layout with generous gathering spaces that make everyday living and entertaining a breeze. The kitchen is truly the heart of the home, featuring newly installed quartz countertops, a large center island, stainless steel appliances, and plenty of room to gather. It opens beautifully into the impressive two-story family room, where the fireplace takes center stage! And let's not forget the mudroom! Conveniently located just off the kitchen with direct access to the backyard, this space is as functional as it is impressive. Complete with custom built-ins, a dog wash station, and a built-in dog kennel, it's the perfect setup for keeping everyone organized, including your four-legged family members! Just when you think you've seen it all, there's an entire finished basement to explore! Complete with an additional bedroom and full bathroom, this space offers endless possibilities. Movie nights, a home gym, game room, playroom, guest retreat, or a little bit of everything. There's certainly no shortage of space here! Step outside and you'll find an equally impressive backyard. Beautiful landscaping, a spacious fully fenced yard, and plenty of room to entertain, unwind, or simply enjoy those beautiful summer days. It's your own private outdoor retreat! But there's more to love than just the home itself. Living in Grande Park means enjoying a community that offers so much right outside your front door! Residents have access to the community's exclusive clubhouse and pool, bringing a little bit of that resort-style living right into the neighborhood. UPDATES include; Roof, Driveway, Furnace, AC, Sump Pump, Dyer, and Quartz Counters. Beautifully maintained, incredibly spacious, and located in one of Plainfield's most desirable communities, 12909 Alpine Way truly has so much to offer. Homes like this don't come along every day. Come see for yourself what makes this one so special!
Contingent
$730,000
12909 Alpine Way, Plainfield, IL 60585
4beds
3,380sqft
Single Family Residence
Built in 2005
0.34 Acres Lot
$-- Zestimate®
$216/sqft
$104/mo HOA
What's special
Built-in dog kennelFireplace takes center stageBeautiful landscapingBeautifully finished basementBeautiful brick-front exteriorLush professionally landscaped groundsLarge center island
- --
- 414
- views
- 48
- saves
Zillow last checked:
Listing updated:
Listed by:
Maribel Lopez, CSC (630)888-2113,
Keller Williams Infinity
Source: MRED as distributed by MLS GRID,MLS#: 12779469
Facts & features
Interior
Bedrooms & bathrooms
- Bedrooms: 4
- Bathrooms: 5
- Full bathrooms: 4
- 1/2 bathrooms: 1
Rooms
- Room types: Office, Recreation Room, Heated Sun Room, Sitting Room, Other Room
Primary bedroom
- Features: Flooring (Carpet), Window Treatments (Blinds), Bathroom (Full)
- Level: Second
- Area: 300 Square Feet
- Dimensions: 15X20
Bedroom 2
- Features: Flooring (Carpet), Window Treatments (Blinds)
- Level: Second
- Area: 143 Square Feet
- Dimensions: 13X11
Bedroom 3
- Features: Flooring (Carpet), Window Treatments (Blinds)
- Level: Second
- Area: 168 Square Feet
- Dimensions: 12X14
Bedroom 4
- Features: Flooring (Vinyl), Window Treatments (Blinds)
- Level: Second
- Area: 156 Square Feet
- Dimensions: 12X13
Dining room
- Features: Flooring (Hardwood), Window Treatments (Curtains/Drapes)
- Level: Main
- Area: 156 Square Feet
- Dimensions: 13X12
Family room
- Features: Flooring (Hardwood), Window Treatments (Blinds)
- Level: Main
- Area: 336 Square Feet
- Dimensions: 16X21
Other
- Features: Flooring (Ceramic Tile), Window Treatments (Blinds)
- Level: Main
- Area: 154 Square Feet
- Dimensions: 11X14
Kitchen
- Features: Kitchen (Eating Area-Breakfast Bar, Island, Pantry-Closet), Flooring (Hardwood)
- Level: Main
- Area: 323 Square Feet
- Dimensions: 19X17
Laundry
- Level: Second
- Area: 70 Square Feet
- Dimensions: 7X10
Living room
- Features: Flooring (Hardwood), Window Treatments (Curtains/Drapes)
- Level: Main
- Area: 192 Square Feet
- Dimensions: 12X16
Office
- Features: Flooring (Hardwood), Window Treatments (Blinds)
- Level: Main
- Area: 204 Square Feet
- Dimensions: 12X17
Other
- Level: Basement
- Area: 360 Square Feet
- Dimensions: 12X30
Recreation room
- Features: Flooring (Carpet), Window Treatments (Blinds)
- Level: Basement
- Area: 1118 Square Feet
- Dimensions: 26X43
Sitting room
- Features: Flooring (Carpet), Window Treatments (Blinds)
- Level: Second
- Area: 320 Square Feet
- Dimensions: 20X16
Heating
- Natural Gas, Forced Air
Cooling
- Central Air
Appliances
- Included: Double Oven, Microwave, Dishwasher, Refrigerator, Washer, Dryer, Disposal, Stainless Steel Appliance(s), Humidifier
- Laundry: Main Level, Electric Dryer Hookup
Features
- Cathedral Ceiling(s)
- Flooring: Hardwood
- Basement: Finished,Full
- Number of fireplaces: 1
- Fireplace features: Wood Burning, Gas Starter, Family Room
Interior area
- Total structure area: 1,743
- Total interior livable area: 3,380 sqft
- Finished area below ground: 1,743
Property
Parking
- Total spaces: 3
- Parking features: Concrete, Garage Door Opener, Garage, Yes, Garage Owned, Attached
- Attached garage spaces: 3
- Has uncovered spaces: Yes
Accessibility
- Accessibility features: No Disability Access
Features
- Stories: 2
- Patio & porch: Patio
- Fencing: Fenced
Lot
- Size: 0.34 Acres
- Dimensions: 80X152X116X141
Details
- Parcel number: 0336230003
- Special conditions: None
- Other equipment: Intercom, Ceiling Fan(s), Sump Pump, Sprinkler-Lawn
Construction
Type & style
- Home type: SingleFamily
- Architectural style: Traditional
- Property subtype: Single Family Residence
Materials
- Vinyl Siding, Brick, Stone
- Foundation: Concrete Perimeter
- Roof: Asphalt
Condition
- New construction: No
- Year built: 2005
Utilities & green energy
- Electric: 200+ Amp Service
- Sewer: Public Sewer, Storm Sewer
- Water: Public
Community & HOA
Community
- Features: Clubhouse, Park, Pool, Tennis Court(s), Lake
- Security: Security System
- Subdivision: Grande Park Sage Knoll
HOA
- Has HOA: Yes
- Services included: Insurance, Clubhouse, Pool
- HOA fee: $1,250 annually
Location
- Region: Plainfield
Financial & listing details
- Price per square foot: $216/sqft
- Tax assessed value: $619,302
- Annual tax amount: $15,782
- Date on market: 10/8/2026
- Ownership: Fee Simple w/ HO Assn.
Estimated market value
Not available
Estimated sales range
Not available
Not available
Price history
| Date | Event | Price |
|---|---|---|
| 12/28/2016 | Sold | $404,900-4.7%$120/sqft |
Source:  MRED as distributed by MLS GRID #09378226 Report a problem | ||
| 11/18/2016 | Pending sale | $425,000$126/sqft |
Source: Coldwell Banker Residential Brokerage - Naperville #09378226 Report a problem | ||
| 11/5/2016 | Price change | $425,000-1.6%$126/sqft |
Source: Coldwell Banker Residential Brokerage - Naperville #09378226 Report a problem | ||
| 10/1/2016 | Price change | $432,000-0.7%$128/sqft |
Source: Baird & Warner Real Estate #09273979 Report a problem | ||
| 9/6/2016 | Price change | $435,000-2.4%$129/sqft |
Source: Baird & Warner Real Estate #09273979 Report a problem | ||
| 7/25/2016 | Price change | $445,725-0.9%$132/sqft |
Source: Baird & Warner Real Estate #09273979 Report a problem | ||
| 7/1/2016 | Listed for sale | $450,000+7.1%$133/sqft |
Source: Baird & Warner Real Estate #09273979 Report a problem | ||
| 12/24/2013 | Sold | $420,000-3.4%$124/sqft |
Source: MRED as distributed by MLS GRID #08459977 Report a problem | ||
| 11/12/2013 | Pending sale | $435,000$129/sqft |
Source: john greene Realtor #08459977 Report a problem | ||
| 10/25/2013 | Price change | $435,000-3.3%$129/sqft |
Source: john greene Realtor #08459977 Report a problem | ||
| 10/5/2013 | Listed for sale | $449,900-19.4%$133/sqft |
Source: john greene Realtor #08459977 Report a problem | ||
| 5/30/2006 | Sold | $558,500$165/sqft |
Source: Public Record Report a problem | ||
Public tax history
| Year | Property taxes | Tax assessment |
|---|---|---|
| 2025 | $15,782 -1.9% | $206,434 +4% |
| 2024 | $16,089 +2.7% | $198,494 +11% |
| 2023 | $15,662 +6% | $178,823 +9% |
| 2022 | $14,778 +0.7% | $164,058 +4% |
| 2021 | $14,679 +5.3% | $157,748 +6% |
| 2020 | $13,946 +9.1% | $148,819 +0.8% |
| 2019 | $12,780 | $147,575 +13.5% |
| 2018 | $12,780 -0.4% | $129,976 +2% |
| 2017 | $12,828 -6.7% | $127,427 -5.1% |
| 2016 | $13,749 -4.5% | $134,330 |
| 2015 | $14,398 | $134,330 +6% |
| 2014 | $14,398 | $126,727 +6% |
| 2013 | -- | $119,554 -2% |
| 2012 | -- | $122,031 -3% |
| 2011 | -- | $125,805 -5% |
| 2010 | -- | $132,426 -10.9% |
| 2009 | -- | $148,691 +7.3% |
| 2008 | -- | $138,623 -10.4% |
| 2007 | -- | $154,697 +54.4% |
| 2006 | $7,550 | $100,162 +11360.2% |
| 2005 | -- | $874 +4.5% |
| 2004 | $67 | $836 +10% |
| 2003 | -- | $760 |
| 2002 | -- | -- |
Find assessor info on the county website
Monthly payment
Est. payment
Payment breakdown
Explore the cost of this home by adjusting the details. Changes won't be saved.Climate risks
Neighborhood: Grande Park
Nearby schools
Schools provided by the listing agent
- Elementary: Grande Park Elementary School
- Middle: Murphy Junior High School
- High: Oswego East High School
- District: 308
Source: MRED as distributed by MLS GRID. This data may not be complete. We recommend contacting the local school district to confirm school assignments for this home.
Similar homes
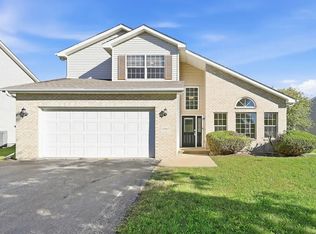
- $730,0005 bd5 ba3.1k sqft12908 Timber Wood Cir, Plainfield, IL 60585New
 MLS ID #12798166, Aaron Gaines, Keller Williams Preferred Realty. MRED as distributed by MLS GRID
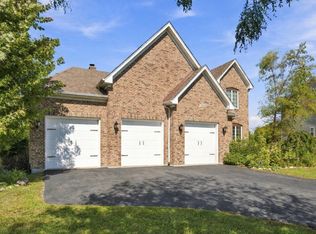
- $655,0005 bd4 ba3.6k sqft24914 Emerald Ave, Plainfield, IL 60585New
 MLS ID #12791933, Cheryl Graham, Baird & Warner. MRED as distributed by MLS GRID
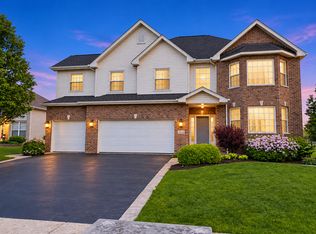
- $800,0006 bd4 ba2.8k sqft26105 W Whispering Woods Cir, Plainfield, IL 60585Active
 MLS ID #12750472, Keith McMahon, CNC, Compass. MRED as distributed by MLS GRID
- $525,0004 bd3 ba2.7k sqft24508 Brooklands Ln, Plainfield, IL 60585New
 MLS ID #12797656, Ruben Gonzalez, Baird & Warner. MRED as distributed by MLS GRID
