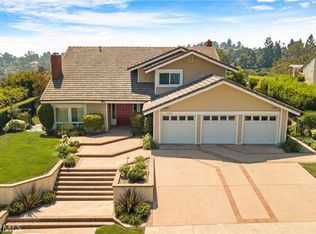
Set behind the gates of Rocking Horse Ridge, 1291 Kings Crown Road offers generous living space, sweeping canyon and hillside views, and a floor plan designed for both everyday living and entertaining. The home features 5 bedrooms plus an office, 4 baths, 5,113 square feet, and a half acre lot The entry opens to a formal living room with a fireplace on one side and an elegant formal dining room on the other. Just beyond, the home opens into a dramatic great room that serves as the heart of the home, with soaring wood-beam ceilings, a fireplace, and an entertainer’s bar creating a warm, inviting place to gather. The gourmet kitchen connects seamlessly to the great room and informal dining area, with easy access to the backyard and covered patio. It features a large center island, Dacor 6-burner cooktop, dual KitchenAid ovens, KitchenAid counter-depth refrigerator, Bosch dishwasher, farmhouse sink, pullout shelving, and walk-in pantry. The adjoining butler’s pantry includes a second dishwasher, copper sink, and generous storage. A handsome built-in office provides a private yet connected workspace. One of the home’s greatest strengths is its primarily single-level design. The spacious primary suite includes a fireplace, direct backyard access, and serene garden, canyon, hillside, and mountain views. The primary bath offers split dual vanities, separate toilet area, and oversized walk-in shower. Three additional bedrooms, a full bath, and laundry are also on the main level. Upstairs, a large bonus room or fifth bedroom and full bath provide flexible space for guests, teens, a media room, or retreat. Outdoors, the backyard has been refreshed with new irrigation, sod, and mature landscaping, creating an expansive park-like setting with sweeping views. A covered patio with built-in barbecue makes outdoor entertaining easy, while the broad lawn offers room for recreation and a future pool and spa. Fresh interior paint, new engineered hardwood flooring throughout much of the home, a remodeled powder bath, and three-car garage complete the property. Residents of Rocking Horse Ridge enjoy 24-hour guard-gated security along with resort-style amenities including a clubhouse, pool, spa, tennis court, pickleball court, basketball court, playground, greenbelts, and convenient access to nearby Peters Canyon Regional Park. With its mostly single-level floor plan, refreshed interiors and grounds, expansive lot, and peaceful canyon and hillside views.
Under contract
Listed by: Seven Gables Real Estate • Dean O'Dell • Contact: dean@theodellgroup.com
$2,950,000
1291 Kings Crown Rd, Santa Ana, CA 92705
5beds
5,113sqft
Single Family Residence
Built in 1985
0.53 Acres Lot
$-- Zestimate®
$577/sqft
$656/mo HOA
What's special
- 17 days
- 1,381
- 124
Likely to sell faster than
Zillow last checked:
Listing updated:
Listed by:
Dean O'Dell DRE #01060767 dean@theodellgroup.com,
Seven Gables Real Estate
Source: CRMLS,MLS#: PW26197296 Originating MLS: California Regional MLS
Originating MLS: California Regional MLSFacts & features
Interior
Bedrooms & bathrooms
- Bedrooms: 5
- Bathrooms: 4
- Full bathrooms: 2
- 3/4 bathrooms: 2
- Main level bathrooms: 3
- Main level bedrooms: 4
Rooms
- Room types: Family Room, Living Room, Primary Bedroom, Office, Other, Dining Room
Primary bedroom
- Features: Main Level Primary
Primary bedroom
- Features: Primary Suite
Bathroom
- Features: Bathtub, Dual Sinks, Separate Shower
Kitchen
- Features: Butler's Pantry, Kitchen Island
Other
- Features: Walk-In Closet(s)
Heating
- Central
Cooling
- Central Air
Appliances
- Included: 6 Burner Stove, Refrigerator, Range Hood
- Laundry: Laundry Room
Features
- Beamed Ceilings, Breakfast Bar, Breakfast Area, Cathedral Ceiling(s), Separate/Formal Dining Room, Main Level Primary, Primary Suite, Walk-In Closet(s)
- Has fireplace: Yes
- Fireplace features: Family Room, Living Room, Primary Bedroom
- Common walls with other units/homes: No Common Walls
Interior area
- Total interior livable area: 5,113 sqft
Video & virtual tour
Property
Parking
- Total spaces: 3
- Parking features: Garage - Attached
- Attached garage spaces: 3
Features
- Levels: One
- Stories: 1
- Entry location: 1
- Patio & porch: Patio
- Pool features: Association
- Has spa: Yes
- Spa features: Association
- Has view: Yes
- View description: Canyon, Hills, Mountain(s), Panoramic
Lot
- Size: 0.53 Acres
Details
- Parcel number: 50359114
- Special conditions: Standard
Construction
Type & style
- Home type: SingleFamily
- Property subtype: Single Family Residence
Condition
- New construction: No
- Year built: 1985
Utilities & green energy
- Sewer: Public Sewer
- Water: Public
- Utilities for property: Sewer Connected
Community & HOA
Community
- Features: Foothills
- Security: Gated with Guard
HOA
- Has HOA: Yes
- Amenities included: Clubhouse, Playground, Pickleball, Pool, Guard, Spa/Hot Tub, Tennis Court(s)
- HOA fee: $656 monthly
- HOA name: Rocking Horse Ridge II
- HOA phone: 714-285-2626
Location
- Region: Santa Ana
Financial & listing details
- Price per square foot: $577/sqft
- Tax assessed value: $1,269,293
- Date on market: 9/18/2026
- Cumulative days on market: 18 days
- Listing terms: Cash,Conventional
Estimated market value
Not available
Estimated sales range
Not available
Not available
Price history
| Date | Event | Price |
|---|---|---|
| 10/2/2026 | Contingent | $2,950,000$577/sqft |
Source:  CRMLS #PW26197296 Report a problem CRMLS #PW26197296 Report a problem | ||
| 9/18/2026 | Listed for sale | $2,950,000+67.7%$577/sqft |
Source: CRMLS #PW26197296 Report a problem | ||
| 1/7/2021 | Sold | $1,759,000-2.2%$344/sqft |
Source:  CRMLS #PW20206138 Report a problem CRMLS #PW20206138 Report a problem | ||
| 11/23/2020 | Pending sale | $1,799,000$352/sqft |
Source: ERA North Orange County #PW20206138 Report a problem | ||
| 11/20/2020 | Price change | $1,799,000-10%$352/sqft |
Source: ERA North Orange County #PW20206138 Report a problem | ||
| 11/2/2020 | Price change | $1,998,000-4.6%$391/sqft |
Source: ERA North Orange County #PW20206138 Report a problem | ||
| 10/29/2020 | Price change | $2,095,000-4.6%$410/sqft |
Source: ERA North Orange County #PW20206138 Report a problem | ||
| 10/16/2020 | Listed for sale | $2,195,000+778%$429/sqft |
Source: ERA North Orange County #PW20206138 Report a problem | ||
| 2/20/1985 | Sold | $250,000$49/sqft |
Source: Agent Provided Report a problem | ||
Public tax history
| Year | Property taxes | Tax assessment |
|---|---|---|
| 2026 | -- | $1,269,293 +2% |
| 2025 | $14,116 +4.7% | $1,244,405 +2% |
| 2024 | $13,484 +2.7% | $1,220,005 +2% |
| 2023 | $13,128 +0.3% | $1,196,084 +0.9% |
| 2022 | $13,087 +14.4% | $1,185,701 +15.6% |
| 2021 | $11,436 +0.5% | $1,026,049 +1% |
| 2020 | $11,379 | $1,015,529 +2% |
| 2019 | $11,379 +2.6% | $995,617 +2% |
| 2018 | $11,093 +3.5% | $976,096 +2% |
| 2017 | $10,719 | $956,957 +2% |
| 2016 | $10,719 +1.8% | $938,194 +1.5% |
| 2015 | $10,525 +2.5% | $924,102 +2% |
| 2014 | $10,271 | $906,001 +0.5% |
| 2013 | -- | $901,907 +2% |
| 2012 | -- | $884,223 +2% |
| 2011 | -- | $866,886 +0.8% |
| 2010 | -- | $860,408 -0.2% |
| 2009 | -- | $862,453 +2% |
| 2008 | -- | $845,543 +2% |
| 2007 | -- | $828,964 +2% |
| 2006 | -- | $812,710 +2% |
| 2005 | -- | $796,775 +2% |
| 2004 | -- | $781,152 +1.9% |
| 2003 | -- | $766,836 +2% |
| 2002 | -- | $751,800 +2% |
| 2001 | $7,519 +2% | $737,059 +2% |
| 2000 | $7,375 | $722,607 |
Find assessor info on the county website
Monthly payment
Est. payment
Payment breakdown
Explore the cost of this home by adjusting the details. Changes won't be saved.Climate risks
Neighborhood: 92705
Nearby schools
Schools provided by the listing agent
- Elementary: Arroyo
- Middle: Hewes
- High: Foothill
Source: CRMLS. This data may not be complete. We recommend contacting the local school district to confirm school assignments for this home.
- $3,191,0005 bd5 ba5.1k sqft1251 Kings Crown Rd, Santa Ana, CA 92705Off Market
- $3,316,9004 bd4 ba5.6k sqft1245 Kings Crown Rd, Santa Ana, CA 92705Off Market
- $3,300,0005 bd6 ba6k sqft1255 Kings Crown Rd, Santa Ana, CA 92705Sold
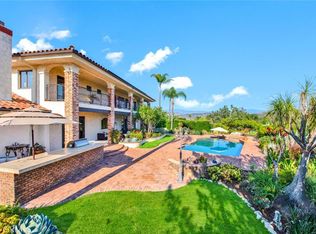
- $4,476,5005 bd7 ba6.7k sqft1292 Kings Crown Rd, Santa Ana, CA 92705Off Market
Similar homes
- $2,999,9004 bd4 ba4k sqft12322 Canyon Ter, Santa Ana, CA 92705For Sale
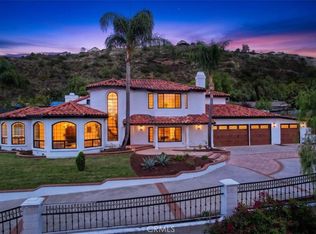 MLS ID #OC26197734, Michael Saulus, Keller Williams Realty Irvine. CRMLS
 - $3,198,0005 bd4 ba5.1k sqft10711 Rockhurst Ave, Santa Ana, CA 92705For Sale
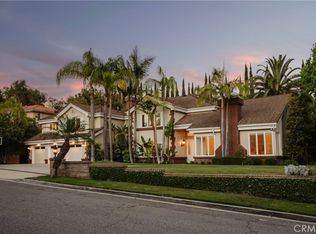 MLS ID #OC26125914, Cindi Karamzadeh, KOLLECTIVE REAL ESTATE & DESIGN. CRMLS
 - $2,899,9995 bd5 ba4.2k sqft19151 Fowler Ave, Santa Ana, CA 92705For Sale
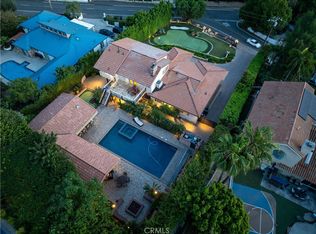 MLS ID #OC26063619, Mary Bell, Harcourts Signature Properties. CRMLS
 - $2,995,0005 bd3 ba3.4k sqft1782 Bridle Path Way, Santa Ana, CA 92705For Sale
 MLS ID #OC26175901, David Buster, David Buster, Broker. CRMLS
Local buyer's agents are ready to help
