12910 Ashford Chase Dr is a single-story Houston home built in 1977. The kitchen features a center island with a built-in cooktop, a wall oven, and stainless steel appliances, along with generous counter space for meal preparation. A fireplace anchors the vaulted living area, adding a natural focal point to the open main space. The primary bedroom pairs with a bathroom featuring a double vanity for added convenience. A covered patio extends the living space outdoors for year-round use, and a two-car garage provides secure parking and storage. Clean interior finishes complete this spacious residence with functional living areas throughout every room. This home has been virtually staged to illustrate its potential.. Included 100-Day Home Warranty with buyer activation
For sale
$255,000
12910 Ashford Chase Dr, Houston, TX 77082
3beds
2,110sqft
:
Get pre-qualified$2,083/mo
Single Family Residence
Built in 1977
5,967 Square Feet Lot
$245,400 Zestimate®
$121/sqft
$46/mo HOA
What's special
Stainless steel appliancesClean interior finishesWall ovenOpen main space
- 5 days |
- 513 |
- 49 |
Likely to sell faster than
Zillow last checked:
Listing updated:
Listed by:
Amber Broadway TREC #0618409 480-462-5392,
Opendoor Brokerage, LLC
Source: HAR,MLS#: 91840875
Facts & features
Interior
Bedrooms & bathrooms
- Bedrooms: 3
- Bathrooms: 2
- Full bathrooms: 2
Primary bedroom
- Level: First
- Area: 391
- Dimensions: 23 x 17
Bedroom
- Level: First
- Area: 120
- Dimensions: 12 x 10
Bedroom
- Level: First
- Area: 143
- Dimensions: 13 x 11
Heating
- Natural Gas
Cooling
- Electric
Appliances
- Included: Microwave
Features
- Flooring: Tile
- Number of fireplaces: 1
- Fireplace features: Gas
Interior area
- Total structure area: 2,110
- Total interior livable area: 2,110 sqft
Property
Parking
- Total spaces: 2
- Parking features: Detached
- Garage spaces: 2
Features
- Stories: 1
Lot
- Size: 5,967 Square Feet
- Features: Other, 0 Up To 1/4 Acre
Details
- Parcel number: 1105030000003
Construction
Type & style
- Home type: SingleFamily
- Architectural style: Traditional
- Property subtype: Single Family Residence
Materials
- Wood Siding
- Foundation: Slab
- Roof: Composition
Condition
- New construction: No
- Year built: 1977
Utilities & green energy
- Sewer: Public Sewer
- Water: Public
Community & HOA
Community
- Subdivision: Ashford Park Sec 01
HOA
- Has HOA: Yes
- HOA fee: $550 annually
Location
- Region: Houston
Financial & listing details
- Price per square foot: $121/sqft
- Tax assessed value: $263,851
- Annual tax amount: $5,948
- Date on market: 8/4/2026
- Listing terms: Cash,Conventional,VA Loan
Estimated market value
$245,400
$233,000 - $258,000
$2,095/mo
Price history
| Date | Event | Price |
|---|---|---|
| 8/4/2026 | Price change | $255,000+39.4%$121/sqft |
Source:  HAR #91840875 Report a problem HAR #91840875 Report a problem | ||
| 5/17/2017 | Pending sale | $182,900$87/sqft |
Source: RE/MAX Grand #64156448 Report a problem | ||
| 5/5/2017 | Price change | $182,900-1.1%$87/sqft |
Source: Re/Max Grand #64156448 Report a problem | ||
| 4/21/2017 | Price change | $184,900-1.1%$88/sqft |
Source: Re/Max Grand #64156448 Report a problem | ||
| 4/6/2017 | Listed for sale | $187,000+31.2%$89/sqft |
Source: Re/Max Grand #64156448 Report a problem | ||
| 6/16/2015 | Sold | -- |
Source: Public Record Report a problem | ||
| 10/31/2008 | Listing removed | $142,500$68/sqft |
Source: HAR #5664927 Report a problem | ||
| 10/17/2008 | Listed for sale | $142,500$68/sqft |
Source: HAR #5664927 Report a problem | ||
Public tax history
| Year | Property taxes | Tax assessment |
|---|---|---|
| 2025 | $2,640 +8.3% | $263,851 -3.7% |
| 2024 | $2,437 +17.4% | $273,923 -2.4% |
| 2023 | $2,076 +8.1% | $280,710 +30.2% |
| 2022 | $1,921 | $215,666 +15.7% |
| 2021 | -- | $186,454 +4.4% |
| 2020 | $2,262 -0.4% | $178,619 +1% |
| 2019 | $2,272 -49.8% | $176,819 +3.6% |
| 2018 | $4,522 | $170,651 |
| 2017 | $4,522 +10.8% | $170,651 +9.8% |
| 2016 | $4,082 +5.6% | $155,400 |
| 2015 | $3,864 | $155,400 +6.7% |
| 2014 | $3,864 | $145,609 +17.7% |
| 2013 | -- | $123,716 |
| 2012 | -- | $123,716 |
| 2011 | -- | $123,716 -7.2% |
| 2010 | -- | $133,379 -3.2% |
| 2009 | -- | $137,767 +6.2% |
| 2007 | -- | $129,743 |
| 2006 | -- | $129,743 +3.9% |
| 2005 | -- | $124,912 -0.8% |
| 2004 | -- | $125,900 |
| 2003 | -- | $125,900 +2% |
| 2002 | -- | $123,400 +3.7% |
| 2001 | -- | $119,000 +20.1% |
| 2000 | -- | $99,100 |
Find assessor info on the county website
Monthly payment
Est. payment
Payment breakdown
Explore the cost of this home by adjusting the details. Changes won't be saved.Climate risks
Neighborhood: Eldridge - West Oaks
Nearby schools
GreatSchools rating
- 3/10Heflin Elementary SchoolGrades: K-4Distance: 0.7 mi
- 4/10O'Donnell Middle SchoolGrades: 7-8Distance: 1.9 mi
- 3/10Elsik High SchoolGrades: 9-12Distance: 1.7 mi
Schools provided by the listing agent
- Elementary: Heflin Elementary School
- Middle: O'donnell Middle School
- High: Aisd Draw
Source: HAR. This data may not be complete. We recommend contacting the local school district to confirm school assignments for this home.
- $237,9003 bd2 ba2.1k sqft12906 Ashford Chase Dr, Houston, TX 77082Off Market
- $236,1003 bd2 ba1.8k sqft12914 Ashford Chase Dr, Houston, TX 77082Off Market

- $230,5003 bd2 ba1.9k sqft12911 Ashford Knoll Dr, Houston, TX 77082Off Market
- $206,7003 bd2 ba1.8k sqft12907 Ashford Knoll Dr, Houston, TX 77082Off Market
- $235,3003 bd2 ba1.9k sqft12902 Ashford Chase Dr, Houston, TX 77082Off Market
- $278,4003 bd2 ba2.5k sqft12918 Ashford Chase Dr, Houston, TX 77082Off Market
- $2,1504 bd3 ba2.4k sqft12915 Ashford Knoll Dr, Houston, TX 77082For Rent
- $210,0004 bd2 ba2.2k sqft12903 Ashford Knoll Dr, Houston, TX 77082Off Market
A local agent can set up tours, give advice and negotiate with sellers.
Similar homes
- $249,9002 bd2 ba1.5k sqft3611 Vineyard Dr, Houston, TX 77082For Sale
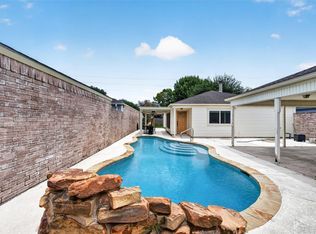 MLS ID #26544859, Lyle Muegge, Keller Williams Realty Southwest. HAR
 - $260,0003 bd2 ba1.5k sqft9538 Skyline Dr, Houston, TX 77063For Sale
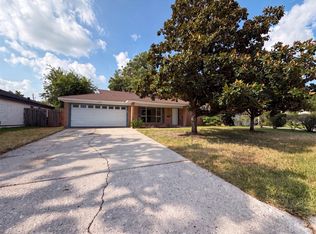 MLS ID #36557800, Amber Broadway, Opendoor Brokerage, LLC. HAR
 - $290,0003 bd3 ba2k sqft15507 Four Leaf Dr, Houston, TX 77084For Sale
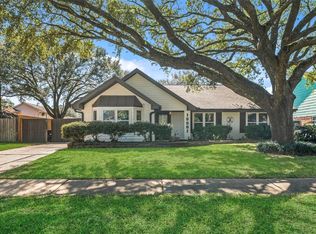 MLS ID #74202594, Barbara Quintanal, Cottage Gate Real Estate Group. HAR
 - $255,0003 bd2 ba1.5k sqft11823 Meadowchase Dr, Houston, TX 77065For Sale
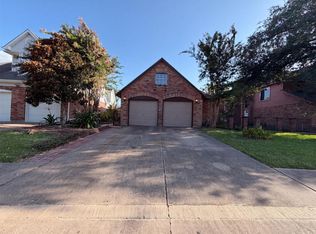 MLS ID #18788396, Amber Broadway, Opendoor Brokerage, LLC. HAR
 - $255,0003 bd2 ba2k sqft15903 Seven Springs Dr, Houston, TX 77084For SaleMLS ID #63058917, Shiva Sadegh, Kiani Realty. HAR
- $237,0003 bd3 ba1.5k sqft17931 Forest Cedars Dr, Houston, TX 77084For SaleMLS ID #87682410, Philip Silberman, Silberman Realty. HAR
- $325,0003 bd2 ba1.6k sqft2207 Briarwest Blvd, Houston, TX 77077For SaleMLS ID #43856939, Heather Fordham, Compass RE Texas, LLC - Houston. HAR
- $359,9004 bd4 ba2.9k sqft3435 Ashton Park Dr, Houston, TX 77082For SaleMLS ID #73312401, Tram Nguyen, Greatland Living. HAR
- $279,9993 bd3 ba1.8k sqft5803 Valley Forge Dr #95, Houston, TX 77057For SaleMLS ID #56196868, Joanna Mok, RE/MAX Fine Properties. HAR
- $350,0003 bd4 ba2.4k sqft608 N Eldridge Pkwy, Houston, TX 77079For SaleMLS ID #38893864, Kelly Stewart, Compass RE Texas, LLC - Houston. HAR
- $334,5003 bd2 ba2k sqft2163 Paso Rello Dr, Houston, TX 77077For SaleMLS ID #55083436, Walter J. Tarwid, RA Brokers. HAR
- $260,0003 bd2 ba1.5k sqft11847 Monticeto Ln, Meadows Place, TX 77477For SaleMLS ID #8878368, Shawna Eadie, Parkway Realty - Mary Smitherman, Broker. HAR
- $315,0003 bd3 ba2.1k sqft2942 Royal Oaks Crst, Houston, TX 77082For SaleMLS ID #71166538, Amber Broadway, Opendoor Brokerage, LLC. HAR
- $290,0003 bd2 ba1.8k sqft9211 Meaux Dr, Houston, TX 77031For SaleMLS ID #81804404, Joanna Ouderkirk, Orchard Brokerage. HAR
- $330,0004 bd3 ba2.6k sqft15910 Clayton Bend Dr, Houston, TX 77082For SaleMLS ID #60288826, Thuan Nguyen, B & W Realty Group LLC. HAR
- $284,0003 bd2 ba1.9k sqft13106 Worthington St, Sugar Land, TX 77478For SaleMLS ID #94843066, Wai Lung, SKW Realty. HAR
- $230,0004 bd2 ba1.9k sqft18726 Wood Glen Ln, Houston, TX 77084For SaleMLS ID #21976549, Edith Leon, Local Realty Agency. HAR
- $279,5003 bd2 ba1.8k sqft3230 N Mason Rd, Katy, TX 77449For SaleMLS ID #93579990, Hoa Pham, Lone Star Realty. HAR
- $215,0003 bd2 ba1.3k sqft16411 Gold Ridge Ln, Houston, TX 77053For SaleMLS ID #75518605, Eric Fu, Orca Realty, LLC. HAR
- $339,0003 bd2 ba1.8k sqft14307 Piping Rock Ln, Houston, TX 77077For SaleMLS ID #76889012, Nicole Schild, HomeSmart. HAR
