This well-kept tri-Level home sits on a corner lot in a quiet neighborhood. The home features vaulted ceilings, laminate floors throughout the main level, newer HVAC, a wet bar in the family room, and a fully fenced backyard! Walking distance to the splash park, close to Offutt, shopping and restaurants.
Pending
$319,500
12910 Courtney Dr, Bellevue, NE 68123
3beds
2,143sqft
:
Get pre-qualified$2,298/mo
Single Family Residence
Built in 1975
8,712 Square Feet Lot
$320,700 Zestimate®
$149/sqft
$-- HOA
What's special
Fully fenced backyardCorner lotVaulted ceilingsNewer hvac
- 39 days |
- 48 |
- 1 |
Likely to sell faster than
Zillow last checked:
Listing updated:
Listed by:
Julie Deshazo 402-980-4356,
BHHS Ambassador Real Estate,
Dylon Deshazo 402-208-3246,
BHHS Ambassador Real Estate
Source: GPRMLS,MLS#: 22617723
Facts & features
Interior
Bedrooms & bathrooms
- Bedrooms: 3
- Bathrooms: 3
- Full bathrooms: 2
- 3/4 bathrooms: 1
- Main level bathrooms: 1
Primary bedroom
- Level: Second
Bedroom 2
- Level: Second
Bedroom 3
- Level: Second
Dining room
- Features: Cath./Vaulted Ceiling, Laminate Flooring
- Level: Main
- Area: 140
- Dimensions: 14 x 10
Family room
- Features: Fireplace, Wet Bar, Laminate Flooring, Sliding Glass Door
- Level: Main
- Area: 266.8
- Dimensions: 23 x 11.6
Kitchen
- Features: Vinyl Floor, Ceiling Fan(s), Dining Area
- Level: Main
- Area: 149.6
- Dimensions: 13.6 x 11
Living room
- Features: Cath./Vaulted Ceiling, Laminate Flooring
- Level: Main
- Area: 187
- Dimensions: 17 x 11
Basement
- Area: 428
Heating
- Natural Gas, Forced Air
Cooling
- Central Air
Features
- Doors: Sliding Doors
- Basement: Partially Finished
- Number of fireplaces: 1
- Fireplace features: Family Room
Interior area
- Total structure area: 2,143
- Total interior livable area: 2,143 sqft
- Finished area above ground: 1,715
- Finished area below ground: 428
Property
Parking
- Total spaces: 2
- Parking features: Attached
- Attached garage spaces: 2
Features
- Levels: Tri-Level
- Patio & porch: Patio
- Fencing: Wood
Lot
- Size: 8,712 Square Feet
- Dimensions: 111 x 77
- Features: Up to 1/4 Acre.
Details
- Parcel number: 010632034
Construction
Type & style
- Home type: SingleFamily
- Property subtype: Single Family Residence
Materials
- Foundation: Concrete Perimeter
Condition
- Not New and NOT a Model
- New construction: No
- Year built: 1975
Utilities & green energy
- Sewer: Public Sewer
- Water: Public
Community & HOA
Community
- Subdivision: Leawood Oaks
HOA
- Has HOA: No
Location
- Region: Bellevue
Financial & listing details
- Price per square foot: $149/sqft
- Tax assessed value: $247,901
- Annual tax amount: $4,268
- Date on market: 6/24/2026
- Listing terms: VA Loan,FHA,Conventional,Cash
- Ownership: Fee Simple
Estimated market value
$320,700
$305,000 - $337,000
$2,405/mo
Price history
| Date | Event | Price |
|---|---|---|
| 6/29/2026 | Pending sale | $319,500$149/sqft |
Source:  GPRMLS #22617723 Report a problem GPRMLS #22617723 Report a problem | ||
| 6/24/2026 | Listed for sale | $319,500+27.8%$149/sqft |
Source: GPRMLS #22617723 Report a problem | ||
| 6/3/2022 | Sold | $250,000+4.2%$117/sqft |
Source: GPRMLS #22209996 Report a problem | ||
| 5/6/2022 | Pending sale | $240,000$112/sqft |
Source: GPRMLS #22209996 Report a problem | ||
| 5/6/2022 | Listed for sale | $240,000$112/sqft |
Source: GPRMLS #22209996 Report a problem | ||
Public tax history
| Year | Property taxes | Tax assessment |
|---|---|---|
| 2025 | $4,269 +3.8% | $247,901 +5.2% |
| 2024 | $4,114 -9.3% | $235,582 |
| 2023 | $4,535 +8.2% | $235,582 +20.9% |
| 2022 | $4,193 +7.5% | $194,837 |
| 2021 | $3,901 +4.7% | $194,837 +14.1% |
| 2020 | $3,725 +8.9% | $170,721 +5.4% |
| 2019 | $3,420 +5.1% | $161,942 +5.1% |
| 2018 | $3,255 +1.2% | $154,125 +1.9% |
| 2017 | $3,217 +9.5% | $151,288 +7.2% |
| 2016 | $2,937 | $141,155 +1% |
| 2015 | $2,937 +2.6% | $139,759 +1.6% |
| 2014 | $2,863 | $137,531 -2% |
| 2012 | $2,863 +0.4% | $140,314 -0.8% |
| 2011 | $2,851 -0.1% | $141,458 -2.2% |
| 2010 | $2,855 -0.3% | $144,581 -0.6% |
| 2009 | $2,865 -1.1% | $145,476 -3.2% |
| 2008 | $2,898 +0.5% | $150,225 +0.7% |
| 2007 | $2,883 +7.2% | $149,247 +3.7% |
| 2006 | $2,690 +6.8% | $143,970 +7.2% |
| 2005 | $2,520 | $134,293 +2% |
| 2004 | $2,520 +6.5% | $131,605 +3.1% |
| 2003 | $2,367 +8.7% | $127,609 +5.4% |
| 2002 | $2,176 +4.4% | $121,104 +5.6% |
| 2001 | $2,085 +4.5% | $114,693 +3.2% |
| 2000 | $1,995 | $111,126 |
| 1999 | -- | $111,126 |
Find assessor info on the county website
Monthly payment
Est. payment
Payment breakdown
Explore the cost of this home by adjusting the details. Changes won't be saved.Climate risks
Neighborhood: 68123
Nearby schools
GreatSchools rating
- 5/10Leonard Lawrence Elementary SchoolGrades: PK-6Distance: 0.3 mi
- 8/10Lewis & Clark Middle SchoolGrades: 7-8Distance: 0.8 mi
- 5/10Bellevue West Sr High SchoolGrades: 9-12Distance: 3.4 mi
Schools provided by the listing agent
- Elementary: Leonard Lawrence
- Middle: Lewis and Clark
- High: Bellevue West
- District: Bellevue
Source: GPRMLS. This data may not be complete. We recommend contacting the local school district to confirm school assignments for this home.
- $336,8004 bd3 ba2.7k sqft12908 Courtney Dr, Bellevue, NE 68123Off Market
- $323,3003 bd2 ba2.8k sqft3204 Daniell St, Bellevue, NE 68123Off Market
- $291,3003 bd2 ba1.8k sqft12906 Courtney Dr, Bellevue, NE 68123Off Market
- $307,8003 bd2 ba3k sqft3206 Daniell St, Bellevue, NE 68123Off Market
- $290,0003 bd3 ba1.7k sqft3201 Daniell St, Bellevue, NE 68123Sold
- $302,9003 bd3 ba2.8k sqft3203 Daniell St, Bellevue, NE 68123Off Market
- $381,6003 bd3 ba4.1k sqft12905 Courtney Dr, Bellevue, NE 68123Off Market
- $286,5003 bd2 ba1.8k sqft12904 Courtney Dr, Bellevue, NE 68123Off Market
A local agent can set up tours, give advice and negotiate with sellers.
A local lender can help you make sure your offer is ready when you are.
Similar homes
- $325,0003 bd3 ba2.1k sqft13005 S 29th Ave, Bellevue, NE 68123For Sale

 MLS ID #22621374, Carter Levander, BHHS Ambassador Real Estate. GPRMLS
 - $340,0003 bd3 ba2.1k sqft3727 Lawnwood Dr, Bellevue, NE 68123For Sale
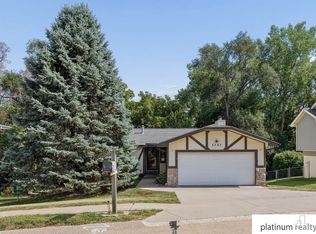 MLS ID #22622021, Mary Mueller, Platinum Realty LLC. GPRMLS
 - $335,0003 bd3 ba3.1k sqft2505 Blackhawk Dr, Bellevue, NE 68123For Sale
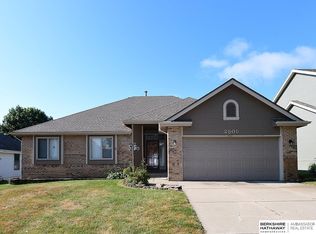 MLS ID #22621615, Lisa Hubschman, BHHS Ambassador Real Estate. GPRMLS
 - $354,9003 bd2 ba1.6k sqft4307 Hike Cir, Bellevue, NE 68123For Sale
 MLS ID #22621826, Sara Camerlinck, BHHS Ambassador Real Estate. GPRMLS
 - $385,0004 bd3 ba2.7k sqft13601 S 33rd St, Bellevue, NE 68123For SaleMLS ID #22621835, Hayden Krauth, Nebraska Realty. GPRMLS
- $365,0003 bd3 ba2.3k sqft11715 S 25th Avenue Cir, Bellevue, NE 68123For SaleMLS ID #22617601, Lee Curtis, Realty ONE Group Sterling. GPRMLS
- $310,0003 bd3 ba2.3k sqft9609 S 9th St, Bellevue, NE 68147For SaleMLS ID #22620653, Alison Whyte, BHHS Ambassador Real Estate. GPRMLS
- $295,0003 bd3 ba1.7k sqft216 Douglas Dr, Bellevue, NE 68005For SaleMLS ID #22622014, Sarah Guy, Nebraska Realty. GPRMLS
- $375,0004 bd3 ba3.1k sqft4408 Anchor Mill Rd, Bellevue, NE 68123For SaleMLS ID #22620960, Skyler Bauer, BHHS Ambassador Real Estate. GPRMLS
- $325,0003 bd3 ba2.1k sqft3409 S 108th St, Omaha, NE 68144For SaleMLS ID #22621748, Jeri Beth Dragon, Nebraska Realty. GPRMLS
- $294,0003 bd2 ba1.8k sqft1701 Cascio Dr, Bellevue, NE 68005For SaleMLS ID #22617985, Stephanie Wolfe, Realty ONE Group Sterling. GPRMLS
- $335,0003 bd4 ba2.4k sqft7022 Michelle Ave, La Vista, NE 68128For SaleMLS ID #22619262, Nathan Hanson, BHHS Ambassador Real Estate. GPRMLS
- $370,0003 bd3 ba2.5k sqft2003 Lakewood Dr, Papillion, NE 68046For SaleMLS ID #22621968, April Tucker, Better Homes and Gardens R.E.. GPRMLS
- $338,5003 bd3 ba1.9k sqft11248 Taylor St, Omaha, NE 68164For SaleMLS ID #22621920, Alycia Cooper, Better Homes and Gardens R.E.. GPRMLS
- $310,0002 bd2 ba2.2k sqft13810 S 84th St, Papillion, NE 68046For SaleMLS ID #22612541, Jeffrey Baumeister, BHHS Ambassador Real Estate. GPRMLS
- $289,0003 bd2 ba1.4k sqft5806 S 113th St, Omaha, NE 68137For SaleMLS ID #22621727, Ryan Potter, Real Broker NE, LLC. GPRMLS
- $345,0003 bd2 ba1.4k sqft400 Fleetwood Dr, Papillion, NE 68133For SaleMLS ID #22621219, Stephanie Wolfe, Realty ONE Group Sterling. GPRMLS
- $320,0003 bd1 ba1.5k sqft2617 N 143rd Ave, Omaha, NE 68164For SaleMLS ID #22621966, Stephanie Elliott, BHHS Ambassador Real Estate. GPRMLS
- $325,0003 bd2 ba1.5k sqft1909 N Ridge Dr, Plattsmouth, NE 68048For SaleMLS ID #22620415, Susan Hancock, NP Dodge RE Sales Inc 148Dodge. GPRMLS
- $335,0003 bd3 ba2.1k sqft15018 Burt St, Omaha, NE 68154For SaleMLS ID #22621757, Amber Bess, BHHS Ambassador Real Estate. GPRMLS
