Contract Pending Welcome home to this spacious 3-bedroom, 3-bath ranch offering a desirable walkout lower level and backing to a scenic walking trail! The inviting living room features vaulted ceilings and a cozy gas fireplace, while the formal dining room and kitchen showcase beautiful hardwood flooring. The kitchen is designed for everyday living with a center island, pantry cupboard, planning desk, and casual dining area. The primary suite offers a walk-in closet and a private full bath with double sinks. The finished walkout lower level expands your living space with a large rec room, bar area, 3/4 bath, and two versatile flex rooms, one featuring a cedar walk-in closet. Enjoy outdoor living on two decks (one newer) overlooking the fully fenced backyard. Additional updates include a new roof June 2026. Home is being sold AS IS. Seller representative to make no repairs.
Pending
$335,000
2505 Blackhawk Dr, Bellevue, NE 68123
3beds
3,160sqft
Single Family Residence
Built in 1991
8,276 Square Feet Lot
$329,900 Zestimate®
$106/sqft
$-- HOA
What's special
Fully fenced backyardBar areaFinished walkout lower levelTwo versatile flex roomsDesirable walkout lower levelLarge rec roomCedar walk-in closet
- 18 days |
- 1,886 |
- 128 |
Likely to sell faster than
Zillow last checked:
Listing updated:
Listed by:
Lisa Hubschman 402-850-5660,
BHHS Ambassador Real Estate
Source: GPRMLS,MLS#: 22621615
Facts & features
Interior
Bedrooms & bathrooms
- Bedrooms: 3
- Bathrooms: 3
- Full bathrooms: 2
- 3/4 bathrooms: 1
- Main level bathrooms: 2
Primary bedroom
- Features: Wall/Wall Carpeting, Window Covering, Ceiling Fan(s), Walk-In Closet(s)
- Level: Main
Bedroom 2
- Features: Window Covering, Ceiling Fan(s), Engineered Wood
- Level: Main
Bedroom 3
- Features: Window Covering, Ceiling Fan(s), Engineered Wood
- Level: Main
Primary bathroom
- Features: Full, Shower, Double Sinks
Dining room
- Features: Wood Floor, Window Covering, Ceiling Fans
- Level: Main
Kitchen
- Features: Wood Floor, Sliding Glass Door
- Level: Main
Living room
- Features: Wall/Wall Carpeting, Window Covering, Fireplace, Cath./Vaulted Ceiling, Ceiling Fan(s)
- Level: Main
Basement
- Area: 1786
Heating
- Natural Gas, Forced Air
Cooling
- Central Air
Appliances
- Included: Range, Oven, Refrigerator, Washer, Dishwasher, Dryer, Disposal, Microwave
- Laundry: Vinyl Floor
Features
- Wet Bar, Ceiling Fan(s), Pantry
- Doors: Sliding Doors
- Windows: Window Coverings, LL Daylight Windows, Skylight(s)
- Basement: Walk-Out Access,Finished
- Number of fireplaces: 2
- Fireplace features: Recreation Room, Living Room, Gas Log
Interior area
- Total structure area: 3,160
- Total interior livable area: 3,160 sqft
- Finished area above ground: 1,786
- Finished area below ground: 1,374
Property
Parking
- Total spaces: 2
- Parking features: Garage - Attached
- Attached garage spaces: 2
Features
- Patio & porch: Deck
- Exterior features: Sprinkler System
- Fencing: Full,Vinyl
Lot
- Size: 8,276 Square Feet
- Dimensions: 71.7 x 118.3 x 71.6 x 120
- Features: Up to 1/4 Acre.
Details
- Parcel number: 011183462
- Other equipment: Sump Pump
Construction
Type & style
- Home type: SingleFamily
- Architectural style: Ranch
- Property subtype: Single Family Residence
Materials
- Foundation: Concrete Perimeter
- Roof: Composition
Condition
- Not New and NOT a Model
- New construction: No
- Year built: 1991
Utilities & green energy
- Sewer: Public Sewer
- Water: Public
- Utilities for property: Cable Available
Community & HOA
Community
- Subdivision: BLACKHAWK
HOA
- Has HOA: Yes
Location
- Region: Bellevue
Financial & listing details
- Price per square foot: $106/sqft
- Tax assessed value: $360,628
- Annual tax amount: $6,209
- Date on market: 8/3/2026
- Listing terms: Conventional,Cash
- Ownership: Fee Simple
Estimated market value
$329,900
$313,000 - $346,000
$2,640/mo
Price history
| Date | Event | Price |
|---|---|---|
| 8/15/2026 | Pending sale | $335,000$106/sqft |
Source:  GPRMLS #22621615 Report a problem GPRMLS #22621615 Report a problem | ||
| 8/3/2026 | Listed for sale | $335,000$106/sqft |
Source: GPRMLS #22621615 Report a problem | ||
Public tax history
| Year | Property taxes | Tax assessment |
|---|---|---|
| 2025 | $6,210 +5.5% | $360,628 +6.2% |
| 2024 | $5,884 -14.3% | $339,530 |
| 2023 | $6,865 +8.1% | $339,530 +15.1% |
| 2022 | $6,349 +8.1% | $295,032 |
| 2021 | $5,872 +5.1% | $295,032 +15.2% |
| 2020 | $5,589 -5.6% | $256,113 +0.3% |
| 2019 | $5,917 +0.4% | $255,328 +0.4% |
| 2018 | $5,894 +4.2% | $254,335 +5.4% |
| 2017 | $5,659 +12.4% | $241,219 +10.2% |
| 2016 | $5,035 | $218,798 -0.5% |
| 2015 | $5,035 +8.7% | $219,965 +6.8% |
| 2014 | $4,631 | $205,891 +6.6% |
| 2012 | $4,631 +12% | $193,062 -1.9% |
| 2011 | $4,136 -0.7% | $196,750 +1% |
| 2010 | $4,164 +5.1% | $194,743 -3.9% |
| 2009 | $3,963 +1.2% | $202,591 -1.8% |
| 2008 | $3,917 +1% | $206,378 +2.6% |
| 2007 | $3,878 +8.9% | $201,134 +6.6% |
| 2006 | $3,562 +1.1% | $188,638 +9.4% |
| 2005 | $3,524 | $172,388 +2% |
| 2004 | $3,524 -2.3% | $169,002 -4.3% |
| 2003 | $3,607 +2.4% | $176,560 +2.1% |
| 2002 | $3,522 -0.6% | $172,874 +0.8% |
| 2001 | $3,543 +1.4% | $171,475 +4.2% |
| 2000 | $3,493 | $164,586 |
| 1999 | -- | $164,586 |
Find assessor info on the county website
Monthly payment
Est. payment
Payment breakdown
Explore the cost of this home by adjusting the details. Changes won't be saved.Climate risks
Neighborhood: 68123
Nearby schools
GreatSchools rating
- 5/10Leonard Lawrence Elementary SchoolGrades: PK-6Distance: 0.5 mi
- 8/10Lewis & Clark Middle SchoolGrades: 7-8Distance: 1.3 mi
- 5/10Bellevue West Sr High SchoolGrades: 9-12Distance: 3.7 mi
Schools provided by the listing agent
- Elementary: Leonard Lawrence
- Middle: Lewis and Clark
- High: Bellevue West
- District: Bellevue
Source: GPRMLS. This data may not be complete. We recommend contacting the local school district to confirm school assignments for this home.
- $420,3005 bd4 ba3.1k sqft2507 Blackhawk Dr, Bellevue, NE 68123Off Market
- $350,3003 bd2 ba1.6k sqft2503 Blackhawk Dr, Bellevue, NE 68123Off Market
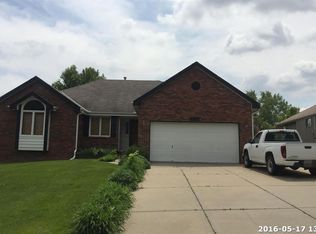
- $424,5004 bd2 ba3.6k sqft2509 Blackhawk Dr, Bellevue, NE 68123Off Market
- $345,0003 bd2 ba2.8k sqft2501 Blackhawk Dr, Bellevue, NE 68123Off Market
- $396,6004 bd2 ba4k sqft2506 Blackhawk Dr, Bellevue, NE 68123Off Market
- $404,6004 bd2 ba3.6k sqft13505 S 26th Cir, Bellevue, NE 68123Off Market
- $388,5004 bd2 ba3.2k sqft2511 Blackhawk Dr, Bellevue, NE 68123Off Market
- $347,5003 bd3 ba2.2k sqft2508 Blackhawk Dr, Bellevue, NE 68123Off Market
A local agent can set up tours, give advice and negotiate with sellers.
Similar homes
- $350,0003 bd3 ba1.8k sqft13206 S 35th St, Bellevue, NE 68123For Sale

 MLS ID #22621846, Nicole Forrest, Nebraska Realty. GPRMLS
 - $315,0003 bd3 ba2.1k sqft13005 S 29th Ave, Bellevue, NE 68123For Sale
 MLS ID #22621374, Carter Levander, BHHS Ambassador Real Estate. GPRMLS
 - $315,0003 bd3 ba1.9k sqft13106 S 24th St, Bellevue, NE 68123For Sale
 MLS ID #26-1530, Matt Markel, NextHome In The Bluffs. SWIAR
 - $375,0004 bd3 ba3.1k sqft4408 Anchor Mill Rd, Bellevue, NE 68123For Sale
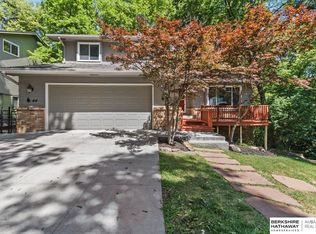 MLS ID #22623064, Skyler Bauer, BHHS Ambassador Real Estate. GPRMLS
 - $285,0003 bd3 ba1.6k sqft2321 Georgetown Pl, Bellevue, NE 68123For SaleMLS ID #22622498, Adam Briley, BHHS Ambassador Real Estate. GPRMLS
- $339,9003 bd3 ba2.6k sqft1106 Bluff St, Bellevue, NE 68005For SaleMLS ID #22614398, Karen Jennings, BHHS Ambassador Real Estate. GPRMLS
- $389,5004 bd4 ba2.3k sqft11406 S 43rd St, Bellevue, NE 68123For SaleMLS ID #22619629, Tom Ly, Nebraska Realty. GPRMLS
- $315,0003 bd3 ba2.2k sqft4618 Primrose Ln, Omaha, NE 68157For SaleMLS ID #22622227, Sandy Turner, BHHS Ambassador Real Estate. GPRMLS
- $295,0003 bd3 ba1.7k sqft216 Douglas Dr, Bellevue, NE 68005For SaleMLS ID #22622014, Sarah Guy, Nebraska Realty. GPRMLS
- $289,9503 bd2 ba1.7k sqft10405 S 26th St, Bellevue, NE 68123For SaleMLS ID #22618522, Sharon Bain, Nebraska Realty. GPRMLS
- $315,0003 bd3 ba1.6k sqft7809 S 71st Ave, La Vista, NE 68128For SaleMLS ID #22622762, Kiely Sindelar, JMJ Realty, LLC. GPRMLS
- $389,8003 bd3 ba2.6k sqft408 Kountze Memorial Dr, Bellevue, NE 68005For SaleMLS ID #22621936, Kent Van Briesen, CENTURY 21 Century Real Estate. GPRMLS
- $400,0003 bd3 ba2.6k sqft9121 Washington St, Omaha, NE 68127For SaleMLS ID #22622914, Patricia Scarlett, BHHS Ambassador Real Estate. GPRMLS
- $380,0004 bd3 ba2k sqft707 Bellevue Blvd N, Bellevue, NE 68005For SaleMLS ID #22614418, Steve Scherich, BHHS Ambassador Real Estate. GPRMLS
- $450,0005 bd4 ba3.2k sqft2145 Cobblestone Rd, Papillion, NE 68133For SaleMLS ID #22623112, Tim Reeder, Better Homes and Gardens R.E.. GPRMLS
- $324,5003 bd3 ba2.6k sqft10529 O St, Omaha, NE 68127For SaleMLS ID #22620387, Doug Donaldson, BHHS Ambassador Real Estate. GPRMLS
- $329,9004 bd4 ba2.5k sqft10417 Grand Ave, Omaha, NE 68134For SaleMLS ID #22621302, Joe Panebianco, Maxim Realty Group LLC. GPRMLS
- $324,0004 bd3 ba2.1k sqft1107 Valleyway Dr, Glenwood, IA 51534For SaleMLS ID #26-1629, Emily Swinford, Square Deal Real Estate. SWIAR
- $320,0003 bd2 ba1.9k sqft804 E Cary St, Papillion, NE 68046For SaleMLS ID #22616855, Gary Baumert, eXp Realty LLC. GPRMLS
- $290,0004 bd2 ba2k sqft4264 Drexel St, Omaha, NE 68107For SaleMLS ID #22622397, Monica Hernandez, Better Homes and Gardens R.E.. GPRMLS
