Stunning 4 bedroom, 4 bathroom, 3,019 sq ft two-story home built in 1986 with a durable tile roof in the highly desirable city of Cerritos. Thoughtfully designed with a bedroom and full bathroom on the main level, this layout is ideal for guests, multi-generational living, a home office, or playroom. There are 3 master suites upstairs providing exceptional privacy and comfort for every member of the household.
Step inside to find original hardwood floor in the formal living , Formal dining and throughout the staircase rest of the house had updated laminate floor . Grand high-ceiling living room filled with natural light, and a large remodeled chef’s kitchen with an island and new stainless steel appliances. The spacious family room with wet bar/mini bar is perfect for entertaining or relaxing after a long day. An indoor laundry area adds everyday convenience.
Upstairs, all bedrooms offer high ceilings, generous closet space, and fully remodeled bathrooms with updated finishes. The home also provides ample storage and a three-car garage, plus a large driveway for additional parking. Outside, enjoy a beautiful, expansive backyard—ideal for gatherings, play, or gardening—freshly accented by a new coat of paint inside the house.
Located in the award-winning ABC Unified School District, this home is close to Cerritos Towne Center, offering shopping, fine dining, entertainment, and cultural venues. Commuters will appreciate quick access to the 91, 605, and 5 freeways, while nearby parks and recreation spaces create a welcoming, family-friendly community setting.
This exceptional Cerritos residence checks every box for families who value top schools, professionals who appreciate refined design, and anyone seeking a location that blends convenience, comfort, and community. Schedule your private showing today and experience this one-of-a-kind Cerritos gem.
Pending
Listed by: C-21 Classic Estates • Odai Peri • Contact: 5627168801
$1,899,000
12918 Charlwood St, Cerritos, CA 90703
4beds
3,019sqft
:
Get pre-qualified$11,844/mo
Single Family Residence
Built in 1986
6,088 Square Feet Lot
$1,895,600 Zestimate®
$629/sqft
$-- HOA
What's special
- 27 days |
- 74 |
- 0 |
Likely to sell faster than
Zillow last checked:
Listing updated:
Listed by:
Odai Peri DRE #01141428 5627168801,
C-21 Classic Estates
Source: CRMLS,MLS#: RS26122456 Originating MLS: California Regional MLS
Originating MLS: California Regional MLSFacts & features
Interior
Bedrooms & bathrooms
- Bedrooms: 4
- Bathrooms: 4
- Full bathrooms: 4
- Main level bathrooms: 1
- Main level bedrooms: 1
Rooms
- Room types: Bedroom, Family Room, Kitchen, Living Room
Bedroom
- Features: Bedroom on Main Level
Kitchen
- Features: Kitchen Island, Quartz Counters, Remodeled, Solid Surface Counters, Updated Kitchen
Heating
- Central
Cooling
- Central Air
Appliances
- Included: Dishwasher, Gas Cooktop, Disposal
- Laundry: Inside
Features
- Breakfast Area, Block Walls, Cathedral Ceiling(s), Multiple Staircases, Bedroom on Main Level
- Flooring: Wood
- Has fireplace: Yes
- Fireplace features: Family Room
- Common walls with other units/homes: No Common Walls
Interior area
- Total interior livable area: 3,019 sqft
Property
Parking
- Total spaces: 3
- Parking features: Door-Multi, Driveway, Garage
- Attached garage spaces: 3
Features
- Levels: Two
- Stories: 2
- Entry location: Ground
- Patio & porch: Patio
- Pool features: None
- Spa features: None
- Has view: Yes
- View description: None
Lot
- Size: 6,088 Square Feet
- Features: Yard
Details
- Parcel number: 7030013048
- Special conditions: Standard
Construction
Type & style
- Home type: SingleFamily
- Property subtype: Single Family Residence
Materials
- Foundation: None
Condition
- New construction: No
- Year built: 1986
Utilities & green energy
- Sewer: Public Sewer
- Water: Public
Community & HOA
Community
- Features: Street Lights
Location
- Region: Cerritos
Financial & listing details
- Price per square foot: $629/sqft
- Tax assessed value: $730,040
- Annual tax amount: $9,064
- Date on market: 6/5/2026
- Cumulative days on market: 27 days
- Listing terms: Cash,Conventional
Estimated market value
$1,895,600
$1.80M - $1.99M
$5,428/mo
Price history
| Date | Event | Price |
|---|---|---|
| 6/30/2026 | Pending sale | $1,899,000$629/sqft |
Source:  CRMLS #RS26122456 Report a problem CRMLS #RS26122456 Report a problem | ||
| 6/5/2026 | Listed for sale | $1,899,000+299.8%$629/sqft |
Source: CRMLS #RS26122456 Report a problem | ||
| 10/19/2019 | Listing removed | $3,499$1/sqft |
Source: C-21 Classic Estates #RS19235205 Report a problem | ||
| 10/4/2019 | Listed for rent | $3,499+7.7%$1/sqft |
Source: C-21 Classic Estates #RS19235205 Report a problem | ||
| 10/10/2017 | Listing removed | $3,250$1/sqft |
Source: CENTURY 21 Classic Estates #RS17200556 Report a problem | ||
| 9/21/2017 | Price change | $3,250-7.1%$1/sqft |
Source: CENTURY 21 Classic Estates #RS17200556 Report a problem | ||
| 9/10/2017 | Price change | $3,499-6.7%$1/sqft |
Source: CENTURY 21 Classic Estates #RS17200556 Report a problem | ||
| 9/1/2017 | Listed for rent | $3,750+17.2%$1/sqft |
Source: CENTURY 21 Classic Estates #RS17200556 Report a problem | ||
| 9/30/2011 | Listing removed | $3,200$1/sqft |
Source: Century 21 Classic Estates #P797313 Report a problem | ||
| 9/22/2011 | Listed for rent | $3,200$1/sqft |
Source: Century 21 Classic Estates #P797313 Report a problem | ||
| 7/16/1999 | Sold | $475,000+11.8%$157/sqft |
Source: Public Record Report a problem | ||
| 4/15/1997 | Sold | $425,000$141/sqft |
Source: Public Record Report a problem | ||
Public tax history
| Year | Property taxes | Tax assessment |
|---|---|---|
| 2025 | $9,064 +4.3% | $730,040 +2% |
| 2024 | $8,694 +3.4% | $715,726 +2% |
| 2023 | $8,409 +1.5% | $701,693 +2% |
| 2022 | $8,281 +2.5% | $687,935 +2% |
| 2021 | $8,078 +0.8% | $674,447 +1% |
| 2020 | $8,010 | $667,533 +2% |
| 2019 | $8,010 +9.5% | $654,445 +2% |
| 2018 | $7,318 | $641,614 +2% |
| 2017 | $7,318 +2% | $629,035 +2% |
| 2016 | $7,175 +2.3% | $616,702 +1.5% |
| 2015 | $7,013 +3.4% | $607,440 +2% |
| 2014 | $6,783 | $595,543 +2.5% |
| 2012 | -- | $581,229 +2% |
| 2011 | -- | $569,833 +0.8% |
| 2010 | -- | $565,575 -0.2% |
| 2009 | -- | $566,920 +2% |
| 2008 | -- | $555,805 +2% |
| 2007 | -- | $544,908 +2% |
| 2006 | -- | $534,225 |
| 2005 | -- | $534,225 +4% |
| 2004 | -- | $513,482 +1.9% |
| 2003 | -- | $504,072 +2% |
| 2002 | -- | $494,189 +4% |
| 2000 | -- | $475,000 |
Find assessor info on the county website
Monthly payment
Est. payment
Payment breakdown
Explore the cost of this home by adjusting the details. Changes won't be saved.Climate risks
Neighborhood: 90703
Nearby schools
GreatSchools rating
- 9/10Leal (Frank C.) Elementary SchoolGrades: K-6Distance: 0.1 mi
- 6/10Tetzlaff (Martin B.) Middle SchoolGrades: 7-8Distance: 1.1 mi
- 10/10Cerritos High SchoolGrades: 9-12Distance: 0.7 mi
Schools provided by the listing agent
- High: Cerritos/Whitney
Source: CRMLS. This data may not be complete. We recommend contacting the local school district to confirm school assignments for this home.
- $1,888,8004 bd4 ba3k sqft12924 Charlwood St, Cerritos, CA 90703Off Market
- $1,763,3004 bd4 ba3k sqft12912 Charlwood St, Cerritos, CA 90703Off Market
- $1,775,8004 bd4 ba3k sqft12906 Charlwood St, Cerritos, CA 90703Off Market
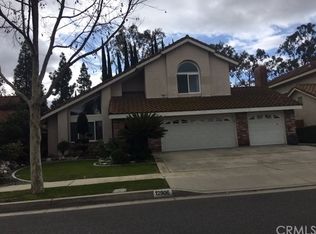
- $2,004,5005 bd4 ba3.5k sqft12932 Charlwood St, Cerritos, CA 90703Off Market
- $1,851,9004 bd4 ba2.8k sqft18907 Bogart Cir, Cerritos, CA 90703Off Market
- $1,830,1004 bd4 ba2.8k sqft18906 Bogart Cir, Cerritos, CA 90703Off Market
- $2,006,4004 bd4 ba3k sqft12900 Charlwood St, Cerritos, CA 90703Off Market
- $1,767,1004 bd4 ba2.8k sqft12938 Charlwood St, Cerritos, CA 90703Off Market
A local agent can set up tours, give advice and negotiate with sellers.
Similar homes
- $1,341,0006 bd3 ba2.7k sqft17321 Mapes Ave, Cerritos, CA 90703For Sale
 MLS ID #RS26172386, Odai Peri, C-21 Classic Estates. CRMLS
 - $1,294,8884 bd3 ba1.8k sqft19518 Thornlake Ave, Cerritos, CA 90703For Sale
 MLS ID #DW26159171, Keegan Cin, Coldwell Banker Realty. CRMLS
 - $1,899,0005 bd4 ba2.6k sqft1209 Alabama St, Huntington Beach, CA 92648For Sale
 MLS ID #OC26170943, Chelsea Roger, Coldwell Banker Realty. CRMLS
 - $1,685,8004 bd3 ba2.3k sqft5265 Marynell Dr, Yorba Linda, CA 92886For Sale
 MLS ID #PW26160813, Karen Iwakoshi, Real Broker. CRMLS
 - $1,789,0004 bd4 ba2.9k sqft2748 Ashwood Cir, Fullerton, CA 92835For SaleMLS ID #OC26151635, Hong Hu, Realty One Group West. CRMLS
- $1,498,8884 bd3 ba2.9k sqft1639 S Camrose Way, Anaheim, CA 92802For SaleMLS ID #PW26172986, Adrian Lopez, Coldwell Banker Envision. CRMLS
- $1,499,9004 bd3 ba2.4k sqft5540 Via Ontiveros, Yorba Linda, CA 92887For SaleMLS ID #PW26169287, Mkenzie Yamazaki, BHHS CA Properties. CRMLS
- $1,936,0004 bd3 ba2.5k sqft20682 Hopetown Ln, Huntington Beach, CA 92646For SaleMLS ID #NP26152109, Katrina Afflerbach-Tommey, Pacific Sotheby's Int'l Realty. CRMLS
- $1,675,0004 bd3 ba2.2k sqft13831 Winthrope St, Santa Ana, CA 92705For SaleMLS ID #PW26171065, Dean O'Dell, Seven Gables Real Estate. CRMLS
- $1,475,9005 bd3 ba2.8k sqft5530 Samantha Ave, Lakewood, CA 90712For SaleMLS ID #DW26101284, Sara Quinonez, Stonewood Realty Group Inc.. CRMLS
- $1,599,0003 bd3 ba2.5k sqft3413 Summerset Cir, Costa Mesa, CA 92626For SaleMLS ID #PW26163721, Kurt Galitski, Coldwell Banker Realty. CRMLS
- $1,895,0005 bd3 ba2.6k sqft14912 Mayten Ave, Irvine, CA 92606For SaleMLS ID #OC26159470, Fred Sedighravesh, Keller Williams Realty Irvine. CRMLS
- $1,799,0003 bd3 ba1.8k sqft12088 Morrow Dr, Tustin, CA 92782For SaleMLS ID #PW26171540, Ursula Jensen, First Team Real Estate. CRMLS
- $1,875,0003 bd4 ba2.2k sqft507 19th St, Huntington Beach, CA 92648For SaleMLS ID #OC26123905, Craig Yeager, Realty One Group West. CRMLS
- $1,699,0004 bd3 ba2.3k sqft17661 Still Harbor Ln, Huntington Beach, CA 92647For SaleMLS ID #OC26142638, David Macleod, Coldwell Banker Realty. CRMLS
- $1,095,0004 bd3 ba1.8k sqft114 N Pauline St, Anaheim, CA 92805For SaleMLS ID #OC26166162, Bradley Feldman, Berkshire Hathaway HomeService. CRMLS
- $1,894,0004 bd2 ba1.7k sqft2336 Cynthia Ct, Costa Mesa, CA 92627For SaleMLS ID #OC26137130, Michael Franco, Ehomes. CRMLS
- $1,290,0004 bd3 ba1.7k sqft16119 Ridgeview Ln, La Mirada, CA 90638For SaleMLS ID #PW26159409, Mary Oh, T.N.G. Real Estate Consultants. CRMLS
- $2,280,0004 bd3 ba3.8k sqft20340 Via Manresa, Yorba Linda, CA 92887For SaleMLS ID #IG26167124, Daniel Maret, Utopia Properties. CRMLS
- $1,284,9004 bd3 ba1.9k sqft12341 Glacier Cir, Los Alamitos, CA 90720For SaleMLS ID #PW26146109, Tyler Rogina, Compass. CRMLS
Local buyer's agents are ready to help
