Imagine it: Fleetwood Mac in stereo, it’s their first MTV broadcast. Blasting at full volume inside the rec room with wood paneling and copper-sienna carpet in this totally groovy rambler. This Sultan home remembers. Its wonderful retro rec room feels ready for Atari, Trivial Pursuit, a bowl of Jiffy Pop and absolutely no reason to stare at a phone. But the rest of the house has moved forward: efficient A/C, remodeled kitchen, updated baths, fresh interior accented walls, paint and flooring, plus an updated back deck made for long dinners and gatherings. Outside, things get even better. The fully fenced property has room for the greenhouse you’ve always wanted, mature gardens, maybe a few beehives, and enough space to play outside until dinner, just like we used to do it. River access is just a short distance away, while fishing, hiking and Cascades adventures make Sultan a pretty remarkable home base. Bring the boat. Bring the RV. Bring everybody! There’s parking for 8+ vehicles, RV and boat parking, an attached 2-car garage with wash basin, PLUS an ADDITIONAL ATTACHED WORKSHOP for woodworking, hobbies or additional covered parking, also a detached woodshed. And overhead? A metal roof built for the long haul. It’s a little “late 1970s,” blended with some intentional 2026. Here, your next chapter is sure to be the best one yet. A small challenge for your visit: see if you can find every hand-carved woodland creature tucked into the property!
Pending
Listed by: Windermere R.E./Snohomish • Jesse Fish
Price cut: $10K (9/20)
$590,000
12929 Trout Farm Road, Sultan, WA 98294
3beds
1,742sqft
Single Family Residence
Built in 1976
0.77 Acres Lot
$-- Zestimate®
$339/sqft
$-- HOA
What's special
Rv and boat parkingRemodeled kitchenDetached woodshedUpdated bathsMature gardensFully fenced property
- --
- on Zillow
- 442
- views
- 40
- saves
Zillow last checked:
Listing updated:
Listed by:
Jesse Fish,
Windermere R.E./Snohomish,
Carlos Fish,
Windermere R.E./Snohomish
Source: NWMLS as distributed by MLS GRID,MLS#: 2578993
Facts & features
Interior
Bedrooms & bathrooms
- Bedrooms: 3
- Bathrooms: 2
- Full bathrooms: 1
- 3/4 bathrooms: 1
- Main level bathrooms: 2
- Main level bedrooms: 3
Primary bedroom
- Level: Main
Bedroom
- Level: Main
Bedroom
- Level: Main
Bathroom full
- Level: Main
Bathroom three quarter
- Level: Main
Bonus room
- Level: Main
Dining room
- Level: Main
Entry hall
- Level: Main
Family room
- Level: Main
Kitchen with eating space
- Level: Main
Living room
- Level: Main
Utility room
- Level: Main
Heating
- Fireplace, Heat Pump, Electric, Wood
Cooling
- Ductless
Appliances
- Included: Dishwasher, Disposal, Double Oven, Microwave, Refrigerator, Stove(s)/Range(s), Dishwasher(s), Garbage Disposal, Microwave(s), Refrigerator(s), Water Heater: Electric, Water Heater Location: Garage
Features
- Dining Room
- Flooring: Ceramic Tile, Laminate, Vinyl, Carpet
- Windows: Dbl Pane/Storm Window
- Basement: None
- Number of fireplaces: 1
- Fireplace features: Wood Burning, Main Level: 1, Fireplace
Interior area
- Total structure area: 1,742
- Total interior livable area: 1,742 sqft
Video & virtual tour
Property
Parking
- Total spaces: 4
- Parking features: Driveway, Attached Garage, Off Street, RV Parking
- Has attached garage: Yes
- Covered spaces: 4
Features
- Levels: One
- Stories: 1
- Entry location: Main
- Patio & porch: Dbl Pane/Storm Window, Dining Room, Fireplace, Water Heater, Wired for Generator
- Has view: Yes
- View description: Territorial
Lot
- Size: 0.77 Acres
- Features: Paved, Cable TV, Deck, Fenced-Fully, High Speed Internet, Outbuildings, RV Parking, Shop
- Topography: Level,Partial Slope
- Residential vegetation: Brush, Garden Space
Details
- Parcel number: 28083000401400
- Zoning: R5
- Zoning description: Jurisdiction: County
- Special conditions: Standard
- Other equipment: Leased Equipment: No, Wired for Generator
Construction
Type & style
- Home type: SingleFamily
- Architectural style: 1 Story
- Property subtype: Single Family Residence
Materials
- Wood Siding
- Foundation: Poured Concrete
- Roof: Metal
Condition
- Year built: 1976
Utilities & green energy
- Electric: Company: PUD
- Sewer: Septic Tank, Company: Septic
- Water: Public, Company: City of Sultan
- Utilities for property: Comcast/Xfinity, Comcast/Xfinity
Community & HOA
Community
- Features: Boat Launch, CCRs, Park, Playground
- Subdivision: Sultan
Location
- Region: Sultan
Financial & listing details
- Price per square foot: $339/sqft
- Tax assessed value: $526,400
- Annual tax amount: $4,694
- Date on market: 9/8/2026
- Listing terms: Conventional,FHA,VA Loan
- Inclusions: Dishwasher(s), Double Oven, Garbage Disposal, Leased Equipment, Microwave(s), Refrigerator(s), Stove(s)/Range(s)
Estimated market value
Not available
Estimated sales range
Not available
Not available
Price history
| Date | Event | Price |
|---|---|---|
| 9/23/2026 | Pending sale | $590,000$339/sqft |
Source:  NWMLS as distributed by MLS GRID #2578993 Report a problem NWMLS as distributed by MLS GRID #2578993 Report a problem | ||
| 9/20/2026 | Price change | $590,000-1.7%$339/sqft |
Source: NWMLS as distributed by MLS GRID #2578993 Report a problem | ||
| 9/14/2026 | Pending sale | $600,000$344/sqft |
Source: NWMLS as distributed by MLS GRID #2578993 Report a problem | ||
| 9/8/2026 | Listed for sale | $600,000+79.1%$344/sqft |
Source: NWMLS as distributed by MLS GRID #2578993 Report a problem | ||
| 6/20/2018 | Sold | $335,000$192/sqft |
Source: Public Record Report a problem | ||
Public tax history
| Year | Property taxes | Tax assessment |
|---|---|---|
| 2025 | $4,694 +1.8% | $526,400 +3.8% |
| 2024 | $4,613 +3.7% | $507,300 +2.8% |
| 2023 | $4,448 +2.4% | $493,700 -10.2% |
| 2022 | $4,345 +14.3% | $549,500 +34% |
| 2021 | $3,802 +7.2% | $410,000 +14.9% |
| 2020 | $3,545 +1.6% | $356,900 +3.8% |
| 2019 | $3,488 | $343,800 +3.8% |
| 2018 | -- | $331,300 +42.7% |
| 2017 | $3,246 +32.9% | $232,100 +12.2% |
| 2016 | $2,442 | $206,900 +10.2% |
| 2015 | $2,442 +18.7% | $187,800 +24.9% |
| 2013 | $2,058 | $150,400 |
| 2012 | -- | -- |
| 2011 | -- | -- |
| 2010 | -- | -- |
| 2009 | -- | -- |
| 2008 | -- | -- |
| 2007 | -- | -- |
| 2002 | -- | -- |
| 2001 | $2,073 +2.4% | $155,400 +15% |
| 2000 | $2,025 | $135,100 |
Find assessor info on the county website
Monthly payment
Est. payment
Payment breakdown
Explore the cost of this home by adjusting the details. Changes won't be saved.Climate risks
Neighborhood: 98294
Nearby schools
Schools provided by the listing agent
- Elementary: Sultan Elem
- Middle: Sultan Mid
- High: Sultan Snr High
Source: NWMLS as distributed by MLS GRID. This data may not be complete. We recommend contacting the local school district to confirm school assignments for this home.
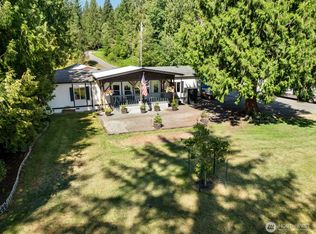

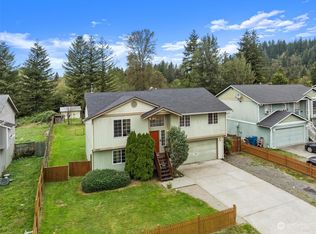
Similar homes
- $600,0002 bd2 ba2.2k sqft35431 Sultan Startup Road, Sultan, WA 98294Active
 MLS ID #2577712, Kimberly Jo Klingenberg. NWMLS as distributed by MLS GRID
 - $599,9004 bd3 ba2.4k sqftCobble Hill, Sultan, WA 98294Active
 MLS ID #2536398, Tawnia Marie Coulter. NWMLS as distributed by MLS GRID
 - $675,0003 bd2 ba1.7k sqft28802 Fern Bluff Road, Monroe, WA 98272Active
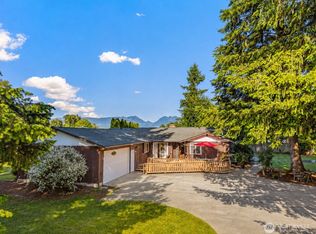 MLS ID #2566059, Sarah Luna Young. NWMLS as distributed by MLS GRID
 - $619,9503 bd1 ba1.3k sqft3115 85th Drive SE, Lake Stevens, WA 98258Active
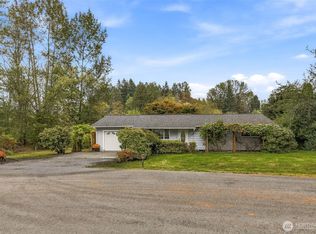 MLS ID #2592598, Malik Sims. NWMLS as distributed by MLS GRID
