Completed New Construction!! Experience the perfect blend of luxury and country living in this stunning new construction home on over 4 private acres just outside Scottsville. Enjoy the peace and privacy of rural living while remaining an easy drive to Charlottesville. Scheduled for completion in August 2026, this thoughtfully designed home will feature high-end finishes, an open-concept layout, soaring ceilings, spacious bedrooms, and quality craftsmanship throughout. The covered porch offers the perfect place to relax and enjoy the surrounding wooded views. Whether you're looking for a forever home or a peaceful retreat with modern conveniences, this property delivers the best of both worlds.
Active
Price cut: $49.1K (9/25)
$649,900
12930 Constitution Rte S, Scottsville, VA 24590
3beds
2,100sqft
Single Family Residence
Built in 2026
4.75 Acres Lot
$646,900 Zestimate®
$309/sqft
$-- HOA
What's special
Surrounding wooded viewsQuality craftsmanship throughoutOpen-concept layoutSoaring ceilingsSpacious bedroomsCovered porch
- 81 days
- 491
- 48
Zillow last checked:
Listing updated:
Listed by:
MARK TOMLIN 434-941-1814,
KELLER WILLIAMS REALTY-LYNCHBURG 434-534-9113
Source: CAAR,MLS#: 679599 Originating MLS: Charlottesville Area Association of Realtors
Originating MLS: Charlottesville Area Association of RealtorsFacts & features
Interior
Bedrooms & bathrooms
- Bedrooms: 3
- Bathrooms: 2
- Full bathrooms: 2
- Main level bathrooms: 2
- Main level bedrooms: 3
Rooms
- Room types: Bathroom, Bedroom, Dining Room, Full Bath, Kitchen, Living Room
Primary bedroom
- Level: First
Bedroom
- Level: First
Bedroom
- Level: First
Primary bathroom
- Level: First
Bathroom
- Level: First
Dining room
- Level: First
Kitchen
- Level: First
Living room
- Level: First
Heating
- Heat Pump, Propane
Cooling
- Heat Pump
Appliances
- Included: Dishwasher, Electric Range, Microwave, Refrigerator
Features
- Primary Downstairs
- Basement: Exterior Entry,Full,Interior Entry,Unfinished,Walk-Out Access
Interior area
- Total structure area: 4,900
- Total interior livable area: 2,100 sqft
- Finished area above ground: 2,100
- Finished area below ground: 0
Video & virtual tour
Property
Parking
- Total spaces: 2
- Parking features: Attached, Electricity, Garage, Garage Door Opener, Garage Faces Side
- Attached garage spaces: 2
Features
- Levels: One
- Stories: 1
Lot
- Size: 4.75 Acres
Details
- Parcel number: 2691A2
- Zoning description: A-1 Agricultural
Construction
Type & style
- Home type: SingleFamily
- Property subtype: Single Family Residence
Materials
- Stick Built
- Foundation: Block, Stone
Condition
- New construction: Yes
- Year built: 2026
Utilities & green energy
- Sewer: Septic Tank
- Water: Private, Well
- Utilities for property: Fiber Optic Available
Community & HOA
Community
- Subdivision: NONE
HOA
- Has HOA: No
Location
- Region: Scottsville
Financial & listing details
- Price per square foot: $309/sqft
- Annual tax amount: $3,600
- Date on market: 7/16/2026
- Cumulative days on market: 81 days
Estimated market value
$646,900
$615,000 - $679,000
$2,291/mo
Price history
| Date | Event | Price |
|---|---|---|
| 9/25/2026 | Price change | $649,900-7%$309/sqft |
Source:  CAAR #679599 Report a problem CAAR #679599 Report a problem | ||
| 8/12/2026 | Price change | $699,000-2.8%$333/sqft |
Source: CAAR #679599 Report a problem | ||
| 7/16/2026 | Listed for sale | $719,000$342/sqft |
Source: CAAR #679599 Report a problem | ||
Public tax history
Tax history is unavailable.
Monthly payment
Est. payment
Payment breakdown
Explore the cost of this home by adjusting the details. Changes won't be saved.Climate risks
Neighborhood: 24590
Nearby schools
Schools provided by the listing agent
- Elementary: Buckingham
- Middle: Buckingham
- High: Buckingham
Source: CAAR. This data may not be complete. We recommend contacting the local school district to confirm school assignments for this home.
- $574,9003 bd2 ba1.9k sqft12958 Constitution Rte S, Scottsville, VA 24590New Construction
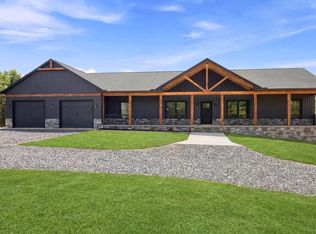
- $100,000-- bd-- ba-- sqftS Constitution Rte, Scottsville, VA 24590Sold
- $356,500-- bd-- ba-- sqft12879 S Constitution Rte, Scottsville, VA 24590Off Market
- $339,1003 bd2 ba1.5k sqft12919 S Constitution Rte, Scottsville, VA 24590Off Market
Similar homes
- $574,9003 bd2 ba1.9k sqft12958 Constitution Rte S, Scottsville, VA 24590New Construction
 MLS ID #676876, MARK TOMLIN, KELLER WILLIAMS REALTY-LYNCHBURG. CAAR
 - $599,0004 bd2 ba2.1k sqft418 James River Rd, Scottsville, VA 24590For Sale
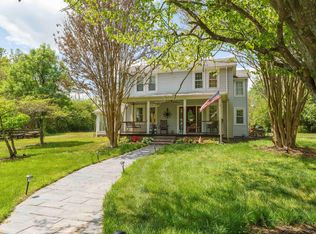 MLS ID #676747, CLAYTON BUTLER, THE HOGAN GROUP-CHARLOTTESVILLE. CAAR
 - $329,9004 bd3 ba2.1k sqft9483 Hatton Ferry Rd, Scottsville, VA 24590For Sale
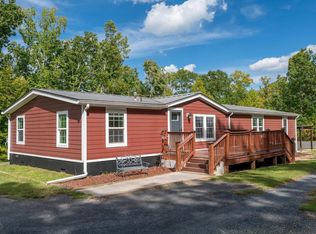 MLS ID #682593, SCOTT OWENS, JASON MITCHELL REAL ESTATE. CAAR
 - $475,0004 bd3 ba2k sqft86 Old Spring Hl, Scottsville, VA 24590For Sale
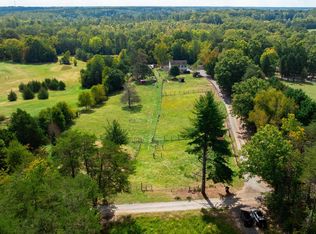 MLS ID #682701, MATTHEW HOLT, 1ST DOMINION REALTY INC-SCOTTSVILLE. CAAR
 - $415,0003 bd3 ba1.6k sqft136 Beaver Pl, Scottsville, VA 24590For SaleMLS ID #679728, ALLAN EBELL, HOMESELL REALTY. CAAR
- $695,0004 bd5 ba3.1k sqft830 Racoon Rdg, Scottsville, VA 24590For SaleMLS ID #681943, AARON MANIS, SLOAN MANIS REAL ESTATE. CAAR
- $405,0003 bd3 ba1.8k sqft11022 S Constitution Rte, Scottsville, VA 24590For SaleMLS ID #680749, JOSEPH SULLIVAN, DOGWOOD REALTY GROUP LLC. CAAR
- $685,0005 bd4 ba3.1k sqft6414 Jefferson Mill Rd, Scottsville, VA 24590For SaleMLS ID #682081, AARON MANIS, SLOAN MANIS REAL ESTATE. CAAR
- $519,0003 bd3 ba2.6k sqft3172 Rock Island Rd, Scottsville, VA 24590For SaleMLS ID #680515, MATTHEW CATHCART, THE HOGAN GROUP-CHARLOTTESVILLE. CAAR
- $335,0003 bd2 ba1.1k sqft368 Hummingbird Rd, Scottsville, VA 24590For SaleMLS ID #681903, KEVIN QUICK, RE/MAX REALTY SPECIALISTS-CHARLOTTESVILLE. CAAR
- $699,0005 bd4 ba3.1k sqft6268 Jefferson Mill Rd, Scottsville, VA 24590For SaleMLS ID #681966, JEFF MATTIE, CORE REAL ESTATE PARTNERS LLC. CAAR
- $369,0003 bd2 ba1.3k sqft1166 Georgia Creek Rd, Scottsville, VA 24590For SaleMLS ID #678847, THE BECKHAM TEAM, KELLER WILLIAMS ALLIANCE - CHARLOTTESVILLE. CAAR
- $642,0003 bd2 ba1.7k sqft323 Peaceful Ln, Palmyra, VA 22963For SaleMLS ID #682659, BRITTANY GRAY, FIND HOMES REALTY LLC. CAAR
- $599,0003 bd2 ba1.6k sqft3230 Polecat Creek Ln, Scottsville, VA 24590For SaleMLS ID #681194, LIZA BOTTAS, SALLY DU BOSE REAL ESTATE PARTNERS. CAAR
- $400,0003 bd2 ba1.5k sqft7892 Blenheim Rd, Scottsville, VA 24590For SaleMLS ID #682247, MATTHEW HOLT, 1ST DOMINION REALTY INC-SCOTTSVILLE. CAAR
- $449,9003 bd2 ba1.5k sqft623 Poplar Spring Rd, Scottsville, VA 24590New ConstructionMLS ID #681424, ANGELA FINK, KELLER WILLIAMS ALLIANCE - CHARLOTTESVILLE. CAAR
