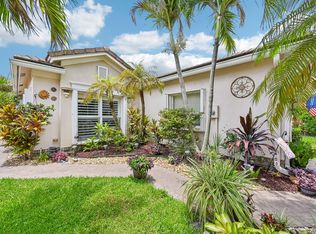
These motivated sellers are offering a credit to the buyer— no HOA payments due until 2027! This lovingly maintained and thoughtfully upgraded villa offers comfort, quality and peace of mind. The open floor plan features a private den with pocket doors, upgraded porcelain plank flooring in the main living area, quartz countertops, oversized garage, custom laundry cabinets, and triple sliders leading to an expansive, screened lanai overlooking a peaceful, fenced backyard—the perfect setting to either relax or entertain. Documented preventative maintenance includes sealed tile/showers/pavers, regular HVAC service, a whole house surge protector & pest/termite protection. The exterior of this villa is scheduled to be painted through the HOA. A perfect opportunity to enjoy the Tradition lifesty Pride of ownership is evident throughout with numerous quality upgrades, including professionally sealed brick pavers (2022 & 2024), professionally sealed tile floors, showers, kitchen countertops, and toilets (2020), and the added peace of mind of a whole-house surge protector installed in June 2023. LakePark residents enjoy exclusive access to a private amenity center featuring a resort-style pool, fitness center, and dedicated dog park, while also enjoying full access to TownPark's exceptional resort-style amenities. Ideally located in the heart of Tradition, with convenient access to shopping, dining, medical facilities, and major highways, this home offers the perfect blend of comfort, convenience, and the active Florida lifestyle you've been waiting for.
Accepting backups
Price cut: $5K (8/4)
$324,900
12932 SW Lake Fern Circle, Port St Lucie, FL 34987
2beds
1,735sqft
Villa
Built in 2020
5,227 Square Feet Lot
$321,100 Zestimate®
$187/sqft
$536/mo HOA
What's special
Quartz countertopsOpen floor planDedicated dog parkPeaceful fenced backyardProfessionally sealed brick paversCustom laundry cabinets
- 40 days |
- 451 |
- 9 |
Zillow last checked:
Listing updated:
Listed by:
Alexander Haigh 772-240-0997,
EXP Realty LLC,
AmyJo Mould 315-569-5059,
EXP Realty LLC
Source: BeachesMLS,MLS#: B26007234 Originating MLS: BeachesMLS
Originating MLS: BeachesMLSFacts & features
Interior
Bedrooms & bathrooms
- Bedrooms: 2
- Bathrooms: 2
- Full bathrooms: 2
- Main level bathrooms: 2
- Main level bedrooms: 2
Primary bedroom
- Level: Main
- Area: 168
- Dimensions: 14 X 12
Kitchen
- Level: Main
- Area: 120
- Dimensions: 10 X 12
Living room
- Level: Main
- Area: 255
- Dimensions: 17 X 15
Heating
- Central, Electric
Cooling
- Central Air, Ceiling Fan(s), Electric
Appliances
- Included: Dryer, Dishwasher, Electric Range, Microwave, Refrigerator, Washer
- Laundry: Washer Hookup, Electric Dryer Hookup, Inside, Laundry Room, Laundry Tub, Sink
Features
- Breakfast Bar, Dual Sinks, Kitchen Island, Living/Dining Room, Main Level Primary, Split Bedrooms
- Flooring: Carpet, Tile
Interior area
- Total structure area: 2,765
- Total interior livable area: 1,735 sqft
Video & virtual tour
Property
Parking
- Total spaces: 4
- Parking features: Attached, Driveway, Garage
- Attached garage spaces: 2
- Has uncovered spaces: Yes
Accessibility
- Accessibility features: None
Features
- Levels: One
- Stories: 1
- Pool features: Association
- Fencing: Back Yard,Fenced,Gate
- Has view: Yes
- View description: Garden
Lot
- Size: 5,227 Square Feet
- Features: Sprinklers Automatic, < 1/4 Acre
Details
- Parcel number: 431750101980007
- Zoning: RES
- Special conditions: Standard
Construction
Type & style
- Home type: SingleFamily
- Architectural style: Contemporary,Ranch
- Property subtype: Villa
Materials
- Block, Concrete, Stucco
- Foundation: Slab
- Roof: Shingle
Condition
- Resale
- New construction: No
- Year built: 2020
Details
- Builder model: Banyan
- Builder name: Minto Communities
Utilities & green energy
- Electric: 200+ Amp Service
- Sewer: Public Sewer
- Water: Public
- Utilities for property: Cable Connected, Electricity Connected, Sewer Connected, Water Connected
Community & HOA
Community
- Features: Home Owners Association, Gated, Property Manager On-Site
- Security: Closed Circuit Camera(s), Fire Alarm, Security Gate, Gated with Guard, Gated Community, Smoke Detector(s), Security Guard
- Senior community: Yes
- Subdivision: Lakepark at Tradition
HOA
- Has HOA: Yes
- Amenities included: Basketball Court, Billiard Room, Clubhouse, Dog Park, Fitness Center, Gated, Library, Management, Playground, Pickleball, Park, Pool, Recreation Facilities, Spa/Hot Tub, Security, Tennis Court(s)
- Services included: Common Areas, Cable TV, Maintenance Grounds, Pool(s), Recreation Facilities, Security, Internet
- HOA fee: $536 monthly
- HOA name: Lakepark and Townpark
- Second HOA name: Tradition
Location
- Region: Port Saint Lucie
Financial & listing details
- Price per square foot: $187/sqft
- Tax assessed value: $325,100
- Annual tax amount: $6,195
- Date on market: 7/14/2026
- Cumulative days on market: 140 days
- Listing terms: Cash,Conventional,FHA,VA Loan
- Electric utility on property: Yes
Estimated market value
$321,100
$305,000 - $337,000
$2,918/mo
Price history
| Date | Event | Price |
|---|---|---|
| 8/10/2026 | Contingent | $324,900$187/sqft |
Source: eXp Realty #B26007234 Report a problem | ||
| 8/4/2026 | Price change | $324,900-1.5%$187/sqft |
Source:  BeachesMLS #B26007234 Report a problem BeachesMLS #B26007234 Report a problem | ||
| 7/14/2026 | Listed for sale | $329,900$190/sqft |
Source: eXp Realty #B26007234 Report a problem | ||
| 7/6/2026 | Contingent | $329,900$190/sqft |
Source: eXp Realty #B26007234 Report a problem | ||
| 5/27/2026 | Price change | $329,900-1.5%$190/sqft |
Source: BeachesMLS #B26007234 Report a problem | ||
| 4/20/2026 | Price change | $334,900-1.5%$193/sqft |
Source: eXp Realty #B26007234 Report a problem | ||
| 3/26/2026 | Listed for sale | $340,000$196/sqft |
Source: BeachesMLS #B26007234 Report a problem | ||
Public tax history
| Year | Property taxes | Tax assessment |
|---|---|---|
| 2025 | $6,195 +4.3% | $239,246 +2.9% |
| 2024 | $5,941 +1.9% | $232,504 +3% |
| 2023 | $5,832 +3.6% | $225,733 +3% |
| 2022 | $5,628 +4.3% | $219,159 +3.8% |
| 2021 | $5,399 +264.1% | $211,100 +1321.5% |
| 2020 | $1,483 | $14,850 +10% |
| 2019 | $1,483 +7.2% | $13,500 |
| 2018 | $1,384 | -- |
Find assessor info on the county website
Monthly payment
Est. payment
Payment breakdown
Explore the cost of this home by adjusting the details. Changes won't be saved.Climate risks
Neighborhood: Tradition
Nearby schools
GreatSchools rating
- 5/10Oak Hammock K-8 SchoolGrades: PK-8Distance: 4.5 mi
- 3/10St. Lucie West Centennial High SchoolGrades: PK,9-12Distance: 5.3 mi
- 5/10Manatee Academy K-8Grades: K-8Distance: 4.6 mi
Schools provided by the listing agent
- Elementary: Windmill Point
- Middle: St. Lucie West K-8
- High: St. Lucie West Centennial
Source: BeachesMLS. This data may not be complete. We recommend contacting the local school district to confirm school assignments for this home.
- $323,1002 bd2 ba1.5k sqft12930 SW Lake Fern Cir, Port Saint Lucie, FL 34987Off Market
- $349,2002 bd2 ba1.7k sqft12936 SW Lake Fern Cir, Port Saint Lucie, FL 34987Off Market
- $345,7002 bd2 ba1.7k sqft12940 SW Lake Fern Cir, Port Saint Lucie, FL 34987Off Market
- $320,0002 bd2 ba1.7k sqft12887 SW Lake Fern Cir, Port Saint Lucie, FL 34987Sold

- $360,0002 bd2 ba1.5k sqft12893 SW Lake Fern Cir, Port Saint Lucie, FL 34987Sold
- $355,0003 bd2 ba1.5k sqft12922 SW Lake Fern Cir, Port Saint Lucie, FL 34987Sold
- $395,3002 bd2 ba1.7k sqft12883 SW Lake Fern Cir, Port Saint Lucie, FL 34987Off Market
- $391,9003 bd2 ba1.5k sqft12897 SW Lake Fern Cir, Port Saint Lucie, FL 34987Off Market
A local agent can set up tours, give advice and negotiate with sellers.
A local lender can help you make sure your offer is ready when you are.
Similar homes
- $340,0002 bd2 ba1.7k sqft12784 SW Lake Fern, Port St Lucie, FL 34987For Sale

 MLS ID #B26040431, John Foley, Keyes Co. BeachesMLS
 - $325,0002 bd2 ba1.6k sqft10256 SW Indian Lilac Trail, Port St Lucie, FL 34987For Sale
 MLS ID #B26048945, Carla Lopez, Berkshire Hathaway Florida Realty. BeachesMLS
 - $324,9002 bd2 ba1.5k sqft10829 SW Dardanelle Drive, Port St Lucie, FL 34987For Sale
 MLS ID #B26039016, Andrea Stapels, Serhant. BeachesMLS
 - $325,0003 bd2 ba1.5k sqft9853 SW EASTBROOK Circle, Port St Lucie, FL 34987For Sale
 MLS ID #B26058165, Alondra Oliva, Luxe Properties. BeachesMLS
 - $364,9002 bd2 ba1.6k sqft10695 SW Hartwick Drive, Port St Lucie, FL 34987For SaleMLS ID #B26028440, Jena Weiss, Berkshire Hathaway Florida Realty. BeachesMLS
- $375,0002 bd2 ba1.6k sqft24035 SW FIRENZE Way, Port St Lucie, FL 34986For SaleMLS ID #B26064125, Desiree Flexen, Lang Realty. BeachesMLS
- $385,0003 bd2 ba1.8k sqft11379 SW Lake Park Drive, Port St Lucie, FL 34987For SaleMLS ID #B26009534, Patricia A. Ritchie Johnson, RE/MAX Masterpiece Realty. BeachesMLS
- $320,0002 bd2 ba1.4k sqft10160 SW Azzo Lane, Port St Lucie, FL 34986For SaleMLS ID #R11150734, Roxana Campbell, RE/MAX Direct. BeachesMLS
- $389,0003 bd3 ba2.2k sqft11741 SW Bennington Circle, Port St Lucie, FL 34987For SaleMLS ID #B26012167, Dannie Thompson, Southern Key Realty. BeachesMLS
- $329,9003 bd3 ba1.8k sqft10487 SW West Park Avenue, Port St Lucie, FL 34987For SaleMLS ID #B26039755, Alexandra Abilene Sanchez, Atlantic Shores ERA Powered. BeachesMLS
- $364,9002 bd2 ba1.5k sqft12847 SW Vermillion Circle, Port St Lucie, FL 34987For SaleMLS ID #B26037378, Linda Moore, RE/MAX of Stuart. BeachesMLS
- $319,9002 bd2 ba1.6k sqft653 SW Munjack Cove, Port St Lucie, FL 34986For SaleMLS ID #B26015816, Christine Michelle Miret, Keller Williams Realty of PSL. BeachesMLS
- $409,9903 bd2 ba1.7k sqft11957 SW Lyra Drive, Port St Lucie, FL 34987For SaleMLS ID #B26046790, Raeann Laratro, Realty ONE Group Innovation. BeachesMLS
- $400,0003 bd2 ba1.8k sqft10731 SW Westlawn Boulevard, Port St Lucie, FL 34987For SaleMLS ID #B26046617, Catherine Figueroa, Glass Realty, LLC. BeachesMLS
- $390,0003 bd2 ba1.7k sqft11893 SW Lyra Drive, Port St Lucie, FL 34987For SaleMLS ID #B26018765, Joseph Rosen, EXP Realty LLC. BeachesMLS
- $410,0003 bd2 ba1.7k sqft10771 SW Waterway Lane, Port St Lucie, FL 34987For SaleMLS ID #B26040619, Daniel W Kittrell, Coldwell Banker Realty. BeachesMLS
- $469,9002 bd2 ba1.7k sqft12861 SW Ambra Street, Port St Lucie, FL 34987For SaleMLS ID #R11140492, Christine Georgeou, Keller Williams Realty Jupiter. BeachesMLS
- $410,0002 bd2 ba1.9k sqft11743 SW Mountain Ash Circle, Port St Lucie, FL 34987For SaleMLS ID #R11164204, Clara L Colon, Lifestyle International Realty. BeachesMLS
- $379,9003 bd2 ba1.6k sqft7697 NW Greenbank Circle, Port St Lucie, FL 34987For SaleMLS ID #B26021230, Candace Garber, TruDeals Realty Corp. BeachesMLS
- $419,9992 bd2 ba2.1k sqft10396 SW Ligustrum Drive, Port St Lucie, FL 34987For SaleMLS ID #R11169771, Laura M Beltran, Lifestyle International Realty. BeachesMLS
