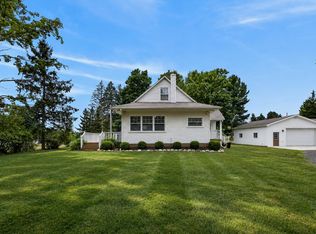
This is a super well-cared-for home sitting on 5 beautiful, rolling wooded acres on the north side of Lowell. It's a quiet, low-traffic spot that's perfect if you're looking for a little peace and quiet. Inside, you get a bright, open layout that feels really spacious. It's a ranch-style house, so everything is easy to get to. You'll also find main-floor laundry, a handy mudroom/pantry combo, and a dining area with doors that open right up to the deck. Step outside, and you're looking out over your own private yard, woods, and plenty of local wildlife. There's also a 2-stall garage plus an attached lean-to for extra storage or projects. Updates: 2020: Main floor paint, Main floor flooring, Water softener; 2021: Basement drywalled; 2023: Roof; 2024: Basement paint & flooring, Siding, Lean-to, Refrigerator; 2025: Stove; 2026: Concrete, Microwave, Dishwasher. All information provided is deemed reliable but is not guaranteed and should be independently verified. Seller has delayed showings until 7/08/26 at 8am.
Pending
$500,000
12934 Hillcrest Dr NE, Lowell, MI 49331
4beds
1,805sqft
:
Get pre-qualified$3,280/mo
Single Family Residence
Built in 1994
5.01 Acres Lot
$502,500 Zestimate®
$277/sqft
$-- HOA
What's special
Ranch-style housePrivate yardPlenty of local wildlifeMain-floor laundryBright open layoutReally spacious
- 27 days |
- 1,635 |
- 88 |
Zillow last checked:
Listing updated:
Listed by:
Patrick J Schaefer 616-581-7580,
Five Star Real Estate (Ada) 616-425-7600,
Jasen Schaefer 616-581-8084,
Five Star Real Estate (Ada)
Source: MichRIC,MLS#: 26034075
Facts & features
Interior
Bedrooms & bathrooms
- Bedrooms: 4
- Bathrooms: 3
- Full bathrooms: 2
- 1/2 bathrooms: 1
- Main level bedrooms: 2
Heating
- Forced Air
Appliances
- Included: Dishwasher, Dryer, Microwave, Range, Refrigerator, Washer
- Laundry: Main Level
Features
- Ceiling Fan(s)
- Flooring: Vinyl
- Basement: Daylight
- Has fireplace: No
Interior area
- Total structure area: 1,107
- Total interior livable area: 1,805 sqft
- Finished area below ground: 0
Property
Parking
- Total spaces: 2
- Parking features: Garage Faces Front, Attached, Garage Door Opener
- Garage spaces: 2
Features
- Stories: 2
Lot
- Size: 5.01 Acres
- Dimensions: 308 x 688
- Features: Level, Wooded, Rolling Hills
Details
- Parcel number: 411611300038
- Zoning description: RI
Construction
Type & style
- Home type: SingleFamily
- Architectural style: Ranch
- Property subtype: Single Family Residence
Materials
- Vinyl Siding
Condition
- New construction: No
- Year built: 1994
Utilities & green energy
- Sewer: Septic Tank
- Water: Well
Community & HOA
Location
- Region: Lowell
Financial & listing details
- Price per square foot: $277/sqft
- Tax assessed value: $121,799
- Annual tax amount: $3,596
- Date on market: 7/7/2026
- Listing terms: Cash,FHA,VA Loan,USDA Loan,Conventional
Estimated market value
$502,500
$477,000 - $528,000
$2,680/mo
Price history
| Date | Event | Price |
|---|---|---|
| 7/9/2026 | Pending sale | $500,000$277/sqft |
Source:  MichRIC #26034075 Report a problem MichRIC #26034075 Report a problem | ||
| 7/7/2026 | Listed for sale | $500,000+170.3%$277/sqft |
Source: MichRIC #26034075 Report a problem | ||
| 1/3/2019 | Sold | $185,000-9.8%$102/sqft |
Source: MichRIC #18052484 Report a problem | ||
| 10/26/2018 | Listed for sale | $205,000$114/sqft |
Source: USRealty.com LLP #18052484 Report a problem | ||
Public tax history
| Year | Property taxes | Tax assessment |
|---|---|---|
| 2025 | $3,506 | $159,100 +18.2% |
| 2024 | -- | $134,600 +27.3% |
| 2021 | $2,140 | $105,700 +3.3% |
| 2020 | $2,140 +2% | $102,300 +5.4% |
| 2019 | $2,097 | $97,100 +6.2% |
| 2018 | -- | $91,400 +2.8% |
| 2017 | $1,964 | $88,900 +4.8% |
| 2016 | $1,964 | $84,800 |
| 2015 | $1,964 | $84,800 +12.8% |
| 2013 | -- | $75,200 -4.1% |
| 2011 | -- | $78,400 -0.5% |
| 2010 | -- | $78,800 -10.9% |
| 2009 | -- | $88,400 -4.7% |
| 2007 | -- | $92,800 +60.2% |
| 2006 | -- | $57,913 +3.7% |
| 2005 | -- | $55,847 +3.3% |
| 2004 | -- | $54,063 +6.2% |
| 2002 | -- | $50,897 +3.2% |
| 2001 | -- | $49,319 |
Find assessor info on the county website
Monthly payment
Est. payment
Payment breakdown
Explore the cost of this home by adjusting the details. Changes won't be saved.Climate risks
Neighborhood: 49331
Nearby schools
GreatSchools rating
- 8/10Murray Lake ElementaryGrades: PK-5Distance: 1.9 mi
- 8/10Lowell Middle SchoolGrades: 6-8Distance: 4.4 mi
- 8/10Lowell Senior High SchoolGrades: 9-12Distance: 3.6 mi
- $694,6004 bd3 ba-- sqft12850 Hillcrest Dr NE, Lowell, MI 49331Off Market
- $529,1004 bd2 ba-- sqft12970 Hillcrest Dr NE, Lowell, MI 49331Off Market
- $501,4005 bd3 ba2.2k sqft1980 Lincoln Lake Ave NE, Lowell, MI 49331Off Market
- $373,2003 bd1 ba-- sqft12981 Hillcrest Dr NE, Lowell, MI 49331Off Market
- $450,0005 bd3 ba2k sqft1990 Lincoln Lake Ave NE, Lowell, MI 49331Off Market
- $539,7003 bd2 ba-- sqft13060 Hillcrest Dr NE, Lowell, MI 49331Off Market
- $657,0005 bd4 ba3.5k sqft12841 Hillcrest NE, Lowell, MI 49331Off Market
- $511,5003 bd2 ba-- sqft12875 Hillcrest Dr NE, Lowell, MI 49331Off Market
A local agent can set up tours, give advice and negotiate with sellers.
Similar homes
- $475,0003 bd3 ba1.6k sqft2817 Kissing Rock Ave SE, Lowell, MI 49331For Sale
 MLS ID #26039994, Amy K Vissman, Keller Williams GR East. MichRIC
 - $640,0003 bd3 ba2.4k sqft3161 Emberwood Dr SE, Lowell, MI 49331For Sale
 MLS ID #26034264, Benjamin D Colter, 616 Realty LLC. MichRIC
 - $515,0003 bd4 ba2.6k sqft989 McCabe Ave NE, Ada, MI 49301For Sale
 MLS ID #26033014, Adam G Salzwedel, Bellabay Realty (Kentwood). MichRIC
 - $455,0003 bd2 ba1.8k sqft6943 Riverwood Dr, Belding, MI 48809For Sale
 MLS ID #26038804, Spencer J Geisen, Five Star Real Estate (E. Division). MichRIC
 - $499,9004 bd2 ba2.1k sqft4736 Burton St SE, Kentwood, MI 49546For SaleMLS ID #26028028, Kimberly Hensley, RE/MAX United (Main). MichRIC
- $425,0004 bd2 ba2k sqft10725 Freeport Ave, Freeport, MI 49325For SaleMLS ID #26038413, Molly E McManus, Greenridge Realty (EGR). MichRIC
- $564,9006 bd3 ba2.7k sqft628 W Fenwick Rd, Fenwick, MI 48834For Sale
 MLS ID #50216400, Scott Clay, The Brand Real Estate. MiRealSource
 - $395,0004 bd2 ba1.8k sqft14370 Forteen Mile Rd NE, Greenville, MI 48838For SaleMLS ID #26039395, Cade Andersen, Clarity Realty Allied. MichRIC
- $489,9004 bd4 ba2.6k sqft6892 Petersen Valley Dr NE, Rockford, MI 49341For SaleMLS ID #26037717, Cherie Larva, Realiant Real Estate. MichRIC
- from $481,0003 bd2 ba1.4k sqftThe Georgetown Plan, Harvest Meadows, Lowell, MI 49331New ConstructionEastbrook Homes
- $449,9003 bd2 ba1.8k sqft6287 Patagonia Dr SE, Grand Rapids, MI 49546For SaleMLS ID #26039281, Lisa A Newell, Greenridge Realty (Cascade). MichRIC
- from $555,0004 bd3 ba2.3k sqftThe Preston Plan, Harvest Meadows, Lowell, MI 49331New ConstructionEastbrook Homes
- $450,0003 bd4 ba2.4k sqft3729 Mesa Ct NE, Rockford, MI 49341For SaleMLS ID #26039454, Courtney L Harding, Five Star Real Estate (Grandv). MichRIC
- $395,0003 bd2 ba1.9k sqft11856 Berridge Rd, Greenville, MI 48838For SaleMLS ID #26039130, Kelly L Moore, Coldwell Banker Schmidt Realtors. MichRIC
- $445,0003 bd3 ba2k sqft6069 Stout Creek Ave NE, Belmont, MI 49306For SaleMLS ID #26037861, Charles Mahar Jr., Greenridge Realty (Greenvl). MichRIC
- $415,0005 bd2 ba2.2k sqft6935 Brow Myer Dr NE, Rockford, MI 49341For SaleMLS ID #26037829, Dustin J Anderson, Five Star Real Estate (Ada). MichRIC
- $450,0003 bd3 ba2.1k sqft482 Windchime Dr, Comstock Park, MI 49321For SaleMLS ID #26039787, Erik Petrovich, The Local Element. MichRIC
- $599,9004 bd3 ba2.6k sqft5630 Far Hill Dr SE, Grand Rapids, MI 49546For SaleMLS ID #26039684, Abigail Corcoran, Greenridge Realty (EGR). MichRIC
- $259,9002 bd2 ba1.6k sqft10680 Fifteen Mile Rd NE, Cedar Springs, MI 49319For SaleMLS ID #26039583, Douglas Zain, ERA Reardon Realty Great Lakes. MichRIC
- from $540,0002 bd2 ba1.7k sqftThe Balsam Plan, Harvest Meadows, Lowell, MI 49331New ConstructionEastbrook Homes
