Priced under accessed value is this custom brick & stone open floor plan ranch with additional 1000 sqft finished in the basement. Two miles north of I 96 making it great for commuters and within 5 minutes to Kensington Metro Park, Island Lake State Park and 6 miles from the Proving Grounds. Located on a paved private road shared with 3 other neighboring parcels offers a real freedom to live exactly how you want. No HOA, fences and outbuildings are allowed! Located on a 2.5 acres of rolling countryside with plenty of room for swimming pool, soccer field, 2nd garage, etc. Highlights of this home include 3 generous sized bedrooms, cathedral great room /dining room with skylights and floor to ceiling brick fireplace surrounded by 9 foot door walls allowing colorful western sunset views of flowering trees and mature hardwoods. Kitchen offers newer stainless steel appliances, oak cabinets, snack bar, pantry, tile floors and opens to great room for easy entertaining. 24 x 31 drywalled and insulated 3 car garage for all the toys. Bonus Features: Fenced back yard, 1st floor laundry, 1000 sqft of storage space in the basement, home warranty, low township taxes and Brighton schools. Home being sold "As Is". Tremendous potential for buyers looking to build sweat equity. Deck needs replacing (it is not safe to walk on). Open Sunday, 11/1, 12 - 2.
For sale
$525,000
12945 Autumn Ridge Ct, Milford, MI 48380
3beds
3,060sqft
Single Family Residence
Built in 1989
2.54 Acres Lot
$525,900 Zestimate®
$172/sqft
$-- HOA
What's special
- 8 days
- 523
- 35
Zillow last checked:
Listing updated:
Listed by:
Bonnie Lane 810-844-2207,
RE/MAX Platinum 810-227-4600
Source: Realcomp II,MLS#: 20261082732
Facts & features
Interior
Bedrooms & bathrooms
- Bedrooms: 3
- Bathrooms: 3
- Full bathrooms: 2
- 1/2 bathrooms: 1
Primary bedroom
- Level: Entry
- Area: 195
- Dimensions: 15 X 13
Bedroom
- Level: Entry
- Area: 143
- Dimensions: 13 X 11
Bedroom
- Level: Entry
- Area: 165
- Dimensions: 15 X 11
Primary bathroom
- Level: Entry
- Area: 50
- Dimensions: 10 X 5
Other
- Level: Entry
- Area: 64
- Dimensions: 8 X 8
Other
- Level: Entry
- Area: 40
- Dimensions: 8 X 5
Dining room
- Level: Entry
- Area: 169
- Dimensions: 13 X 13
Family room
- Level: Basement
- Area: 1040
- Dimensions: 40 X 26
Great room
- Level: Entry
- Area: 784
- Dimensions: 28 X 28
Kitchen
- Level: Entry
- Area: 168
- Dimensions: 14 X 12
Laundry
- Level: Entry
- Area: 63
- Dimensions: 7 X 9
Heating
- Forced Air, Natural Gas
Cooling
- Central Air
Appliances
- Included: Dishwasher, Disposal, Dryer, Free Standing Gas Range, Free Standing Refrigerator, Humidifier, Ice Maker, Stainless Steel Appliances, Washer, Water Softener Owned
- Laundry: Laundry Room
Features
- High Speed Internet, Programmable Thermostat
- Basement: Finished,Full
- Has fireplace: Yes
- Fireplace features: Great Room
Interior area
- Total interior livable area: 3,060 sqft
- Finished area above ground: 2,020
- Finished area below ground: 1,040
Property
Parking
- Total spaces: 3
- Parking features: Three Car Garage, Attached, Electricityin Garage, Garage Door Opener, Oversized, Side Entrance
- Garage spaces: 3
Features
- Levels: One
- Stories: 1
- Entry location: GroundLevelwSteps
- Patio & porch: Deck, Porch
- Exterior features: Lighting
- Pool features: None
- Fencing: Fenced,Fencing Allowed
Lot
- Size: 2.54 Acres
- Dimensions: 260 x 257 x 302 x 495
- Features: Dead End Street
Details
- Additional structures: Outbuildings Allowed, Sheds
- Parcel number: 1226200031
- Special conditions: Short Sale No,Standard
- Other equipment: Satellite Dish
Construction
Type & style
- Home type: SingleFamily
- Architectural style: Ranch
- Property subtype: Single Family Residence
Materials
- Brick, Stone, Wood Siding
- Foundation: Basement, Poured, Sump Pump
- Roof: Asphalt
Condition
- Platted Sub
- New construction: No
- Year built: 1989
Details
- Warranty included: Yes
Utilities & green energy
- Sewer: Septic Tank
- Water: Well
- Utilities for property: Cable Available, Underground Utilities
Community & HOA
HOA
- Has HOA: No
Location
- Region: Milford
Financial & listing details
- Price per square foot: $172/sqft
- Tax assessed value: $181,269
- Annual tax amount: $4,331
- Date on market: 10/18/2026
- Cumulative days on market: 8 days
- Listing agreement: Exclusive Right To Sell
- Listing terms: Cash,Conventional
Estimated market value
$525,900
$500,000 - $552,000
$3,687/mo
Price history
| Date | Event | Price |
|---|---|---|
| 10/18/2026 | Listed for sale | $525,000$172/sqft |
Source:  Realcomp II #20261082732 Report a problem | ||
Public tax history
Tax history is unavailable.
Monthly payment
Est. payment
Payment breakdown
Explore the cost of this home by adjusting the details. Changes won't be saved.Climate risks
Neighborhood: 48380
Similar homes
- $549,9004 bd4 ba2.5k sqft12311 Will Mill Dr, Milford, MI 48380For Sale

 MLS ID #26041636, Sakura Bals, eXp Realty, LLC. MichRIC
- $530,0003 bd3 ba2.4k sqft7400 Bingham Rd, Brighton, MI 48116For Sale
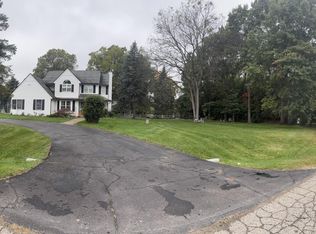 MLS ID #26055048, Brenda Brooks, Keller Williams Metro. MichRIC
- $559,0004 bd3 ba3.4k sqft2699 Kathleen Dr, Brighton, MI 48114For Sale
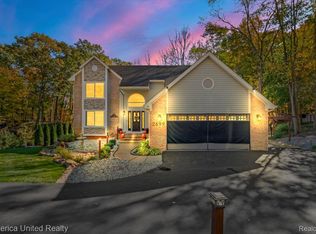
 MLS ID #20261085001, Robert Scranton, Remerica United Realty. Realcomp II
- $--4 bd3 ba2.4k sqft617 Shaw Ct, Milford, MI 48380Auction
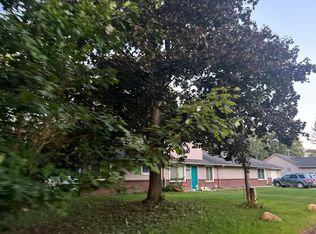 Auction.com 2
- $599,0004 bd3 ba3.7k sqft3187 Mapleridge, Milford, MI 48380For SaleMLS ID #20261067902, Marcia Levenson, Good Company. Realcomp II
- $589,0004 bd3 ba2.7k sqft12556 Harvest Dr, Brighton, MI 48114For SaleMLS ID #20261083027, Suzette Nelson, KW Realty Livingston. Realcomp II
- $449,9003 bd3 ba2.9k sqft8845 Dann Dr, Brighton, MI 48114For SaleMLS ID #20261085672, Abraham Ayoub, Mayfair Real Estate Group. Realcomp II
- $499,9004 bd2 ba2.4k sqft11904 Newman Rd, Brighton, MI 48114For Sale
 MLS ID #50217802, Carie Peregord, REMAX Edge. MiRealSource
- $465,0004 bd4 ba3.5k sqft3360 Pleasant Valley Rd, Brighton, MI 48114For SaleMLS ID #20261072999, Jill N Bigelow, KW Showcase Realty. Realcomp II
- $535,0003 bd3 ba3k sqft9659 Alger Dr, Brighton, MI 48114For SaleMLS ID #20261071078, Michael A Bancroft, HomeCraft Real Estate. Realcomp II
- $504,9004 bd3 ba3k sqft10098 Newfound Gap, Brighton, MI 48114For SaleMLS ID #26049121, Christopher Cogswell, Preferred, Realtors Ltd. MichRIC
- $599,9006 bd4 ba4.1k sqft11095 Culver Rd, Brighton, MI 48114For SaleMLS ID #20261077953, William M Park, KW Realty Livingston. Realcomp II
- $595,0003 bd4 ba4.3k sqft5123 Canyon Oaks Dr, Brighton, MI 48114For SaleMLS ID #20261081657, Andrea Shearer, Real Estate Cousins. Realcomp II
- $699,0004 bd3 ba3.7k sqft1510 Milford Hills Dr, Milford, MI 48381For SaleMLS ID #20261076406, Cindy L Sharp, KW Showcase Realty. Realcomp II
- $527,0003 bd4 ba3.1k sqft4622 Spring Mountain Dr, Brighton, MI 48116For SaleMLS ID #20261072665, Christian Bugeja, Chestnut Real Estate. Realcomp II
- $425,0003 bd2 ba1.9k sqft61600 Tayberry Cir, South Lyon, MI 48178For SaleMLS ID #26054413, Brent Flewelling, The Charles Reinhart Company. MichRIC
- $659,9004 bd3 ba1.8k sqft3970 Van Amberg Rd, Brighton, MI 48114For SaleMLS ID #20261043036, Scott Griffith, Griffith Realty. Realcomp II
