Welcome to this gracious and spacious home on 1 acre, no HOA and secluded. Brighton Schools, 6 beds and 3.5 baths. Custom built by the original owner, heavily sound insulated from the world outside, this wonderful place would be ideal for any buyer. Office from home or run a business and need to have space for taking care of that business from home ? Want to home school? Have lots of people to take care of in your home? Parents, or in-law space, lots of possibilities for that one. This place has great possibilities for almost any of it. The current owners have enjoyed this place for more than 15 years and now it is time to move on. Amazing spaces for storage and living. Main floor is great for the functions of daily living. Recreation space, a really nice flow of activity possibilities in the fully functioning lower level; even room for exercise and dance. On the second level there are 4 generous bedrooms with WIC's, (walk in closets), two full baths and the laundry room. What a concept, one mom we know even taught her kids, when they were old enough, how wash, dry and fold their own clothes and put them away. On the third level are two more large finished bedrooms. The current owners used these for his and hers office spaces. The 3 car garage is large. 30x23. Work bench and drawers included and extra shelving stays. Between this area, the basement utility areas, the walk in closets in the bedrooms and the utility shed, there is plenty of storage space if needed. A full year of America's Preferred Home Warranty is included. On site well and septic system.
For sale
$610,000
11095 Culver Rd, Brighton, MI 48114
6beds
4,138sqft
Single Family Residence
Built in 1996
1.08 Acres Lot
$592,100 Zestimate®
$147/sqft
$-- HOA
What's special
- 15 days
- 2,021
- 150
Zillow last checked:
Listing updated:
Listed by:
William M Park 810-534-2005,
KW Realty Livingston 810-227-5500
Source: Realcomp II,MLS#: 20261077953
Facts & features
Interior
Bedrooms & bathrooms
- Bedrooms: 6
- Bathrooms: 4
- Full bathrooms: 3
- 1/2 bathrooms: 1
Primary bedroom
- Level: Second
- Area: 255
- Dimensions: 17 X 15
Bedroom
- Level: Second
- Area: 210
- Dimensions: 14 X 15
Bedroom
- Level: Second
- Area: 304
- Dimensions: 19 X 16
Bedroom
- Level: Second
- Area: 272
- Dimensions: 17 X 16
Bedroom
- Level: Third
- Area: 320
- Dimensions: 20 X 16
Bedroom
- Level: Third
- Area: 368
- Dimensions: 16 X 23
Primary bathroom
- Level: Second
- Area: 99
- Dimensions: 11 X 9
Other
- Level: Second
- Area: 45
- Dimensions: 5 X 9
Other
- Level: Basement
- Area: 42
- Dimensions: 7 X 6
Other
- Level: Entry
- Area: 28
- Dimensions: 4 X 7
Other
- Level: Entry
- Area: 112
- Dimensions: 8 X 14
Dining room
- Level: Entry
- Area: 126
- Dimensions: 9 X 14
Flex room
- Level: Basement
- Area: 690
- Dimensions: 23 X 30
Kitchen
- Level: Entry
- Area: 154
- Dimensions: 11 X 14
Laundry
- Level: Second
- Area: 35
- Dimensions: 5 X 7
Living room
- Level: Entry
- Area: 391
- Dimensions: 23 X 17
Heating
- Forced Air, Natural Gas
Appliances
- Included: Dishwasher, Disposal, Dryer, Free Standing Refrigerator, Microwave, Washer
- Laundry: Laundry Room
Features
- Basement: Finished,Walk Out Access
- Has fireplace: Yes
- Fireplace features: Family Room, Living Room
Interior area
- Total interior livable area: 4,138 sqft
- Finished area above ground: 3,238
- Finished area below ground: 900
Property
Parking
- Total spaces: 3
- Parking features: Three Car Garage, Attached, Direct Access, Electricityin Garage, Garage Door Opener, Side Entrance
- Garage spaces: 3
Features
- Levels: Three
- Stories: 3
- Entry location: GroundLevelwSteps
- Patio & porch: Deck, Patio, Porch
- Pool features: None
Lot
- Size: 1.08 Acres
- Dimensions: 160 x 294
Details
- Additional structures: Sheds
- Parcel number: 1234101005
- Special conditions: Short Sale No,Standard
Construction
Type & style
- Home type: SingleFamily
- Architectural style: Contemporary
- Property subtype: Single Family Residence
Materials
- Brick, Other
- Foundation: Basement, Poured
- Roof: Asphalt
Condition
- New construction: No
- Year built: 1996
Utilities & green energy
- Sewer: Septic Tank
- Water: Well
Community & HOA
Community
- Subdivision: PLEASANT VALLEY VILLAGE 1
HOA
- Has HOA: No
Location
- Region: Brighton
Financial & listing details
- Price per square foot: $147/sqft
- Tax assessed value: $196,552
- Annual tax amount: $3,838
- Date on market: 10/2/2026
- Cumulative days on market: 15 days
- Listing agreement: Exclusive Right To Sell
- Listing terms: Cash,Conventional,FHA,Va Loan
Estimated market value
$592,100
$562,000 - $622,000
$6,305/mo
Price history
| Date | Event | Price |
|---|---|---|
| 10/2/2026 | Listed for sale | $610,000+135.5%$147/sqft |
Source:  Realcomp II #20261077953 Report a problem Realcomp II #20261077953 Report a problem | ||
| 10/5/2009 | Sold | $259,000-0.3%$63/sqft |
Source: Public Record Report a problem | ||
| 6/14/2009 | Listed for sale | $259,900$63/sqft |
Source: PARTNERS REAL ESTATE PROFESSIONALS PC #29073916 Report a problem | ||
Public tax history
| Year | Property taxes | Tax assessment |
|---|---|---|
| 2026 | $3,838 -11.6% | $297,300 +3.9% |
| 2025 | $4,344 +4.7% | $286,200 +6.1% |
| 2024 | $4,150 +0.8% | $269,800 +11.1% |
| 2023 | $4,119 +2.7% | $242,900 +12.9% |
| 2022 | $4,012 | $215,100 +8.4% |
| 2021 | -- | $198,400 +0.9% |
| 2020 | -- | $196,700 -1.6% |
| 2019 | $3,911 +127.1% | $199,900 +3.3% |
| 2018 | $1,722 -10.4% | $193,600 -3.2% |
| 2017 | $1,922 | $199,900 +0.7% |
| 2016 | $1,922 | $198,600 +21.9% |
| 2014 | $1,922 -35.7% | $162,960 +15.5% |
| 2012 | $2,991 | $141,050 +0.2% |
| 2011 | -- | $140,750 -8.6% |
| 2010 | -- | $153,919 +4.1% |
| 2009 | -- | $147,850 -9.9% |
| 2008 | -- | $164,070 -3.9% |
| 2007 | $1,295 +17.9% | $170,745 +0.8% |
| 2006 | $1,099 +19.6% | $169,354 -2.1% |
| 2005 | $919 -52.5% | $172,978 +8.2% |
| 2003 | $1,934 | $159,858 |
| 2002 | -- | -- |
| 2001 | -- | -- |
| 2000 | $2,403 | $137,082 |
Find assessor info on the county website
Monthly payment
Est. payment
Payment breakdown
Explore the cost of this home by adjusting the details. Changes won't be saved.Climate risks
Neighborhood: 48114
Similar homes
- $595,0003 bd4 ba4.3k sqft5123 Canyon Oaks Dr, Brighton, MI 48114For Sale
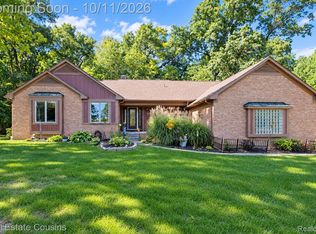
 MLS ID #20261081657, Andrea Shearer, Real Estate Cousins. Realcomp II
 - $545,0005 bd4 ba4.4k sqft4718 Canyon Oaks Dr, Brighton, MI 48114For Sale
 MLS ID #20261080266, Michael Perna, EXP Realty The Perna Team. Realcomp II
 - $609,0005 bd4 ba3.4k sqft8184 Baypointe Dr, Brighton, MI 48114For Sale
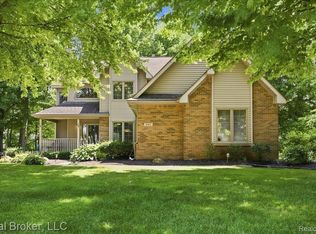 MLS ID #20261058448, Charles Younkin, Real Broker, LLC. Realcomp II
 - $550,0003 bd3 ba3.4k sqft11075 Shadywood Dr, Brighton, MI 48114For Sale
 MLS ID #20261065823, Patricia Lotz, Real Estate One-Brighton. Realcomp II
 - $550,0003 bd3 ba3k sqft9659 Alger Dr, Brighton, MI 48114For SaleMLS ID #20261071078, Michael A Bancroft, HomeCraft Real Estate. Realcomp II
- $475,0004 bd4 ba3.5k sqft3360 Pleasant Valley Rd, Brighton, MI 48114For SaleMLS ID #20261072999, Jill N Bigelow, KW Showcase Realty. Realcomp II
- $699,0003 bd2 ba2.2k sqft8312 Whitmore Lake Rd, Brighton, MI 48116For SaleMLS ID #20261081561, Robert F McClelland, EXP Realty Main. Realcomp II
- $514,9004 bd3 ba3k sqft10098 Newfound Gap, Brighton, MI 48114For Sale
 MLS ID #26049121, Christopher Cogswell, Preferred, Realtors Ltd. MichRIC
 - $645,0004 bd2 ba2.5k sqft12503 Ridgecrest Ln, Milford, MI 48380For SaleMLS ID #20261080909, Teresa McCollom, RE/MAX Classic. Realcomp II
- $600,0004 bd3 ba3.5k sqft5336 Urbana Dr, Brighton, MI 48116For SaleMLS ID #20261049363, Ian Whitelaw, Central Properties Group LLC. Realcomp II
- $509,9003 bd3 ba3.3k sqft10358 Greenbrier, Brighton, MI 48114For SaleMLS ID #20261054881, Robin Love, KW Realty Livingston. Realcomp II
- $499,9004 bd2 ba2.4k sqft11904 Newman Rd, Brighton, MI 48114For Sale
 MLS ID #50217802, Carie Peregord, REMAX Edge. MiRealSource
 - $689,5005 bd4 ba4k sqft11975 Cody Creek Ct, South Lyon, MI 48178For SaleMLS ID #20261077980, Jeffrey M Hodges, Remerica Hometown. Realcomp II
- $519,9004 bd4 ba3.6k sqft7500 Welle Rd, Brighton, MI 48116For SaleMLS ID #20261072865, Brian LeBoeuf, REMAX City Centre. Realcomp II
- $689,9004 bd4 ba3.6k sqft10183 Silver Lake Rd, Brighton, MI 48116For SaleMLS ID #20261072767, William Schultz, Griffith Realty. Realcomp II
- $850,0003 bd4 ba4.3k sqft2784 Toby Dr, Brighton, MI 48114For SaleMLS ID #26052712, Heather Ketchel, Remerica United Realty. MichRIC
- $680,0004 bd3 ba2.5k sqft4261 Link Dr, Brighton, MI 48114New ConstructionMLS ID #20261076583, Christina Joss, Golden Path Real Estate Co. Realcomp II
- $395,0005 bd3 ba2.4k sqft6249 Baldwin Cir, Brighton, MI 48116For SaleMLS ID #20261080714, Nancy J Rademacher, KW Professionals Brighton. Realcomp II
- $489,9003 bd3 ba2.9k sqft9321 Overdale Ln, Brighton, MI 48114For SaleMLS ID #20261073309, Patricia M Spangenburgh, National Realty Centers, Inc. Realcomp II
