Seller is offering $10,000 in buyer concessions! The Woodland layout includes a dining room and a large, open living area where the great room, kitchen, and breakfast area connect effortlessly. The primary suite is a comfortable retreat with a soaking tub, dual vanities, and a walk-in closet. A large covered back patio provides an excellent space for outdoor dining and relaxation. Under Construction - sample photos of home plan ONLY. Finishes may vary. Upgrades include Smart Home Technology, ceiling fans, custom tiled shower and crown molding and includes a one year builder's warranty.
Active
$379,900
1298 Mourning Cloak Dr Lot 446, Clarksville, TN 37043
3beds
1,861sqft
Single Family Residence, Residential
Built in 2026
9,583 Square Feet Lot
$-- Zestimate®
$204/sqft
$45/mo HOA
What's special
Walk-in closetLarge covered back patioCeiling fansCrown moldingDual vanitiesCustom tiled showerDining room
- 12 days
- 274
- 13
Likely to sell faster than
Zillow last checked:
Listing updated:
Listed by:
Linda Singletary 931-378-0090,
Center Point Real Estate 931-378-0090
Source: RealTracs MLS as distributed by MLS GRID,MLS#: 3516067
Facts & features
Interior
Bedrooms & bathrooms
- Bedrooms: 3
- Bathrooms: 2
- Full bathrooms: 2
- Main level bedrooms: 3
Bedroom 1
- Features: Walk-In Closet(s)
- Level: Walk-In Closet(s)
- Area: 238 Square Feet
- Dimensions: 14x17
Bedroom 2
- Area: 143 Square Feet
- Dimensions: 13x11
Bedroom 3
- Area: 143 Square Feet
- Dimensions: 13x11
Primary bathroom
- Features: Double Vanity
- Level: Double Vanity
Dining room
- Area: 150 Square Feet
- Dimensions: 15x10
Kitchen
- Area: 108 Square Feet
- Dimensions: 9x12
Living room
- Area: 390 Square Feet
- Dimensions: 15x26
Other
- Features: Utility Room
- Level: Utility Room
- Area: 30 Square Feet
- Dimensions: 5x6
Heating
- Central, Electric
Cooling
- Ceiling Fan(s), Central Air, Electric
Appliances
- Included: Electric Oven, Electric Range, Dishwasher, Microwave
Features
- Air Filter, Ceiling Fan(s), High Ceilings, Smart Light(s), Smart Thermostat, Walk-In Closet(s)
- Flooring: Carpet, Laminate, Tile
- Basement: None
- Number of fireplaces: 1
Interior area
- Total structure area: 1,861
- Total interior livable area: 1,861 sqft
- Finished area above ground: 1,861
Property
Parking
- Total spaces: 3
- Parking features: Garage Door Opener, Attached
- Attached garage spaces: 3
Features
- Levels: One
- Stories: 1
- Exterior features: Smart Light(s), Smart Lock(s)
- Pool features: Association
Lot
- Size: 9,583 Square Feet
Details
- Parcel number: 063064C A 04000 00006064C
- Special conditions: Standard
- Other equipment: Air Purifier
Construction
Type & style
- Home type: SingleFamily
- Property subtype: Single Family Residence, Residential
Materials
- Brick, Vinyl Siding
Condition
- New construction: Yes
- Year built: 2026
Utilities & green energy
- Sewer: Public Sewer
- Water: Public
- Utilities for property: Electricity Available, Water Available
Community & HOA
Community
- Subdivision: Ross Farms
HOA
- Has HOA: Yes
- Amenities included: Clubhouse, Fitness Center, Playground, Pool
- Services included: Trash
- HOA fee: $45 monthly
- Second HOA fee: $200 one time
Location
- Region: Clarksville
Financial & listing details
- Price per square foot: $204/sqft
- Annual tax amount: $2,954
- Date on market: 8/19/2026
- Date available: 10/14/2026
- Electric utility on property: Yes
Estimated market value
Not available
Estimated sales range
Not available
Not available
Price history
| Date | Event | Price |
|---|---|---|
| 8/19/2026 | Listed for sale | $379,900$204/sqft |
Source:  RealTracs MLS as distributed by MLS GRID #3516067 Report a problem RealTracs MLS as distributed by MLS GRID #3516067 Report a problem | ||
Public tax history
Tax history is unavailable.
Monthly payment
Est. payment
Payment breakdown
Explore the cost of this home by adjusting the details. Changes won't be saved.Climate risks
Neighborhood: 37043
Nearby schools
Schools provided by the listing agent
- Elementary: Rossview Elementary
- Middle: Rossview Middle
- High: Rossview High
Source: RealTracs MLS as distributed by MLS GRID. This data may not be complete. We recommend contacting the local school district to confirm school assignments for this home.
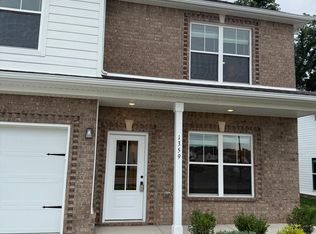
- $380,7004 bd3 ba2k sqft1359 Mourning Cloak Dr, Clarksville, TN 37043Off Market
- $315,3003 bd2 ba1.4k sqft710 Shoemaker Ln, Clarksville, TN 37043Off Market

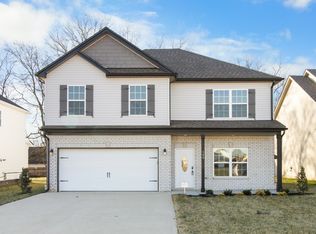
- $389,9003 bd3 ba1.9k sqft1336 Mourning Cloak Dr LOT 462, Clarksville, TN 37043New Construction
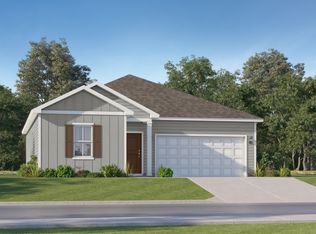
- $296,0003 bd2 ba1.4k sqft674 Shoemaker Ln, Clarksville, TN 37043Sold
Similar homes
- $375,0003 bd3 ba1.8k sqft1031 Christian James Ct, Clarksville, TN 37043For Sale

 MLS ID #3314511, Tanya Roberts. RealTracs MLS as distributed by MLS GRID
 - $389,9003 bd3 ba1.9k sqft1336 Mourning Cloak Dr Lot 462, Clarksville, TN 37043New ConstructionMLS ID #3306055, Linda Singletary. RealTracs MLS as distributed by MLS GRID
- $395,0003 bd3 ba2.1k sqft1025 Hillshire Dr, Clarksville, TN 37043For Sale
 MLS ID #3520199, Stephanie Batson. RealTracs MLS as distributed by MLS GRID
 - $369,9904 bd3 ba2.1k sqft1271 Ross Farms Blvd, Clarksville, TN 37043New Construction
 RealTracs MLS as distributed by MLS GRID
 - $370,0004 bd3 ba2.1k sqft1272 Brigade Dr, Clarksville, TN 37043For SaleMLS ID #3280782, Kala Wiles-Tennessee. RealTracs MLS as distributed by MLS GRID
- $350,0003 bd3 ba1.8k sqft1200 Gentry Dr, Clarksville, TN 37043For SaleMLS ID #3513564, Milad Yakoub. RealTracs MLS as distributed by MLS GRID
- $399,9994 bd3 ba2.2k sqft109 Easton Dr, Clarksville, TN 37043For SaleMLS ID #3319371, Nichole McCulley. RealTracs MLS as distributed by MLS GRID
- $389,9904 bd3 ba1.9k sqft520 Lacewing Ln, Clarksville, TN 37043New ConstructionRealTracs MLS as distributed by MLS GRID
- $369,9904 bd3 ba1.9k sqft501 Lacewing Ln, Clarksville, TN 37043New ConstructionRealTracs MLS as distributed by MLS GRID
- $389,9904 bd3 ba2.1k sqft731 Kinross Dr, Clarksville, TN 37043New ConstructionMLS ID #3320375, Shannon England. RealTracs MLS as distributed by MLS GRID
- $359,9003 bd3 ba1.6k sqft1123 Mourning Cloak Dr Lot 123, Clarksville, TN 37043New ConstructionMLS ID #3154715, Linda Singletary. RealTracs MLS as distributed by MLS GRID
- $359,9904 bd3 ba1.9k sqft756 Kinross Dr, Clarksville, TN 37043New ConstructionRealTracs MLS as distributed by MLS GRID
- $380,0004 bd3 ba2.1k sqft1568 Ellie Piper Cir, Clarksville, TN 37043For SaleMLS ID #3138585, Jimmy Lynch. RealTracs MLS as distributed by MLS GRID
- $355,0003 bd3 ba1.9k sqft1177 Gentry Dr, Clarksville, TN 37043For SaleMLS ID #3229156, Kelsey Nicole Brown. RealTracs MLS as distributed by MLS GRID
- $355,0003 bd2 ba1.7k sqft1132 Christian James Dr, Clarksville, TN 37043For SaleMLS ID #3263020, Selena Fields. RealTracs MLS as distributed by MLS GRID
- $349,9904 bd3 ba1.9k sqft738 Kinross Dr, Clarksville, TN 37043New ConstructionRealTracs MLS as distributed by MLS GRID
- $431,4904 bd3 ba2.1k sqft531 Lacewing Ln, Clarksville, TN 37043New ConstructionRealTracs MLS as distributed by MLS GRID
- $419,9904 bd3 ba2.1k sqft507 Lacewing Ln, Clarksville, TN 37043New ConstructionRealTracs MLS as distributed by MLS GRID
- $329,9904 bd3 ba1.8k sqft726 Kinross Dr, Clarksville, TN 37043New ConstructionMLS ID #3320367, Shannon England. RealTracs MLS as distributed by MLS GRID
