Welcome to 1025 Hillshire, a charming and beautifully maintained home nestled in the desirable Rossview area! New roof & HVAC! Thoughtfully updated while preserving its warm, inviting character, this home is filled with timeless details throughout. The spacious kitchen is sure to impress with gorgeous cabinetry, quartz countertops, stainless steel appliances, and plenty of room to gather and entertain. The primary suite is conveniently located on the main level, while additional generously sized bedrooms and a beautifully updated full bathroom are located upstairs. Outside, enjoy an expansive backyard with a privacy fence, mature shade trees, and plenty of room to relax, play, or entertain. The washer and dryer convey, making this home truly move-in ready. With its charming character, thoughtful updates, desirable location, and generous outdoor space, 1025 Hillshire is a wonderful place to call home!
Active
$395,000
1025 Hillshire Dr, Clarksville, TN 37043
3beds
2,160sqft
Single Family Residence, Residential
Built in 1988
0.45 Acres Lot
$-- Zestimate®
$183/sqft
$-- HOA
What's special
Mature shade treesStainless steel appliancesGenerously sized bedroomsSpacious kitchenGorgeous cabinetryQuartz countertopsWasher and dryer convey
- 12 days
- 594
- 87
Likely to sell faster than
Zillow last checked:
Listing updated:
Listed by:
Stephanie Batson 706-304-8910,
Century 21 Platinum Properties 931-771-9070
Source: RealTracs MLS as distributed by MLS GRID,MLS#: 3520199
Facts & features
Interior
Bedrooms & bathrooms
- Bedrooms: 3
- Bathrooms: 3
- Full bathrooms: 2
- 1/2 bathrooms: 1
- Main level bedrooms: 1
Bedroom 1
- Features: Full Bath
- Level: Full Bath
- Area: 266 Square Feet
- Dimensions: 14x19
Bedroom 2
- Area: 270 Square Feet
- Dimensions: 15x18
Bedroom 3
- Area: 288 Square Feet
- Dimensions: 16x18
Dining room
- Features: Separate
- Level: Separate
- Area: 306 Square Feet
- Dimensions: 17x18
Kitchen
- Features: Eat-in Kitchen
- Level: Eat-in Kitchen
- Area: 280 Square Feet
- Dimensions: 20x14
Living room
- Area: 216 Square Feet
- Dimensions: 12x18
Heating
- Central
Cooling
- Central Air
Appliances
- Included: Electric Oven, Range, Dishwasher, Dryer, Microwave, Refrigerator, Stainless Steel Appliance(s), Washer
Features
- Air Filter, Ceiling Fan(s), Pantry
- Flooring: Carpet, Wood, Tile
- Basement: None
Interior area
- Total structure area: 2,160
- Total interior livable area: 2,160 sqft
- Finished area above ground: 2,160
Property
Parking
- Total spaces: 2
- Parking features: Garage Faces Rear
- Attached garage spaces: 2
Features
- Levels: Two
- Stories: 2
- Patio & porch: Porch, Covered
Lot
- Size: 0.45 Acres
Details
- Parcel number: 063057G C 00600 00006057G
- Special conditions: Standard
- Other equipment: Air Purifier
Construction
Type & style
- Home type: SingleFamily
- Architectural style: Traditional
- Property subtype: Single Family Residence, Residential
Materials
- Brick, Vinyl Siding
- Roof: Shingle
Condition
- New construction: No
- Year built: 1988
Utilities & green energy
- Sewer: Public Sewer
- Water: Public
- Utilities for property: Water Available
Community & HOA
Community
- Subdivision: Chesapeake Estates
HOA
- Has HOA: No
Location
- Region: Clarksville
Financial & listing details
- Price per square foot: $183/sqft
- Tax assessed value: $303,000
- Annual tax amount: $2,288
- Date on market: 8/21/2026
Estimated market value
Not available
Estimated sales range
Not available
Not available
Price history
| Date | Event | Price |
|---|---|---|
| 8/21/2026 | Listed for sale | $395,000$183/sqft |
Source:  RealTracs MLS as distributed by MLS GRID #3520199 Report a problem RealTracs MLS as distributed by MLS GRID #3520199 Report a problem | ||
| 6/23/2022 | Sold | $395,000+2.6%$183/sqft |
Source: RealTracs MLS as distributed by MLS GRID #2388143 Report a problem | ||
| 5/23/2022 | Pending sale | $385,000$178/sqft |
Source: RealTracs MLS as distributed by MLS GRID #2388143 Report a problem | ||
| 5/20/2022 | Listed for sale | $385,000+142.9%$178/sqft |
Source: RealTracs MLS as distributed by MLS GRID #2388143 Report a problem | ||
| 7/30/2007 | Sold | $158,500+48.1%$73/sqft |
Source: Public Record Report a problem | ||
| 1/10/1997 | Sold | $107,000$50/sqft |
Source: Public Record Report a problem | ||
Public tax history
| Year | Property taxes | Tax assessment |
|---|---|---|
| 2024 | $2,257 -2.3% | $75,750 +38.4% |
| 2023 | $2,309 +4.1% | $54,725 |
| 2022 | $2,219 +41.1% | $54,725 +4.1% |
| 2021 | $1,572 -25.6% | $52,575 |
| 2020 | $2,113 +0% | $52,575 |
| 2019 | $2,113 | $52,575 +51.7% |
| 2018 | $2,113 +59% | $34,650 -20% |
| 2017 | $1,329 -28.8% | $43,300 |
| 2016 | $1,866 | $43,300 -3.1% |
| 2015 | $1,866 +0.5% | $44,675 |
| 2014 | $1,858 +14.1% | $44,675 +20.3% |
| 2013 | $1,628 +0% | $37,150 0% |
| 2011 | $1,628 +6.3% | $37,168 |
| 2010 | $1,531 | $37,168 |
| 2009 | $1,531 | $37,168 |
| 2008 | -- | $37,168 +6.8% |
| 2007 | $1,549 +0% | $34,800 |
| 2006 | $1,548 +7.7% | $34,800 +14.7% |
| 2005 | $1,438 +5.6% | $30,330 |
| 2004 | $1,362 | $30,330 |
| 2002 | $1,362 | $30,330 +12% |
| 2001 | -- | $27,082 -75% |
| 2000 | -- | $108,329 |
Find assessor info on the county website
Monthly payment
Est. payment
Payment breakdown
Explore the cost of this home by adjusting the details. Changes won't be saved.Climate risks
Neighborhood: 37043
Nearby schools
Schools provided by the listing agent
- Elementary: Rossview Elementary
- Middle: Rossview Middle
- High: Rossview High
Source: RealTracs MLS as distributed by MLS GRID. This data may not be complete. We recommend contacting the local school district to confirm school assignments for this home.

Similar homes
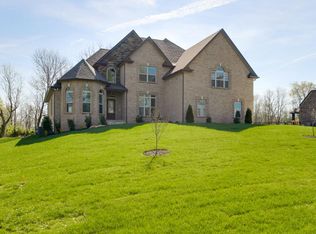
- $400,0003 bd3 ba2.3k sqft1788 Theresa Dr, Clarksville, TN 37043For Sale

 MLS ID #3520284, Brian Gainous. RealTracs MLS as distributed by MLS GRID
 - $355,0003 bd2 ba2.2k sqft1776 Auburn Dr, Clarksville, TN 37043For Sale
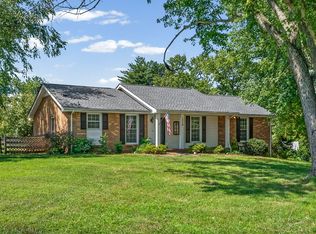 MLS ID #3279165, Valerie Dirks. RealTracs MLS as distributed by MLS GRID
 - $414,0004 bd3 ba2.3k sqft1117 Thornberry Dr, Clarksville, TN 37043For Sale
 MLS ID #3247675, Karen Albright. RealTracs MLS as distributed by MLS GRID
 - $393,9004 bd3 ba2.1k sqft1121 Lucas Wayne Dr, Clarksville, TN 37043For Sale
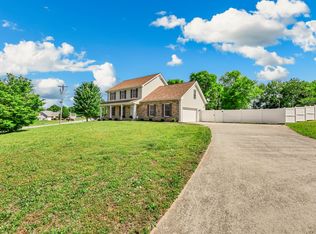 MLS ID #3185909, Casey Tenholder. RealTracs MLS as distributed by MLS GRID
 - $450,0004 bd3 ba2.3k sqft654 Potomac Dr, Clarksville, TN 37043For SaleMLS ID #3516181, Jodi Griffey. RealTracs MLS as distributed by MLS GRID
- $437,5003 bd3 ba2.3k sqft2212 Ellington Gait Dr, Clarksville, TN 37043For SaleMLS ID #3263472, Amanda L. Bell. RealTracs MLS as distributed by MLS GRID
- $399,9994 bd3 ba2.2k sqft109 Easton Dr, Clarksville, TN 37043For SaleMLS ID #3319371, Nichole McCulley. RealTracs MLS as distributed by MLS GRID
- $370,0004 bd3 ba2.1k sqft1272 Brigade Dr, Clarksville, TN 37043For SaleMLS ID #3280782, Kala Wiles-Tennessee. RealTracs MLS as distributed by MLS GRID
- $375,0003 bd3 ba1.8k sqft1031 Christian James Ct, Clarksville, TN 37043For SaleMLS ID #3314511, Tanya Roberts. RealTracs MLS as distributed by MLS GRID
- $465,0004 bd3 ba2.3k sqft828 Brooke Valley Trce, Clarksville, TN 37043For SaleMLS ID #3278165, Cheryl Hood. RealTracs MLS as distributed by MLS GRID
- $350,0003 bd3 ba1.8k sqft1200 Gentry Dr, Clarksville, TN 37043For SaleMLS ID #3513564, Milad Yakoub. RealTracs MLS as distributed by MLS GRID
- $400,0005 bd3 ba1.9k sqft613 Snowshoe Ln, Clarksville, TN 37043For SaleMLS ID #3185876, Christine Eisenberg. RealTracs MLS as distributed by MLS GRID
- $355,0003 bd3 ba1.9k sqft1177 Gentry Dr, Clarksville, TN 37043For SaleMLS ID #3229156, Kelsey Nicole Brown. RealTracs MLS as distributed by MLS GRID
- $355,0003 bd3 ba2k sqft771 Jodine Ann Dr, Clarksville, TN 37043For SaleMLS ID #3256664, Candi Borck. RealTracs MLS as distributed by MLS GRID
- $380,0004 bd3 ba2.1k sqft1568 Ellie Piper Cir, Clarksville, TN 37043For SaleMLS ID #3138585, Jimmy Lynch. RealTracs MLS as distributed by MLS GRID
- $435,0004 bd3 ba2.3k sqft1496 Amberley Dr, Clarksville, TN 37043For SaleMLS ID #3246334, Debbie DeLoach. RealTracs MLS as distributed by MLS GRID
- $389,9003 bd3 ba1.9k sqft1336 Mourning Cloak Dr Lot 462, Clarksville, TN 37043New ConstructionMLS ID #3306055, Linda Singletary. RealTracs MLS as distributed by MLS GRID
