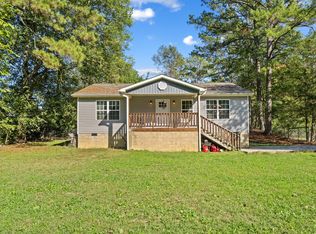
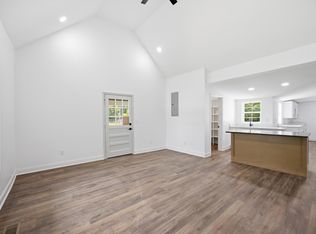
THE LOCAL BUILDER ADVANTAGE! Big-builder incentives with the personal attention of a local builder! Enjoy a $10,000 BUYER YOUR WAY incentive to use toward eligible closing costs, interest rate buydown or other lender-approved expenses, PLUS a $2,500 appliance allowance for your refrigerator, washer and dryer! And there's more! This beautiful NEW CONSTRUCTION offers 3 bedrooms, 2 baths, granite countertops and one-level living on a private 1-acre lot with beautiful views! Move-in ready with a 1-year builder warranty for added peace of mind. All the perks of new construction without sacrificing privacy or space! Ask how you may qualify to purchase this home with NO DOWN PAYMENT!
For sale
Price cut: $5.1K (10/15)
$279,900
1299 Miller Rd, Dalton, GA 30721
3beds
2baths
--sqft
Single Family Residence
Built in 2026
1.01 Acres Lot
$279,100 Zestimate®
$--/sqft
$-- HOA
What's special
Beautiful viewsOne-level livingGranite countertops
- 8 days
- 864
- 96
Likely to sell faster than
Zillow last checked:
Listing updated:
Listed by:
Angie West,
Keller Williams Heritage
Source: Carpet Capital AOR,MLS#: 136707
Facts & features
Interior
Bedrooms & bathrooms
- Bedrooms: 3
- Bathrooms: 2
Rooms
- Room types: None
Primary bedroom
- Features: Master on Main Level
- Level: First
Bedroom 2
- Level: First
Bedroom 3
- Level: First
Primary bathroom
- Description: Full/Main
- Features: Double Vanity, Shower & Tub Combo
Bathroom 2
- Description: Full/Main
Heating
- Central, Heat Pump
Cooling
- Central Air
Appliances
- Included: Dishwasher, Microwave Built-in, Built-In Electric Range
- Laundry: Laundry Room
Features
- Ceiling 9 Ft or more, Smooth Ceiling(s), Ceiling Fan(s), Walk-In Closet(s), Kitchen Only Dining
- Flooring: Hardwood
- Windows: Vinyl Frame
- Basement: None
- Attic: Access Panel
- Has fireplace: No
- Fireplace features: None
Video & virtual tour
Property
Parking
- Parking features: No Garage
- Has uncovered spaces: Yes
Features
- Levels: One
- Patio & porch: Deck, Porch-Covered
Lot
- Size: 1.01 Acres
- Features: Cleared-Mostly, Level-Some
Details
- Parcel number: 0
Construction
Type & style
- Home type: SingleFamily
- Architectural style: Ranch
- Property subtype: Single Family Residence
Materials
- Vinyl Siding
- Roof: Architectural,Ridge Vent(s)
Condition
- Year built: 2026
Details
- Warranty included: Yes
Utilities & green energy
- Sewer: Septic Tank
- Water: Public
Community & HOA
Community
- Subdivision: None
Location
- Region: Dalton
Financial & listing details
- Date on market: 10/13/2026
- Listing terms: Possession at Closing
Estimated market value
$279,100
$265,000 - $293,000
Not available
Price history
| Date | Event | Price |
|---|---|---|
| 10/15/2026 | Price change | $279,900-1.8% |
Source:  Carpet Capital AOR #136707 Report a problem | ||
| 10/13/2026 | Listed for sale | $285,000 |
Source: Carpet Capital AOR #136707 Report a problem | ||
Public tax history
Tax history is unavailable.
Monthly payment
Est. payment
Payment breakdown
Explore the cost of this home by adjusting the details. Changes won't be saved.Climate risks
Neighborhood: 30721
Nearby schools
Schools provided by the listing agent
- Elementary: Cedar Ridge
- Middle: Eastbrook
- High: Southeast
Source: Carpet Capital AOR. This data may not be complete. We recommend contacting the local school district to confirm school assignments for this home.

Similar homes
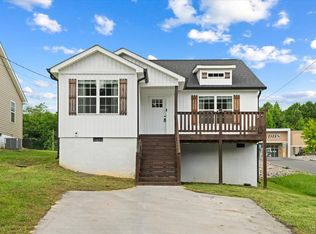
- $275,0003 bd2 ba1.5k sqft4265 Troy Dr, Dalton, GA 30721For Sale
 MLS ID #136750, Yolanda Arellano. Carpet Capital AOR
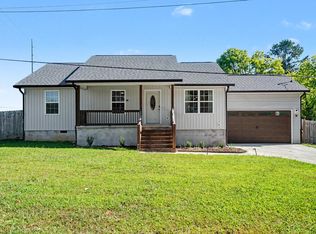
- $289,9003 bd2 ba1.4k sqft760 Keith Rd SE, Dalton, GA 30721For Sale
 MLS ID #1537157, Wade Trammell. Greater Chattanooga Realtors
- $250,0003 bd2 ba1.4k sqft229 Wagner Dr, Dalton, GA 30721For Sale
 MLS ID #136618, Luz Montoya. Carpet Capital AOR
- $289,9003 bd2 ba1.4k sqft2101 Hummingbird Dr, Dalton, GA 30721For Sale
 MLS ID #136467, Claudia Reyes. Carpet Capital AOR
- $314,9004 bd3 ba2k sqft4004 Pinewood Dr SE, Dalton, GA 30721For Sale
 MLS ID #7845916, LARHONDA JOHNSON, Flipper McDaniel & Associates. FMLS GA
- $209,0003 bd1 ba1.1k sqft1051 Cavender Rd SE, Dalton, GA 30721For SaleMLS ID #7855868, LARHONDA JOHNSON, Flipper McDaniel & Associates. FMLS GA
- $275,9903 bd2 ba1.9k sqft164 Bruin Cir, Dalton, GA 30721Active
 GAMLS
- $249,9004 bd2 ba2.3k sqft606 W Woodland Dr, Dalton, GA 30721ActiveMLS ID #10846159, Victor Guzman, Keller Williams Heritage. GAMLS
- $270,9903 bd2 ba1.9k sqft186 Bruin Cir, Dalton, GA 30721ActiveGAMLS
- $224,0003 bd1 ba-- sqft3617 Winland Dr SE, Dalton, GA 30721ActiveMLS ID #10826459, Justin Shipp, Porch Property Group, LLC. GAMLS
- $249,9993 bd2 ba1.7k sqft498 Cedar St, Dalton, GA 30720ActiveMLS ID #10857843, Steven T Koleno, Beycome Brokerage Realty LLC. GAMLS
- $262,9903 bd2 ba1.5k sqft156 Bruin Cir, Dalton, GA 30721ActiveMLS ID #10871494, Octavia Valencia, WJH LLC. GAMLS
- $299,2954 bd2 ba-- sqft554 Bethel Church Rd NE, Dalton, GA 30721ActiveMLS ID #10725650, Jose Quijano, Virtual Properties Realty.com. GAMLS
