Down a long private driveway, this farmhouse sits on 17.99 acres of wooded seclusion—an ideal setting to build your country oasis. Surrounded by mature trees and daily wildlife visitors, the property offers plenty of room to expand and shape the land into your own homestead vision. The existing home needs major rehab, but it has good bones and serves as a solid canvas for someone ready to bring it back to life. An airtight woodstove adds rustic charm, and the oversized 24x40 garage provides excellent space for equipment, storage, or workshop needs. At the front of the property, an additional well and septic—previously used for a single‑wide—opens the door to even more possibilities, whether for future building, guest space, or multi‑use expansion. With nearly 18 acres of privacy, infrastructure already in place, and endless potential, this property is ready for someone with vision to create their own homestead retreat. Property being sold As Is.
Under contract
$425,000
12991 Lighthouse Ln, Greenwood, DE 19950
4beds
2,100sqft
:
Get pre-qualified$2,454/mo
Single Family Residence
Built in 1988
17.99 Acres Lot
$-- Zestimate®
$202/sqft
$-- HOA
What's special
Daily wildlife visitorsSurrounded by mature treesLong private driveway
- 67 days |
- 41 |
- 0 |
Zillow last checked:
Listing updated:
Listed by:
Nick Elko 443-253-4304,
O'Conor, Mooney & Fitzgerald (410) 449-4900
Source: Bright MLS,MLS#: DESU2112152
Facts & features
Interior
Bedrooms & bathrooms
- Bedrooms: 4
- Bathrooms: 3
- Full bathrooms: 2
- 1/2 bathrooms: 1
Rooms
- Room types: Living Room, Dining Room, Primary Bedroom, Kitchen, Family Room, Laundry, Additional Bedroom
Primary bedroom
- Level: Upper
- Area: 240 Square Feet
- Dimensions: 20 X 12
Other
- Level: Upper
- Area: 117 Square Feet
- Dimensions: 13 X 9
Other
- Level: Upper
- Area: 88 Square Feet
- Dimensions: 11 X 8
Other
- Level: Upper
- Area: 108 Square Feet
- Dimensions: 12 X 9
Dining room
- Level: Main
- Area: 144 Square Feet
- Dimensions: 12 X 12
Family room
- Level: Main
- Area: 102 Square Feet
- Dimensions: 17 X 6
Kitchen
- Level: Main
- Area: 144 Square Feet
- Dimensions: 12 X 12
Laundry
- Level: Main
Living room
- Level: Main
- Area: 276 Square Feet
- Dimensions: 23 X 12
Heating
- Wood Stove, Propane
Cooling
- Window Unit(s), Electric
Appliances
- Included: Dishwasher, Dryer, Microwave, Oven/Range - Electric, Refrigerator, Washer, Water Heater, Electric Water Heater
- Laundry: Laundry Room
Features
- Attic, Kitchen - Country
- Flooring: Carpet, Vinyl
- Has basement: No
- Has fireplace: No
Interior area
- Total structure area: 2,100
- Total interior livable area: 2,100 sqft
- Finished area above ground: 2,100
- Finished area below ground: 0
Property
Parking
- Total spaces: 3
- Parking features: Storage, Covered, Garage Faces Front, Driveway, Gravel, Detached
- Garage spaces: 3
- Has uncovered spaces: Yes
Accessibility
- Accessibility features: 2+ Access Exits
Features
- Levels: Three
- Stories: 3
- Pool features: None
Lot
- Size: 17.99 Acres
- Features: Wooded
Details
- Additional structures: Above Grade, Below Grade, Outbuilding
- Parcel number: 43006.002.01
- Zoning: AR-1
- Special conditions: Standard
Construction
Type & style
- Home type: SingleFamily
- Architectural style: Colonial
- Property subtype: Single Family Residence
Materials
- Stick Built
- Foundation: Block, Crawl Space
- Roof: Architectural Shingle
Condition
- Fixer
- New construction: No
- Year built: 1988
Utilities & green energy
- Sewer: Gravity Sept Fld
- Water: Well
Community & HOA
Community
- Subdivision: None Available
HOA
- Has HOA: No
Location
- Region: Greenwood
Financial & listing details
- Price per square foot: $202/sqft
- Tax assessed value: $7,100
- Annual tax amount: $1,605
- Date on market: 5/22/2026
- Listing agreement: Exclusive Agency
- Listing terms: Cash,Conventional,FHA 203(k)
- Ownership: Fee Simple
Estimated market value
Not available
Estimated sales range
Not available
$2,528/mo
Price history
| Date | Event | Price |
|---|---|---|
| 6/7/2026 | Contingent | $425,000$202/sqft |
Source:  Bright MLS #DESU2112152 Report a problem Bright MLS #DESU2112152 Report a problem | ||
| 5/22/2026 | Listed for sale | $425,000+63.5%$202/sqft |
Source: Bright MLS #DESU2112152 Report a problem | ||
| 2/14/2012 | Listing removed | $260,000$124/sqft |
Source: Home Team Realty #585942 Report a problem | ||
| 3/31/2011 | Price change | $260,000-1.9%$124/sqft |
Source: Home Team Realty #585942 Report a problem | ||
| 11/18/2010 | Listed for sale | $265,000$126/sqft |
Source: RE/MAX Coast & Country #5653776 Report a problem | ||
Public tax history
| Year | Property taxes | Tax assessment |
|---|---|---|
| 2024 | $206 +0.1% | $3,550 |
| 2023 | $206 +8.7% | $3,550 +100% |
| 2022 | $189 +0.9% | $1,775 -50% |
| 2021 | $188 +0.5% | $3,550 |
| 2020 | $187 | $3,550 |
| 2019 | $187 0% | $3,550 |
| 2018 | $187 +14.1% | $3,550 |
| 2017 | $164 +5.1% | $3,550 |
| 2016 | $156 +0.2% | $3,550 |
| 2015 | $156 +1.1% | $3,550 |
| 2014 | $154 -1.4% | $3,550 |
| 2013 | $156 -1.2% | $3,550 |
| 2012 | $158 +11.5% | $3,550 |
| 2011 | $142 | $3,550 |
| 2010 | $142 -0.1% | $3,550 |
| 2009 | $142 | $3,550 |
| 2008 | -- | -- |
| 2007 | -- | -- |
| 2004 | -- | -- |
| 2003 | -- | -- |
| 2002 | -- | -- |
| 2001 | -- | -- |
Find assessor info on the county website
Monthly payment
Est. payment
Payment breakdown
Explore the cost of this home by adjusting the details. Changes won't be saved.Climate risks
Neighborhood: 19950
Nearby schools
GreatSchools rating
- NAWoodbridge Early Childhood Education CenterGrades: PK-2Distance: 3.6 mi
- 2/10Woodbridge Middle SchoolGrades: 6-8Distance: 6.9 mi
- 2/10Woodbridge High SchoolGrades: 9-12Distance: 5.5 mi
Schools provided by the listing agent
- District: Woodbridge
Source: Bright MLS. This data may not be complete. We recommend contacting the local school district to confirm school assignments for this home.
- $478,7003 bd-- ba1.9k sqft12991 Lighthouse Ln, Greenwood, DE 19950Off Market
- $389,0004 bd2 ba-- sqft12949 Lighthouse Ln, Greenwood, DE 19950Off Market
- $417,0003 bd2 ba1.5k sqft12935 Lighthouse Ln, Greenwood, DE 19950Off Market
- $622,6005 bd4 ba4.2k sqft12921 Lighthouse Ln, Greenwood, DE 19950Off Market
- $330,1003 bd2 ba1.1k sqft12513 Utica Rd, Greenwood, DE 19950Off Market
- $520,4005 bd-- ba2.7k sqft12459 Utica Rd, Greenwood, DE 19950Off Market
- $396,5003 bd-- ba1.7k sqft12559 Utica Rd, Greenwood, DE 19950Off Market
- $210,6003 bd2 ba1k sqft12528 Utica Rd, Greenwood, DE 19950Off Market
A local agent can set up tours, give advice and negotiate with sellers.
A local lender can help you make sure your offer is ready when you are.
Similar homes
- $415,0003 bd2 ba2k sqftNone Available, Houston, DE 19954For Sale
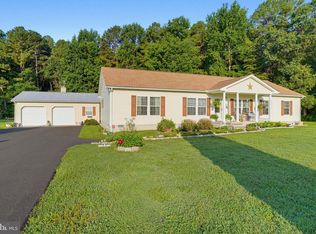
 MLS ID #DEKT2048356, Zuzana Black, Keller Williams Realty Central-Delaware. Bright MLS
 - $395,0003 bd2 ba1.3k sqftNone Available, Greenwood, DE 19950For Sale
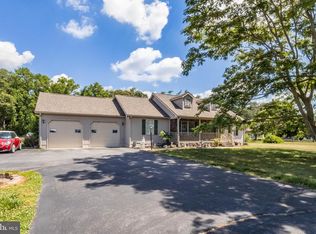 MLS ID #DESU2114364, Russell Griffin, Keller Williams Realty. Bright MLS
 - $399,9004 bd3 ba2.4k sqftNone Available, Lincoln, DE 19960For Sale
 MLS ID #DESU2116172, Lisa Mathena, The Lisa Mathena Group, Inc.. Bright MLS
 - $429,9003 bd3 ba2k sqftNone Available, Greenwood, DE 19950For Sale
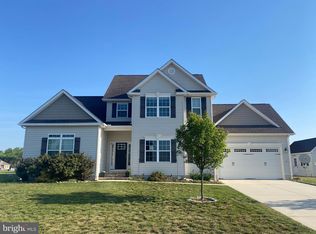 MLS ID #DEKT2046426, Lee Johnson, Coldwell Banker Premier - Seaford. Bright MLS
 - $495,0004 bd3 ba2.4k sqftNone Available, Ellendale, DE 19941For SaleMLS ID #DESU2116186, Dustin Oldfather, Compass. Bright MLS
- $482,0002 bd2 ba1.6k sqftNone Available, Greenwood, DE 19950For SaleMLS ID #DESU2110586, Alexis Knotts, Coldwell Banker Realty. Bright MLS
- $485,9003 bd3 ba2.4k sqftNone Available, Greenwood, DE 19950For SaleMLS ID #DEKT2047962, Terri Favata, Elevated Real Estate Solutions. Bright MLS
- $435,0003 bd3 ba2.1k sqftNone Available, Milford, DE 19963For SaleMLS ID #DESU2116208, SCHELL C. KELLY, Keller Williams Realty. Bright MLS
- $374,9004 bd3 ba2.1k sqft8548 Dogwood Blossom Ln, Denton, MD 21629For SaleMLS ID #MDCM2007590, Barbara McCaffrey, Redfin Corp. Bright MLS
- $465,0003 bd2 ba2k sqft27329 Iron Gate Rd, Federalsburg, MD 21632For SaleMLS ID #MDCM2007042, Shannon Parker, Keller Williams Select Realtors of Cambridge. Bright MLS
- $439,9003 bd2 ba1.8k sqftNone Available, Lincoln, DE 19960For SaleMLS ID #DESU2114736, The Davis Strategic Team Davis, Keller Williams Realty Delmarva. Bright MLS
- $380,0003 bd2 ba1.9k sqft28440 Bloomery Rd, Federalsburg, MD 21632For SaleMLS ID #MDCM2007466, SEAN STEWARD, Century 21 Home Team Realty. Bright MLS
- $339,9003 bd2 ba2.1k sqftNone, Harrington, DE 19952For SaleMLS ID #DEKT2047698, John Fifer, Brokers Realty Group, LLC. Bright MLS
- $370,0003 bd2 ba2.2k sqftNone Available, Bridgeville, DE 19933For SaleMLS ID #DESU2115598, Ed Adams, Century 21 Gold Key Realty. Bright MLS
- $399,9004 bd4 ba3.1k sqftNone Available, Laurel, DE 19956For SaleMLS ID #DESU2107272, Von Kirchhoff, EXP Realty, LLC. Bright MLS
- $550,0005 bd3 ba1.3k sqftNone Available, Bridgeville, DE 19933For SaleMLS ID #DESU2115952, Adam Monico, Coldwell Banker Realty. Bright MLS
- $419,9003 bd3 ba2.8k sqftNone Available, Seaford, DE 19973For SaleMLS ID #DESU2112674, Lee Johnson, Coldwell Banker Premier - Seaford. Bright MLS
- $389,0004 bd2 ba1.6k sqft13790 Drapers Mill Rd, Greensboro, MD 21639For SaleMLS ID #MDCM2007524, Scott Judy, Coldwell Banker Waterman Realty. Bright MLS
- $399,9003 bd2 ba2.2k sqftNone Available, Seaford, DE 19973For SaleMLS ID #DESU2108944, Lee Johnson, Coldwell Banker Premier - Seaford. Bright MLS
- $399,9993 bd2 ba1.8k sqftNone Available, Milford, DE 19963For SaleMLS ID #DESU2115720, Terri Favata, Elevated Real Estate Solutions. Bright MLS
