Residence 12D is the most desirable line at 10 Madison Square West with a rare triple exposure, East, South, and West, showcasing incredible light and iconic views of Madison Square Park. Spanning 3,309 square feet of thoughtfully designed living space, this home defines modern luxury in the heart of Flatiron.
Step inside through a gracious foyer that flows into a spacious gallery, a refined introduction to the home’s refined interior. To the right, a walk-in closet and powder room provide thoughtful convenience for guests.
The left wing of the apartment is dedicated to the serene primary suite, an airy retreat flooded with natural light. This tranquil haven features three custom walk-in closets and a spa-inspired bathroom. Indulge in the soaking tub, rejuvenate in the oversized standing shower, and enjoy the dual sink vanity, all crafted for a seamless blend of sophistication and comfort.
Across the gallery, ensuring optimal privacy, are three additional bedrooms, each with en-suite bathrooms and generously sized closets. Lined with windows, these rooms invite in abundant sunlight and offer warm, welcoming spaces.
At the heart of the home lies the expansive great room and open kitchen, ideal for entertaining or quiet nights in. Framed by panoramic views of Madison Square Park, the space is flooded with natural light and designed to inspire. The chef’s kitchen is outfitted with sleek stainless steel Miele appliances, combining form and function with impeccable style.
This exceptional residence is situated within 10 Madison Square West, a fully staffed building offering an unparalleled suite of amenities. Residents enjoy the services of a 24-hour doorman, porter, and concierge. The building features a sprawling 5,100-square-foot landscaped garden, a children’s playroom, and a state-of-the-art 10,000-square-foot fitness club complete with dedicated Pilates and yoga studios. For relaxation, the 60-foot lap pool is accompanied by hot tubs, a spa, sauna, and steam rooms. Additional conveniences include private storage and a bike room.
Perfectly located in Flatiron, this home places you steps away from world-class dining, shopping, and seamless access to public transportation.
In contract
$12,450,000
12D Madison Ave #10, New York, NY 10010
4beds
3,309sqft
Condominium
Built in 1915
-- sqft lot
$-- Zestimate®
$3,762/sqft
$4,621/mo HOA
What's special
Incredible lightTriple exposureLandscaped gardenHot tubsSpa-inspired bathroomExpansive great roomCustom walk-in closets
- 475 days |
- 28 |
- 0 |
Zillow last checked:
Listing updated:
Listed by:
Compass 917-607-1331,
Zeve Salman,
Eric Brown
Source: StreetEasy,MLS#: S1767655
Facts & features
Interior
Bedrooms & bathrooms
- Bedrooms: 4
- Bathrooms: 5
- Full bathrooms: 4
- 1/2 bathrooms: 1
Rooms
- Room types: Childrens Playroom
Cooling
- Central Air
Appliances
- Included: Dishwasher, Washer/Dryer
Features
- Flooring: Hardwood
Interior area
- Total structure area: 3,309
- Total interior livable area: 3,309 sqft
Property
Features
- Pool features: Swimming Pool
- Has view: Yes
- View description: City, Park/Greenbelt, Skyline
Details
- Special conditions: Resale
Construction
Type & style
- Home type: Condo
- Property subtype: Condominium
Condition
- Year built: 1915
Community & HOA
Community
- Features: Doorman
- Security: Doorman
- Subdivision: Flatiron
HOA
- Has HOA: Yes
- Amenities included: Fitness Center, Elevator(s)
- Services included: Maintenance
- HOA fee: $4,621 monthly
Location
- Region: New York
Financial & listing details
- Price per square foot: $3,762/sqft
- Annual tax amount: $85,224
- Date on market: 4/25/2025
Estimated market value
Not available
Estimated sales range
Not available
$27,621/mo
Price history
| Date | Event | Price |
|---|---|---|
| 3/10/2026 | Contingent | $12,450,000$3,762/sqft |
Source: StreetEasy #S1767655 Report a problem | ||
| 4/25/2025 | Listed for sale | $12,450,000+4.2%$3,762/sqft |
Source: StreetEasy #S1767655 Report a problem | ||
| 8/22/2023 | Listing removed | -- |
Source: StreetEasy Report a problem | ||
| 8/7/2023 | Listing removed | -- |
Source: Zillow Rentals Report a problem | ||
| 7/11/2023 | Listed for rent | $35,000$11/sqft |
Source: Zillow Rentals Report a problem | ||
| 6/15/2023 | Price change | $11,950,000-8%$3,611/sqft |
Source: StreetEasy #21673492 Report a problem | ||
| 4/24/2023 | Listed for sale | $12,995,000$3,927/sqft |
Source: StreetEasy #21673492 Report a problem | ||
Public tax history
Tax history is unavailable.
Monthly payment
Climate risks
Neighborhood: Flatiron District
Nearby schools
GreatSchools rating
- 9/10PS 11 Sarah J Garnett Elementary School (The)Grades: PK-5Distance: 0.6 mi
- 8/10Jhs 104 Simon BaruchGrades: 6-8Distance: 0.7 mi
- 8/10Manhattan Village AcademyGrades: 9-12Distance: 0.1 mi
- $2,200,0001 bd2 ba1k sqft10 Madison Sq W #11G, New York, NY 10010Sold
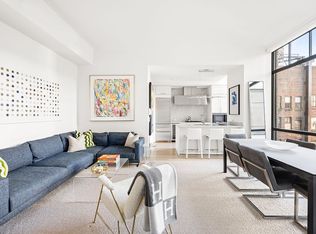
- $9,675,0003 bd4 ba2.8k sqft10 Madison Square West #8E, New York, NY 10010Sold
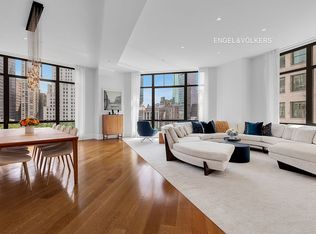
- $9,064,9003 bd4 ba2.5k sqft10 Madison Sq W APT 19C, New York, NY 10010Off Market
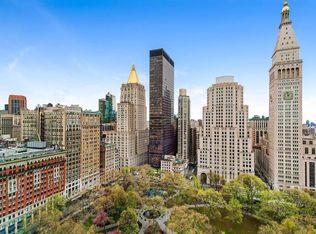
- $5,995,0003 bd4 ba2.3k sqft10 Madison Sq W APT 8G, New York, NY 10010For Sale

- $6,585,0003 bd4 ba2.3k sqft10 Madison Sq W #2-F, New York, NY 10010Off Market
- $9,401,2003 bd4 ba2.5k sqft10 Madison Sq W #18C, New York, NY 10010Off Market
- $2,911,200-- bd-- ba1.5k sqft1107-1113 Broadway #2A, New York, NY 10010Off Market
- $6,752,200-- bd-- ba2.8k sqft1107 Broadway APT 11F, New York, NY 10010Off Market
A local agent can set up tours, give advice and negotiate with sellers.
Similar homes
- $9,900,0005 bd4 ba3.6k sqftMadison Green, New York, NY 10010Active
 MLS ID #S1817522, Ryan Stenta, Listing by: Douglas Elliman. StreetEasy
 - $10,800,0004 bd6 ba4.3k sqft555 W End Ave Unit Thn, New York, NY 10024Active
 MLS ID #S1841705, Xian Zheng, Listing by: Tru International Realty Corp. StreetEasy
 - $7,995,0003 bd4 ba2.7k sqftOne Madison, New York, NY 10010Active
 MLS ID #S1833837, Patrick Rukai, Listing by: Corcoran. StreetEasy
 - $15,000,0004 bd4 ba3.8k sqft277 Fifth Ave Nomad, New York, NY 10016Active
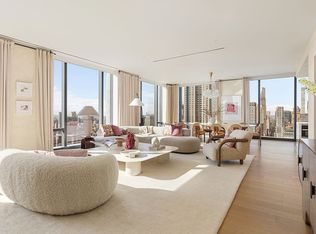 MLS ID #S1830803, Leonard Steinberg, Listing by: Compass. StreetEasy
 - $12,750,0004 bd5 ba3.6k sqft30 Park Pl #67A, New York, NY 10007ActiveMLS ID #S1815724, Ryan Stenta, Listing by: Douglas Elliman. StreetEasy
- $11,895,0003 bd4 ba2.4k sqft25 And 80 Columbus, New York, NY 10019ActiveMLS ID #S1819446, Jacky Teplitzky, Listing by: Douglas Elliman. StreetEasy
- $10,950,0003 bd4 ba2.4k sqft160 W 12th St #108, New York, NY 10011ActiveMLS ID #S1833085, Chris Kann, Listing by: Corcoran. StreetEasy
- $10,995,0004 bd5 ba3.6k sqftThe Elisa, New York, NY 10011ActiveMLS ID #S1743590, Donna Strugatz, Listing by: SERHANT.. StreetEasy
- $11,250,0004 bd4 ba3.3k sqft1049 5th Ave #16B, New York, NY 10028ActiveMLS ID #S1822384, Matthew Coleman, Listing by: Coleman Real Estate Group. StreetEasy
- $9,995,0003 bd5 ba3.4k sqftThe Tower At Gramercy Square, New York, NY 10003ActiveMLS ID #S1697580, Jason Walker, Listing by: Douglas Elliman. StreetEasy
- $14,495,0004 bd5 ba4k sqftLiberty Lofts, New York, NY 10023ActiveMLS ID #S1834814, Ethan Silver, Listing by: Douglas Elliman. StreetEasy
- $14,225,0003 bd4 ba3.9k sqft240 Park Ave S Unit Ph-17, New York, NY 10003ActiveMLS ID #S1796544, Michael Graves, Listing by: Douglas Elliman. StreetEasy
- $11,995,0005 bd5 ba3.4k sqftThe Westly, New York, NY 10024ActiveMLS ID #S1789351, Shlomi Reuveni, Listing by: Reuveni LLC. StreetEasy
- $6,500,0003 bd4 ba2.6k sqft76 Madison, New York, NY 10016ActiveMLS ID #S1777144, Laura Weinkam, Listing by: Corcoran. StreetEasy
- $11,900,0004 bd4 ba3.5k sqftThe Kent, New York, NY 10128ActiveMLS ID #S1832697, Zihui Huang, Listing by: Acre NY Realty Inc. StreetEasy
- $11,500,0005 bd6 ba3.5k sqft60 E 88th St #14, New York, NY 10128ActiveMLS ID #S1823150, Carrie Chiang, Listing by: Corcoran. StreetEasy
- from $9,950,0004 bd5 ba3.4k sqftPH Plan, Linea, Manhattan, NY 10011New Construction428 West 19th Street
- $9,750,0002 bd3 ba3.6k sqft161 Grand St #Pha, New York, NY 10013ActiveMLS ID #S1833921, Adam Modlin, Listing by: Modlin Group. StreetEasy
- $14,995,0004 bd5 ba4.5k sqftBaccarat Hotel & Residences, New York, NY 10019ActiveMLS ID #S1799077, Norma-Jean Callahan, Listing by: Douglas Elliman. StreetEasy
- $8,695,0003 bd4 ba2.9k sqftVu New York, New York, NY 10016ActiveMLS ID #S1788100, Brett Miles, Listing by: Brown Harris Stevens. StreetEasy
