Welcome to a truly extraordinary architect-designed manor home, privately nestled at the end of a wooded cul-de-sac on 2.87 beautifully landscaped acres. From its distinctive hand-cut stone exterior to its dramatic soaring ceilings and exceptional craftsmanship, this one-of-a-kind residence offers a rare combination of timeless character, architectural beauty, modern updates, and complete privacy - all just minutes from the Taconic State Parkway and I-84. From the moment you arrive, it is clear this home is something special. The striking exterior combines hand-cut stone in an elegant ashlar pattern with rough-cut cedar-style Hardie plank siding, complemented by mature landscaping and extensive stone walls. The setting is peaceful and private, creating the feeling of a secluded country estate. Step inside and prepare to be captivated by the spectacular double-sided, hand-cut stone fireplace, which rises dramatically from the floor to an impressive 18-foot wood ceiling in the living room. This remarkable architectural feature serves as the centerpiece of the home, creating warmth, character, and a sense of grandeur throughout the main living spaces. The open-concept first floor was thoughtfully designed for both comfortable everyday living and impressive entertaining. The gourmet kitchen features a six-burner cooktop, soft-close cabinetry and drawers, dishwasher, and an abundance of well-planned storage. The adjoining hearth room provides the perfect gathering space, with four French doors bringing in an abundance of natural light and opening directly onto an expansive stone patio overlooking the private wooded grounds. Outdoor living is equally impressive. The expansive stone patio overlooks a beautiful, level lawn and peaceful wooded surroundings, providing an exceptional setting for entertaining, relaxing, dining, or simply enjoying the tranquility of your own private retreat. Throughout the home, beautiful birch hardwood floors, custom woodworking, exposed beams, and soaring ceilings showcase the exceptional quality and attention to detail. The 20' x 20' first-floor primary suite is a true private sanctuary, featuring dramatic ceiling height, exposed beams, beautiful windows, and French doors opening directly to the stone patio. The luxurious primary bath offers a Jacuzzi tub, open shower, and double vanity. Upstairs, a spacious loft/study overlooks the dramatic living room and provides a versatile space for a home office, library, reading area, or quiet retreat. Two generously sized bedrooms offer high ceilings and walk-in closets, complemented by a full bathroom. At the end of the hallway, an oversized bonus room offers endless possibilities - create the ultimate game room, home theater, recreation room, gym, or additional living space. More than $150,000 in recent upgrades and improvements further enhance this exceptional property, including a new air-conditioning system; removal of the existing oil tank and heating system with installation of an efficient tankless propane system for heat and hot water; whole-house generator; interior and exterior painting; Dacor kitchen refrigerator; Viking microwave; GE oven; electric vehicle charging station; sheds; and additional improvements. This is far more than a home - it is a distinctive architectural residence that offers privacy, craftsmanship, dramatic spaces, and the comforts of modern living. A rare opportunity to own a truly special property where timeless design meets the beauty and serenity of a private country setting.
Pending
$1,250,000
13 Apple Summit Ln, Lagrangeville, NY 12540
3beds
4,195sqft
Single Family Residence
Built in 1999
-- sqft lot
$-- Zestimate®
$298/sqft
$-- HOA
What's special
Beautiful level lawnOversized bonus roomExpansive stone patioPeaceful wooded surroundingsOpen-concept first floorSoaring ceilingsDramatic soaring ceilings
- 19 days
- 358
- 28
Zillow last checked:
Listed by:
Hudson Valley Properties 845-473-1650,
Blake Michaud 845-797-3627
Source: BHHS broker feed,MLS#: 1044117
Facts & features
Interior
Bedrooms & bathrooms
- Bedrooms: 3
- Bathrooms: 3
- Full bathrooms: 3
Heating
- Forced Air, Propane
Cooling
- Central Air
Appliances
- Included: Dishwasher, Dryer, Microwave, Refrigerator, Washer
Features
- Cable Ready
- Has basement: No
Interior area
- Total structure area: 4,195
- Total interior livable area: 4,195 sqft
Property
Features
- Patio & porch: Patio
Details
- Parcel number: 133400655901160577000001
Construction
Type & style
- Home type: SingleFamily
- Property subtype: Single Family Residence
Materials
- Stone
Condition
- Year built: 1999
Community & HOA
Location
- Region: Lagrangeville
Financial & listing details
- Price per square foot: $298/sqft
- Tax assessed value: $570,400
- Date on market: 9/15/2026
- Lease term: Contact For Details
Estimated market value
Not available
Estimated sales range
Not available
Not available
Price history
| Date | Event | Price |
|---|---|---|
| 10/2/2026 | Pending sale | $1,250,000$298/sqft |
Source: BHHS broker feed #1044117 Report a problem | ||
| 10/2/2026 | Contingent | $1,250,000$298/sqft |
Source:  Berkshire Hathaway HomeServices New England Properties #1044117 Report a problem Berkshire Hathaway HomeServices New England Properties #1044117 Report a problem | ||
| 9/15/2026 | Listed for sale | $1,250,000+36.6%$298/sqft |
Source: Berkshire Hathaway HomeServices New England Properties #1044117 Report a problem | ||
| 9/9/2022 | Sold | $915,000-2.6%$218/sqft |
Source:  OneKey® MLS as distributed by MLS GRID #M409678 Report a problem OneKey® MLS as distributed by MLS GRID #M409678 Report a problem | ||
| 7/28/2022 | Pending sale | $939,000$224/sqft |
Source:  MHMLS #409678 Report a problem MHMLS #409678 Report a problem | ||
| 7/28/2022 | Listed for sale | $939,000$224/sqft |
Source: MHMLS #409678 Report a problem | ||
| 7/26/2022 | Pending sale | $939,000$224/sqft |
Source: MHMLS #409678 Report a problem | ||
| 7/16/2022 | Listed for sale | $939,000$224/sqft |
Source: MHMLS #409678 Report a problem | ||
Public tax history
| Year | Property taxes | Tax assessment |
|---|---|---|
| 2016 | -- | $570,400 |
| 2015 | -- | $570,400 |
| 2014 | -- | $570,400 |
Find assessor info on the county website
Monthly payment
Climate risks
Neighborhood: 12540
- $570,4003 bd3 ba3.6k sqft13 Apple Summit Ln, Lagrangeville, NY 12540Off Market
- $1,250,0003 bd3 ba4.1k sqft13 Apple Summit Ln, Lagrangeville, NY 12540Pending

- $1,100,9006 bd5 ba4k sqft11 Apple Summit Ln, Lagrangeville, NY 12540Off Market
- $431,5003 bd2 ba1.4k sqft20 Nancy Dr, Lagrangeville, NY 12540Off Market

Similar homes
- $995,0005 bd4 ba3.4k sqft11 Potters Lane, Lagrangeville, NY 12540For Sale

 MLS ID #1032477, Daniel Axtmann, Listing by: BHHS Hudson Valley Properties. OneKey® MLS as distributed by MLS GRID
 - $1,073,0004 bd6 ba5.4k sqft18 Innsbruck Boulevard, Hopewell Junction, NY 12533For Sale
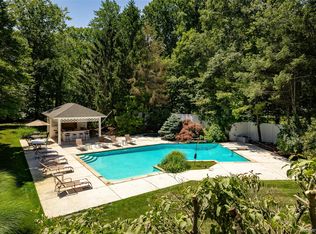 MLS ID #1049867, Jonathan Minerick, Listing by: HomeCoin.com. OneKey® MLS as distributed by MLS GRID
 - $1,249,0004 bd5 ba3.4k sqft27 Verbank Club Road, Verbank, NY 12585For Sale
 MLS ID #1040496, Diana Wiemer, Listing by: Houlihan Lawrence Inc.. OneKey® MLS as distributed by MLS GRID
 - $1,075,0004 bd4 ba4.2k sqft147 Creekside Road, Hopewell Junction, NY 12533For Sale
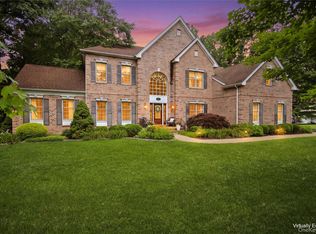 MLS ID #1025489, Eileen Fesko, Listing by: BHHS Hudson Valley Properties. OneKey® MLS as distributed by MLS GRID
 - $1,075,0004 bd4 ba5k sqft5 Albertanna Court, Hopewell Junction, NY 12533For SaleMLS ID #1016585, Ingrid R. Leiladhar, Listing by: eXp Realty. OneKey® MLS as distributed by MLS GRID
- $1,199,0003 bd4 ba4.2k sqft183 Titusville Road, Poughkeepsie, NY 12603For SaleMLS ID #1031413, Ann C. Stettner, Listing by: Neil Charles Real Estate, LLC. OneKey® MLS as distributed by MLS GRID
- $1,250,0004 bd4 ba3.7k sqft110 Hillside Avenue, Wingdale, NY 12594For SaleMLS ID #1001139, Janet Myer, Listing by: Houlihan Lawrence Inc.. OneKey® MLS as distributed by MLS GRID
- $1,600,0004 bd6 ba5.4k sqft17 Forrest Way, Poughkeepsie, NY 12603For SaleMLS ID #1054708, Stephan L. Krakower, Listing by: Krakower Realty, Ltd.. OneKey® MLS as distributed by MLS GRID
- $1,100,0004 bd3 ba4.3k sqft129 Clinton Corners Road, Salt Point, NY 12578For SaleMLS ID #1048041, Ryan Arket, Listing by: Compass Greater NY, LLC. OneKey® MLS as distributed by MLS GRID
- $1,250,0004 bd4 ba3.9k sqft23 River Road, Brewster, NY 10509For SaleMLS ID #1026366, Stacey J. Cronin, Listing by: Houlihan Lawrence Inc.. OneKey® MLS as distributed by MLS GRID
- $1,195,0003 bd3 ba2.8k sqft101 Drake Road, Pleasant Valley, NY 12569For SaleMLS ID #951502, Jake Garay, Listing by: Serhant LLC. OneKey® MLS as distributed by MLS GRID
- $1,300,0004 bd4 ba4.8k sqft7 Lauro Ridge Court, Mahopac, NY 10541For SaleMLS ID #1035562, Stephen T. Mele, Listing by: Houlihan Lawrence Inc.. OneKey® MLS as distributed by MLS GRID
- $989,0003 bd3 ba2.7k sqft46 Skyhigh Road, Putnam Valley, NY 10579For SaleMLS ID #1055779, Christine Rowley, Listing by: RE/MAX Classic Realty. OneKey® MLS as distributed by MLS GRID
- $1,225,0004 bd3 ba3k sqft310 Avery Road, Garrison, NY 10524For SaleMLS ID #1020810, Kathyrine Tomann, Listing by: Houlihan Lawrence Inc.. OneKey® MLS as distributed by MLS GRID
- $699,0004 bd3 ba2.6k sqft18 Bray Farm Lane, Wappingers Falls, NY 12590For SaleMLS ID #1047464, Salvatore Santello, Listing by: Coldwell Banker Realty. OneKey® MLS as distributed by MLS GRID
- $1,500,0004 bd5 ba4.6k sqft536 Camby Road, Verbank, NY 12585For SaleMLS ID #1030960, Susan Whalen, Listing by: George T Whalen Real Estate. OneKey® MLS as distributed by MLS GRID
- $1,375,0004 bd3 ba3.8k sqft580 Oscawana Lake Road, Putnam Valley, NY 10579For SaleMLS ID #965469, Sherri Malone, Listing by: Coldwell Banker Realty. OneKey® MLS as distributed by MLS GRID
- $795,0004 bd4 ba3.4k sqft40 Winter Park Drive, Hopewell Junction, NY 12533For SaleMLS ID #1038026, Luis F. Fernandez, Listing by: eXp Realty. OneKey® MLS as distributed by MLS GRID
- $1,350,0004 bd3 ba2.3k sqft541 E Mountain Road N, Cold Spring, NY 10516For SaleMLS ID #1030795, Bill Hussung, Listing by: Robert A. McCaffrey Realty Inc. OneKey® MLS as distributed by MLS GRID
- $1,150,0002 bd3 ba2.1k sqft342 Lake Shore Road, Putnam Valley, NY 10579For SaleMLS ID #1028385, Angela C. Lanni, Listing by: Houlihan Lawrence Inc.. OneKey® MLS as distributed by MLS GRID
