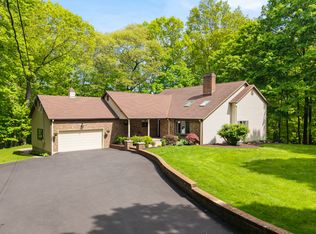
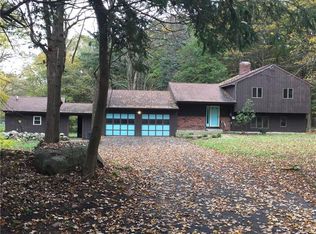
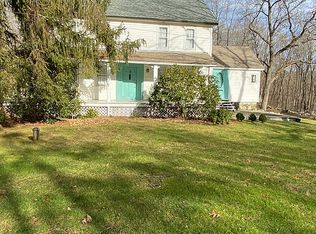
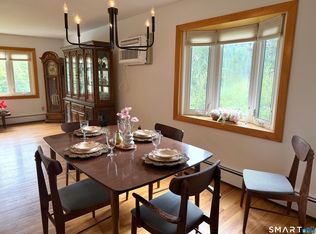
This inviting 3-bedroom split-level home, set on just over half an acre, offers comfortable living with a wonderful blend of charm and functionality. Hardwood floors, stainless steel appliances, and a spacious living room with a fireplace, built-ins, and a large window create a warm and welcoming main level. Hardwood floors and ceiling fans can be found in each of the three bedrooms. The finished lower level provides flexible space for a family room, playroom, or home office. The private backyard features a stone patio and plenty of space to play and entertain. Additional features include a 1-car garage and storage shed. Conveniently located in Danbury near shopping, dining, King Street schools, parks, and commuter routes, this home offers comfort, flexibility, and everyday convenience. This one won't last!
Accepting backups
$399,000
13 Ball Pond Road, Danbury, CT 06811
3beds
1,456sqft
Single Family Residence
Built in 1963
0.54 Acres Lot
$-- Zestimate®
$274/sqft
$-- HOA
What's special
- 11 days
- 2,186
- 267
Zillow last checked:
Listing updated:
Listed by:
Tim Dent Team,
Tim M. Dent (203)244-2277,
Coldwell Banker Realty 203-438-9000
Source: Smart MLS,MLS#: 24202794
Facts & features
Interior
Bedrooms & bathrooms
- Bedrooms: 3
- Bathrooms: 1
- Full bathrooms: 1
Rooms
- Room types: Laundry
Primary bedroom
- Features: Ceiling Fan(s), Hardwood Floor
- Level: Upper
- Area: 168 Square Feet
- Dimensions: 12 x 14
Bedroom
- Features: Ceiling Fan(s), Hardwood Floor
- Level: Upper
- Area: 121 Square Feet
- Dimensions: 11 x 11
Bedroom
- Features: Ceiling Fan(s), Hardwood Floor
- Level: Upper
- Area: 110 Square Feet
- Dimensions: 10 x 11
Family room
- Features: Wall/Wall Carpet
- Level: Lower
- Area: 204 Square Feet
- Dimensions: 12 x 17
Kitchen
- Features: Vinyl Floor
- Level: Main
- Area: 240 Square Feet
- Dimensions: 12 x 20
Living room
- Features: Built-in Features, Fireplace, Hardwood Floor
- Level: Main
- Area: 280 Square Feet
- Dimensions: 14 x 20
Heating
- Baseboard, Hot Water, Oil
Cooling
- Attic Fan, Window Unit(s)
Appliances
- Included: Electric Range, Microwave, Refrigerator, Dishwasher, Washer, Dryer, Water Heater
- Laundry: Lower Level
Features
- Basement: Crawl Space,Full,Storage Space,Garage Access,Partially Finished,Liveable Space
- Attic: Access Via Hatch
- Number of fireplaces: 1
Interior area
- Total structure area: 1,456
- Total interior livable area: 1,456 sqft
- Finished area above ground: 1,144
- Finished area below ground: 312
Property
Parking
- Total spaces: 1
- Parking features: Attached
- Attached garage spaces: 1
Features
- Levels: Multi/Split
- Patio & porch: Patio
Lot
- Size: 0.54 Acres
- Features: Wooded, Level, Sloped
Details
- Additional structures: Shed(s)
- Parcel number: 68170
- Zoning: RA80
Construction
Type & style
- Home type: SingleFamily
- Architectural style: Split Level
- Property subtype: Single Family Residence
Materials
- Shingle Siding, Wood Siding
- Foundation: Concrete Perimeter
- Roof: Asphalt
Condition
- New construction: No
- Year built: 1963
Utilities & green energy
- Sewer: Septic Tank
- Water: Well
Community & HOA
HOA
- Has HOA: No
Location
- Region: Danbury
Financial & listing details
- Price per square foot: $274/sqft
- Tax assessed value: $223,510
- Annual tax amount: $5,639
- Date on market: 9/8/2026
Estimated market value
Not available
Estimated sales range
Not available
Not available
Price history
| Date | Event | Price |
|---|---|---|
| 9/14/2026 | Listed for sale | $399,000+714.2%$274/sqft |
Source:  Smart MLS #24202794 Report a problem Smart MLS #24202794 Report a problem | ||
| 10/3/2019 | Sold | $49,008+2782.8%$34/sqft |
Source: Public Record Report a problem | ||
| 4/28/2013 | Listing removed | $1,850$1/sqft |
Source: William Raveis Real Estate #99016966 Report a problem | ||
| 2/16/2013 | Listed for rent | $1,850+8.8%$1/sqft |
Source: William Raveis Real Estate #99016966 Report a problem | ||
| 6/5/2011 | Listing removed | $1,700$1/sqft |
Source: William Raveis Real Estate #98496996 Report a problem | ||
| 4/15/2011 | Listed for rent | $1,700$1/sqft |
Source: William Raveis Real Estate #98496996 Report a problem | ||
| 4/15/2011 | Listing removed | $1,700$1/sqft |
Source: William Raveis Real Estate #98496996 Report a problem | ||
| 4/14/2011 | Listed for sale | $1,700-99.4%$1/sqft |
Source: William Raveis Real Estate #98496996 Report a problem | ||
| 6/30/2008 | Sold | $278,000+2.6%$191/sqft |
Source: Smart MLS #98359134 Report a problem | ||
| 12/23/2003 | Sold | $271,000+102.2%$186/sqft |
Source: Smart MLS #98180412 Report a problem | ||
| 11/10/1997 | Sold | $134,000$92/sqft |
Source: Smart MLS #97013771 Report a problem | ||
Public tax history
| Year | Property taxes | Tax assessment |
|---|---|---|
| 2025 | $5,586 +2.3% | $223,510 |
| 2024 | $5,463 +4.8% | $223,510 |
| 2023 | $5,214 +4.9% | $223,510 +26.9% |
| 2022 | $4,970 +2.3% | $176,100 |
| 2021 | $4,860 | $176,100 |
| 2020 | $4,860 | $176,100 |
| 2019 | $4,860 | $176,100 |
| 2018 | $4,860 +4% | $176,100 +9% |
| 2017 | $4,675 +0.9% | $161,500 |
| 2016 | $4,632 +1.5% | $161,500 |
| 2015 | $4,564 +36.3% | $161,500 +6.3% |
| 2006 | $3,349 -11.3% | $151,900 |
| 2004 | $3,776 +2.3% | $151,900 |
| 2003 | $3,690 +35.1% | $151,900 +35.1% |
| 2001 | $2,731 +16.9% | $112,400 |
| 2000 | $2,336 -2.8% | $112,400 -2.9% |
| 1999 | $2,404 | $115,700 |
Find assessor info on the county website
Monthly payment
Est. payment
Payment breakdown
Explore the cost of this home by adjusting the details. Changes won't be saved.Climate risks
Neighborhood: 06811
Nearby schools
Schools provided by the listing agent
- High: Danbury
Source: Smart MLS. This data may not be complete. We recommend contacting the local school district to confirm school assignments for this home.
Similar homes
- $489,0003 bd2 ba1.6k sqft26 Birch Road, Danbury, CT 06811For Sale
 MLS ID #24188951, Caryn Swensen, Dream House Realty. Smart MLS
 - $499,9003 bd2 ba1.6k sqft15 Henso Drive, Danbury, CT 06811For Sale
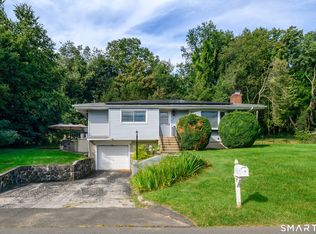 MLS ID #24206694, Michael Vartolone, William Raveis Real Estate. Smart MLS
 - $597,0003 bd2 ba1.8k sqft7 Rodline Road, Danbury, CT 06811For Sale
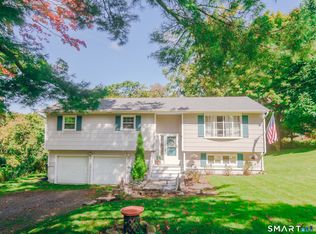 MLS ID #24205389, Fernando S. Albarracin, eXp Realty. Smart MLS
 - $475,0003 bd2 ba1.2k sqft26 Mirijo Road, Danbury, CT 06811For Sale
 MLS ID #24207849, Ryan De Lello, William Pitt Sotheby's International Realty. Smart MLS
 - $430,0002 bd1 ba2k sqft1 Albers Road, Danbury, CT 06811For SaleMLS ID #24179909, Mark J. Nolan, Nolan Realty LLC. Smart MLS
- $579,0003 bd2 ba1.2k sqft10 Jeanette Road, Danbury, CT 06811For SaleMLS ID #24207272, Raymond Magnani, Houlihan Lawrence. Smart MLS
- $390,0002 bd1 ba936 sqft14 Wilkes Road, Danbury, CT 06811For SaleMLS ID #24188088, Dave Jones, Dave Jones Realty, LLC. Smart MLS
- $469,9003 bd2 ba1.5k sqft13 Ventura Avenue, Danbury, CT 06811For SaleMLS ID #24206257, Britta R. Pedersen, Dream House Realty. Smart MLS
- $469,0004 bd3 ba1.5k sqft244 Middle River Road, Danbury, CT 06811For SaleMLS ID #24194214, Laura J. Testa, Kiwi Homes. Smart MLS
- $400,0004 bd2 ba1.9k sqft33 Pleasant Street, Danbury, CT 06810For SaleMLS ID #24207025, Sharon Sheil, Coldwell Banker Realty. Smart MLS
- $480,0003 bd2 ba1.6k sqft15 Clearview Avenue, Danbury, CT 06811For SaleMLS ID #24196829, Nick Gallagher, RE/MAX Town & Country. Smart MLS
- $449,9003 bd2 ba1.5k sqft17-A Springside Avenue, Danbury, CT 06810For SaleMLS ID #24207523, Julie Thompson, Coldwell Banker Realty. Smart MLS
- $399,9992 bd2 ba1k sqft52 Merrimac Street, Danbury, CT 06810For SaleMLS ID #24202322, Derek Greene, Derek Greene. Smart MLS
- $509,9002 bd2 ba1.4k sqft48 Clapboard Ridge Road, Danbury, CT 06811For SaleMLS ID #24197429, Roger Palanzo, William Raveis Real Estate. Smart MLS
- $550,0003 bd3 ba1.8k sqft38 Old Farm Road, New Fairfield, CT 06812For SaleMLS ID #24205453, Melissa Luks Fidanza, Luks Realty. Smart MLS
- $557,8573 bd2 ba1.8k sqft27 Rita Drive, New Fairfield, CT 06812For SaleMLS ID #24207739, Kevin Donovan III, Compass Connecticut, LLC. Smart MLS
- $409,0003 bd1 ba1.2k sqft19 Calverton Drive, New Fairfield, CT 06812For SaleMLS ID #24179213, Robert M. Leonard, William Raveis Real Estate. Smart MLS
- $439,0002 bd1 ba960 sqft2-4 Woody Lane, Danbury, CT 06811For SaleMLS ID #24176774, Erin Porter, Coldwell Banker Realty. Smart MLS
- $399,9003 bd3 ba1.3k sqftNorth Ridge, Danbury, CT 06811For SaleMLS ID #24193983, Khushbu Bhavsar, Roma & Associates Real Estate. Smart MLS
- $329,9003 bd1 ba886 sqft3 Orchard Drive, Danbury, CT 06811For SaleMLS ID #24197594, Michael Monteiro, Ascend Realty LLC. Smart MLS
