Welcome to 13 Brolley Crescent, a stunning custom built executive bungalow tucked away in a highly sought-after, private enclave in Essa. Set on a massive, exceptionally private 205 x 187-foot lot with no backing neighbours, featuring a triple-car garage, an expansive rear deck, and a dedicated fire pit area perfect for outdoor entertaining. Inside, the home offers three generously sized bedrooms, highlighted by a large primary suite complete with dual walk-in closets and a luxurious 5-piece ensuite bath. The lower level is a fantastic canvas, essentially finished and ideally set up for a potential in-law suite, needing only your choice of flooring and final touches on the existing bar/kitchenette area to complete the space. Offering the perfect blend of peaceful, estate-style living and commuter convenience, this incredible home sits just minutes from local amenities in Thornton, Cookstown, and Barrie, with quick and easy access to Highway 400.
For sale
C$1,799,000
13 Brolley Cres, Essa, ON L0L 2N2
4beds
4baths
Single Family Residence
Built in ----
0.89 Acres Lot
$-- Zestimate®
C$--/sqft
C$-- HOA
What's special
Triple-car garageExpansive rear deckThree generously sized bedroomsLarge primary suiteDual walk-in closets
- 1 day |
- 5 |
- 0 |
Zillow last checked:
Listing updated:
Listed by:
MAIN STREET REALTY LTD.
Source: TRREB,MLS®#: N13572576 Originating MLS®#: Toronto Regional Real Estate Board
Originating MLS®#: Toronto Regional Real Estate BoardFacts & features
Interior
Bedrooms & bathrooms
- Bedrooms: 4
- Bathrooms: 4
Bedroom 2
- Level: Main
- Dimensions: 4.16 x 4.27
Bedroom 5
- Level: Lower
- Dimensions: 4.32 x 3.94
Den
- Level: Lower
- Dimensions: 3.73 x 6.74
Family room
- Level: Main
- Dimensions: 5.23 x 4.6
Office
- Level: Main
- Dimensions: 3.66 x 2.92
Recreation
- Level: Lower
- Dimensions: 15.99 x 8.02
Heating
- Forced Air, Propane
Cooling
- Central Air
Appliances
- Included: Water Softener, Water Heater, Water Heater Owned
Features
- Basement: Partially Finished
- Has fireplace: Yes
Interior area
- Living area range: 2000-2500 null
Property
Parking
- Total spaces: 12
- Parking features: Private
- Has garage: Yes
Features
- Pool features: None
Lot
- Size: 0.89 Acres
- Features: School Bus Route
Details
- Parcel number: 581170119
Construction
Type & style
- Home type: SingleFamily
- Architectural style: Bungalow
- Property subtype: Single Family Residence
Materials
- Brick, Stone
- Foundation: Concrete
- Roof: Asphalt Shingle
Utilities & green energy
- Sewer: Septic
- Water: Drilled Well
Community & HOA
Location
- Region: Essa
Financial & listing details
- Annual tax amount: C$5,711
- Date on market: 7/16/2026
MAIN STREET REALTY LTD.
MAIN STREET REALTY LTD.
By pressing Contact Agent, you agree that the real estate professional identified above may call/text you about your search, which may involve use of automated means and pre-recorded/artificial voices. You don't need to consent as a condition of buying any property, goods, or services. Message/data rates may apply. You also agree to our Terms of Use. Zillow does not endorse any real estate professionals. We may share information about your recent and future site activity with your agent to help them understand what you're looking for in a home.
Price history
Price history is unavailable.
Public tax history
Tax history is unavailable.
Climate risks
Neighborhood: L0L
Nearby schools
GreatSchools rating
No schools nearby
We couldn't find any schools near this home.
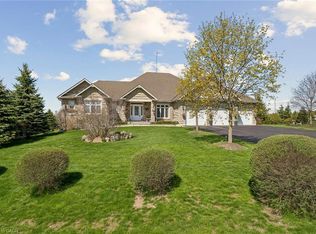
- C$1,999,9993 bd4 ba2.4k sqft10 Brolley Cres, Essa, ON L0L2N2For Sale
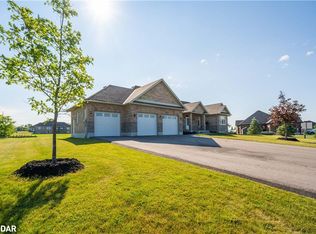
- C$--4 bd4 ba2.4k sqft30 Brolley Cres, Essa, ON L0L2N2Off Market
- C$1,549,0004 bd2 ba-- sqft6422 10th Line, Essa, ON L0L2N0For Sale

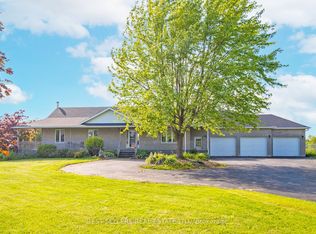
- C$1,599,9994 bd3 ba-- sqft14 Pioneer Ridge Ct, Egbert, ON L0L1N0For Sale
- C$1,799,0004 bd4 ba-- sqft22 Stewart Cres, Simcoe, ON L0L2N0For Sale
- C$1,599,0006 bd6 ba-- sqft7 Stewart Cres, Essa, ON L0L2N0For Sale
- C$1,899,0005 bd5 ba-- sqft39 McKeown St, Thornton, ON L0L2N0For Sale
- C$1,899,9995 bd3 ba-- sqft54 Brykman Rd, Essa, ON L0L2N2For Sale
Similar homes
- C$1,999,9993 bd4 ba2.4k sqft10 Brolley Cres, Essa, ON L0L 2N2For SaleMLS ID #40829756, Michael Di Genova, Salesperson, Right at Home Realty. ITSO
- C$1,599,0006 bd6 ba-- sqft7 Stewart Cres, Essa, ON L0L 2N0For Sale
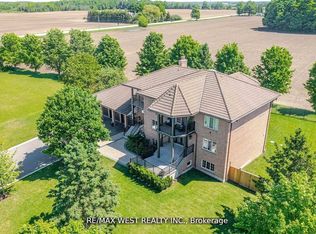 MLS ID #N13573846, RE/MAX WEST REALTY INC.. TRREB
 - C$1,799,0004 bd4 ba-- sqft22 Stewart Cres, Simcoe, ON L0L 2N0For Sale
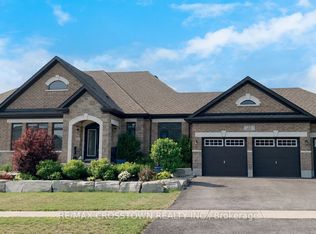 MLS ID #N13461634, RE/MAX CROSSTOWN REALTY INC.. TRREB
 - C$1,099,9903 bd2 ba-- sqft8276 County Road 27 Rd, Essa, ON L0L 2N2For Sale
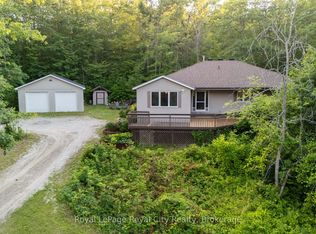 MLS ID #N13564426, Royal LePage Royal City Realty. TRREB
 - C$1,549,0004 bd2 ba-- sqft6422 10th Line, Essa, ON L0L 2N0For SaleMLS ID #N13441310, PETTIFER, TARRA . TRREB
- C$1,499,0005 bd4 ba-- sqft1976 Forest Valley Dr, Innisfil, ON L9S 4A5For SaleMLS ID #N13564784, HOMELIFE LANDMARK REALTY INC.. TRREB
- C$1,899,0005 bd5 ba-- sqft39 McKeown St, Thornton, ON L0L 2N0For SaleMLS ID #N13159184, SAM MCDADI REAL ESTATE INC.. TRREB
- C$1,899,9995 bd3 ba-- sqft54 Brykman Rd, Essa, ON L0L 2N2For SaleMLS ID #N13058712, COLDWELL BANKER THE REAL ESTATE CENTRE. TRREB
- C$1,399,9995 bd4 ba-- sqft6 Brykman Rd, Essa, ON L0L 2N2For SaleMLS ID #N13427840, RARE REAL ESTATE. TRREB
- C$1,168,0004 bd3 ba-- sqft6776 County Road 10, Essa, ON L9R 1V2For SaleMLS ID #N13573070, SUTTON GROUP-ADMIRAL REALTY INC.. TRREB
- C$975,0004 bd2 ba-- sqft4116 Innisfil Beach Rd, Innisfil, ON L9S 3K3For SaleMLS ID #N13565070, RIGHT AT HOME REALTY INC.. TRREB
- C$2,500,0004 bd3 ba-- sqft8464 6th Line, Essa, ON L0M 1T0For SaleMLS ID #N13561726, RE/MAX HALLMARK PEGGY HILL GROUP REALTY. TRREB
- C$1,549,9005 bd3 ba-- sqft20 King St S, Innisfil, ON L0L 1L0For SaleMLS ID #N13538958, ANALYST REALTY INC.. TRREB
- C$1,300,0004 bd5 ba-- sqft6 Flay Ct, Innisfil, ON L0L 1L0For SaleMLS ID #N13578602, INTERCITY REALTY INC.. TRREB
- C$1,849,9004 bd4 ba-- sqft70 Kilkenny Trl, Bradford West Gwillimbury, ON L3Z 3C5For SaleMLS ID #N13052594, SOURCE 4 REALTY INC.. TRREB
- C$1,829,0005 bd5 ba-- sqft19 Mumberson St, Innisfil, ON L0L 1L0For SaleMLS ID #N13071972, CENTURY 21 ATRIA REALTY INC.. TRREB
- C$1,500,0004 bd3 ba-- sqft7831 5th Line, Essa, ON L3W 0S7For SaleMLS ID #N13484992, KELLER WILLIAMS EXPERIENCE REALTY. TRREB
- C$1,495,0004 bd4 ba-- sqft250 Denney Dr, Essa, ON L3W 0T8For SaleMLS ID #N13121616, SUTTON GROUP-ADMIRAL REALTY INC.. TRREB
- C$1,699,0005 bd5 ba-- sqft780 Essa Rd E, Barrie, ON L4N 9E9For SaleMLS ID #S12905306, GET SOLD REALTY INC.. TRREB
- C$1,599,9994 bd3 ba-- sqft14 Pioneer Ridge Ct, Egbert, ON L0L 1N0For SaleMLS ID #N12613812, CENTURY 21 BEST SELLERS LTD.. TRREB
