Welcome to 13 Brook Lane, a thoughtfully and totally renovated Three-bedroom, 2.5-bath Colonial set on a generous lot on a cul-de-sac in the Central Bucks School District. It's located in a neighborhood setting with a wide open rear yard and a natural tree buffer providing added privacy. Convenient access to Lake Galena, Peaces Valley Park, walking and biking trails, and all the nearby amenities offered in Bucks County. Get the best of both worlds with this home with it's seren location, functional layout and blend of it's indoor comfort and outdoor beauty. This home is perfect while being close to Chalfont commuter train to Philly, and Doylestown Borough with it's fine dining, entertainment and convienent shopping. This home has been tastfully remodeled from the outside in; with new windows, roof, gutter system, custom hemlock porch posts, exterior doors, new garage door and a covered back porch. The inside featuring a custome built shiplap fireplace, new shaker kitchen cabinerty, level V granite, stainless appliances, new ensuite full bath added and walk-in closet, custom laundry room, new two-panel interior doors and trim throughout. Luxury vinyl plank flooring, fresh neutral paint palette, new central A/C and updated electric and plumbing just to name a few. A welcoming foyer filled with natural light introduces a functional, flowing floor plan. The adjoining living and dining rooms lead to the spacious updated kitchen with ample storage and counter space. Step down to the inviting family room that leads you to a dreamy laundry area and powder room. A door then takes you to an expansive backyard and covered patio area great for outdoor living and entertaining. Back inside the family room leads you to direct access to the oversized one-car garage with a second story with walk-up steps to a large storage area. Upstairs, continues to the primary suite featuring a newly designed private bathroom and walk-in closet. Two additional spacious bedrooms with well-sized closets and a shared remodeled hall bath completes the second floor. The lower level is open and adaptable, currently arranged for storage and mechanical systems. This home is ready for its next chapter with nothing left to do except your personal decor and ready to create lasting new memories. Come take a tour, and be prepared to fall in love with this house and its friendly and inviting neighborhood and make this your new HOME today!
Accepting backups
Price cut: $5K (10/7)
$644,000
13 Brook Ln, Chalfont, PA 18914
3beds
1,768sqft
Single Family Residence
Built in 1976
0.46 Acres Lot
$636,800 Zestimate®
$364/sqft
$-- HOA
What's special
New garage doorNew windowsInviting family roomExterior doorsCustom hemlock porch postsFunctional flowing floor planWide open rear yard
- 36 days
- 1,232
- 71
Zillow last checked:
Listing updated:
Listed by:
Tamara Reiff 267-221-3881,
RE/MAX Reliance 2157234150
Source: Bright MLS,MLS#: PABU2132212
Facts & features
Interior
Bedrooms & bathrooms
- Bedrooms: 3
- Bathrooms: 3
- Full bathrooms: 2
- 1/2 bathrooms: 1
- Main level bathrooms: 3
- Main level bedrooms: 3
Basement
- Area: 800
Heating
- Baseboard, Zoned, Oil
Cooling
- Central Air, Ceiling Fan(s), Attic Fan, Electric
Appliances
- Included: Microwave, Built-In Range, Dishwasher, Disposal, Energy Efficient Appliances, Self Cleaning Oven, Stainless Steel Appliance(s), Water Conditioner - Owned, Water Treat System, Water Heater
- Laundry: Main Level, Washer/Dryer Hookups Only
Features
- Family Room Off Kitchen, Formal/Separate Dining Room, Primary Bath(s), Recessed Lighting, Wainscotting, Upgraded Countertops, Walk-In Closet(s), Other
- Flooring: Luxury Vinyl, Tile/Brick, Carpet
- Doors: Insulated, Double Entry, Storm Door(s)
- Windows: Double Hung, Double Pane Windows, Energy Efficient, Insulated Windows, Low Emissivity Windows, Replacement, Screens, Vinyl Clad
- Basement: Full,Improved,Interior Entry
- Number of fireplaces: 1
- Fireplace features: Electric, Insert, Mantel(s)
Interior area
- Total structure area: 2,568
- Total interior livable area: 1,768 sqft
- Finished area above ground: 1,768
- Finished area below ground: 0
Property
Parking
- Total spaces: 6
- Parking features: Garage Faces Front, Storage, Garage Door Opener, Inside Entrance, Oversized, Garage Faces Side, Asphalt, Attached, Driveway, On Street
- Attached garage spaces: 1
- Uncovered spaces: 5
Accessibility
- Accessibility features: 2+ Access Exits, Doors - Lever Handle(s)
Features
- Levels: Two
- Stories: 2
- Patio & porch: Patio, Porch
- Exterior features: Chimney Cap(s), Lighting, Flood Lights, Rain Gutters, Sidewalks
- Pool features: None
Lot
- Size: 0.46 Acres
- Dimensions: 100.00 x 200.00
- Features: Cul-De-Sac, Front Yard, Landscaped, Level, No Thru Street, Private, Rear Yard, SideYard(s)
Details
- Additional structures: Above Grade, Below Grade
- Parcel number: 26024060
- Zoning: SR-2
- Special conditions: Standard
Construction
Type & style
- Home type: SingleFamily
- Architectural style: Colonial
- Property subtype: Single Family Residence
Materials
- Frame, Aluminum Siding, Block, Brick Front
- Foundation: Block
- Roof: Shingle
Condition
- Excellent,Very Good
- New construction: No
- Year built: 1976
- Major remodel year: 2026
Utilities & green energy
- Electric: 200+ Amp Service, Underground
- Sewer: Public Septic
- Water: Public
Community & HOA
Community
- Security: Carbon Monoxide Detector(s), Smoke Detector(s)
- Subdivision: Tower Hill
HOA
- Has HOA: No
Location
- Region: Chalfont
- Municipality: NEW BRITAIN TWP
Financial & listing details
- Price per square foot: $364/sqft
- Tax assessed value: $30,000
- Annual tax amount: $5,453
- Date on market: 9/29/2026
- Listing agreement: Exclusive Right To Sell
- Listing terms: Cash,Conventional,FHA,VA Loan
- Ownership: Fee Simple
Estimated market value
$636,800
$605,000 - $669,000
$3,338/mo
Price history
| Date | Event | Price |
|---|---|---|
| 10/23/2026 | Listed for sale | $644,000$364/sqft |
Source:  Bright MLS #PABU2132212 Report a problem | ||
| 10/14/2026 | Contingent | $644,000$364/sqft |
Source: Bright MLS #PABU2132212 Report a problem | ||
| 10/7/2026 | Price change | $644,000-0.8%$364/sqft |
Source: Bright MLS #PABU2132212 Report a problem | ||
| 9/29/2026 | Listed for sale | $649,000+54.3%$367/sqft |
Source: Bright MLS #PABU2132212 Report a problem | ||
| 4/30/2026 | Sold | $420,500+10.7%$238/sqft |
Source: Bright MLS #PABU2117208 Report a problem | ||
| 4/14/2026 | Pending sale | $379,990$215/sqft |
Source: Bright MLS #PABU2117208 Report a problem | ||
| 4/6/2026 | Listed for sale | $379,990$215/sqft |
Source: Bright MLS #PABU2117208 Report a problem | ||
Public tax history
| Year | Property taxes | Tax assessment |
|---|---|---|
| 2026 | $5,766 +5.7% | $30,000 |
| 2025 | $5,453 +0.8% | $30,000 |
| 2024 | $5,408 +7.4% | $30,000 |
| 2023 | $5,034 +2% | $30,000 |
| 2022 | $4,934 +1.1% | $30,000 |
| 2021 | $4,878 | $30,000 |
| 2020 | $4,878 +1.2% | $30,000 |
| 2018 | $4,818 +0.8% | $30,000 |
| 2017 | $4,781 | $30,000 |
| 2016 | $4,781 | $30,000 |
| 2015 | -- | $30,000 |
| 2014 | -- | $30,000 |
| 2013 | -- | $30,000 |
| 2012 | -- | $30,000 |
| 2011 | -- | $30,000 |
| 2010 | -- | $30,000 |
| 2009 | -- | $30,000 |
| 2008 | -- | $30,000 |
| 2007 | -- | $30,000 |
| 2006 | -- | $30,000 |
| 2005 | -- | $30,000 +300% |
| 2004 | -- | $7,500 |
| 2003 | -- | $7,500 |
| 2002 | -- | $7,500 |
| 2000 | -- | $7,500 |
Find assessor info on the county website
Monthly payment
Est. payment
Payment breakdown
Explore the cost of this home by adjusting the details. Changes won't be saved.Climate risks
Neighborhood: 18914
Nearby schools
Schools provided by the listing agent
- District: Central Bucks
Source: Bright MLS. This data may not be complete. We recommend contacting the local school district to confirm school assignments for this home.

Similar homes
- $599,0004 bd3 ba1.9k sqft183 Cardinal Rd, Chalfont, PA 18914For Sale

 MLS ID #PABU2124176, Ron Ridolfo, Keller Williams Real Estate-Doylestown. Bright MLS
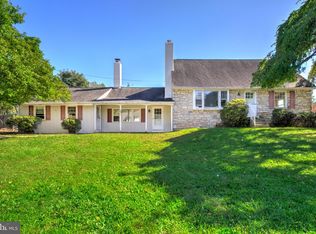
- $477,5004 bd2 ba2.1k sqft100 New Jersey Ave, Chalfont, PA 18914For Sale
 MLS ID #PABU2132884, Dan Zecher, Keller Williams Elite. Bright MLS
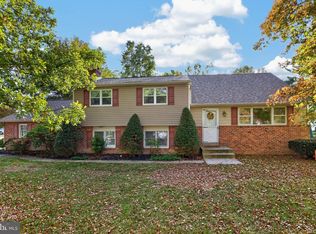
- $525,0004 bd3 ba2.2k sqft726 Elm St, Hatfield, PA 19440For Sale
 MLS ID #PAMC2199118, Louise Knoll, RE/MAX Reliance. Bright MLS
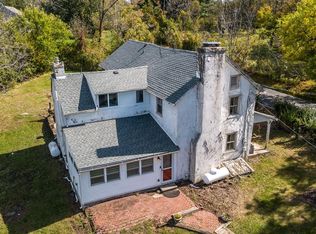
- $550,0003 bd3 ba2.4k sqft907 Church Rd, Hatfield, PA 19440For Sale
 MLS ID #PABU2131510, Tina Kennedy, BHHS Fox & Roach-Doylestown. Bright MLS
- $565,0004 bd3 ba1.7k sqft36 N Dietz Mill Rd, Telford, PA 18969For SaleMLS ID #PAMC2195990, Jackie Keenan, Keller Williams Real Estate-Montgomeryville. Bright MLS
- $449,9003 bd1 ba2.3k sqft324 W Reliance Rd, Souderton, PA 18964For SaleMLS ID #PAMC2199184, Gerald Peklak, RE/MAX Reliance. Bright MLS
- $589,0004 bd3 ba1.8k sqft1017 Elbow Ln, Warrington, PA 18976For SaleMLS ID #PABU2127278, Sara Gerding, EXP Realty, LLC. Bright MLS
- $540,0003 bd2 ba2.1k sqft110 Taifer Ave, Doylestown, PA 18901For SaleMLS ID #PABU2134460, David Curry, RE/MAX Legacy. Bright MLS
- $625,0003 bd2 ba2.5k sqft3072 Long Rd, Green Lane, PA 18054For SaleMLS ID #PAMC2197992, Ryan Petrucci, RE/MAX Main Line - Devon. Bright MLS
- $570,0004 bd2 ba1.8k sqft312 Lower Valley Rd, North Wales, PA 19454For SaleMLS ID #PAMC2197234, Maureen King, Keller Williams Real Estate-Montgomeryville. Bright MLS
- $515,0003 bd3 ba2.1k sqft230 S Perkasie Rd, Perkasie, PA 18944For SaleMLS ID #PABU2132428, Lacy Peacock, Keller Williams Real Estate-Doylestown. Bright MLS
- $635,0003 bd2 ba1.7k sqft9 S Lancaster Ln, Newtown, PA 18940For SaleMLS ID #PABU2133436, Jack Torres, Coldwell Banker Hearthside-Doylestown. Bright MLS
- $495,0004 bd2 ba2.2k sqft19 Green St, Souderton, PA 18964For SaleMLS ID #PAMC2197876, Cathy Shultz, RE/MAX Centre Realtors. Bright MLS
- $549,9004 bd3 ba2.2k sqft619 Morwood Rd, Telford, PA 18969For SaleMLS ID #PAMC2196354, Diane Richardson, BHHS Keystone Properties. Bright MLS
- $525,0003 bd2 ba1.7k sqft1042 Davis Grove Rd, Ambler, PA 19002For SaleMLS ID #PAMC2193520, Brian Sheppard, RE/MAX Main Line-Kimberton. Bright MLS
- $650,0004 bd3 ba2.1k sqft743 Champlain Dr, King Of Prussia, PA 19406For SaleMLS ID #PAMC2192658, Mariel Gniewoz, Keller Williams Real Estate-Montgomeryville. Bright MLS
- $596,0004 bd3 ba2k sqft121 Clayton Rd, Hatboro, PA 19040For SaleMLS ID #PAMC2197506, Dan Golden, Coldwell Banker Hearthside-Lahaska. Bright MLS
- $699,9003 bd2 ba2k sqft570 Stenton Ave, Blue Bell, PA 19422For SaleMLS ID #PAMC2192962, Drew Frank, Long & Foster Real Estate, Inc.. Bright MLS
- $509,0003 bd2 ba2k sqft300 New Rd, Southampton, PA 18966For SaleMLS ID #PABU2133026, Michael Fingerman, HomeSmart Realty Advisors. Bright MLS
