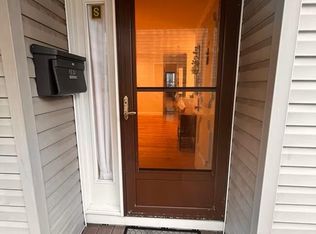
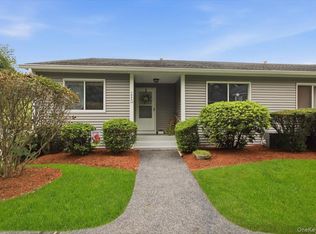
A rare opportunity to own a beautifully renovated one-bedroom, 1.5-bath residence in the sought-after Carrollwood community. Situated on the second floor, this spacious 960-square-foot corner unit enjoys a private setting at the end of a quiet cul-de-sac.
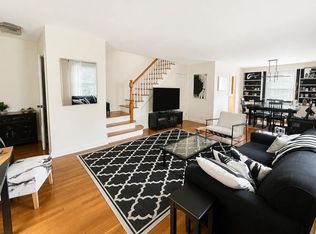
Bright and inviting, the home has been thoughtfully updated throughout, featuring a renovated kitchen, beautiful flooring, and updated bathrooms. A versatile carpeted sunroom provides additional living space and is ideal for a home office, guest area, reading retreat, workout space, or whatever suits one’s lifestyle.
Carrollwood one-bedroom residences are rarely available and offer an exceptional combination of comfort, convenience, and community amenities, including a swimming pool, tennis courts, and a clubhouse with a fitness center. Enjoy easy access to vibrant downtown Tarrytown, with its excellent restaurants, shopping, and Metro-North express service to New York City.
For sale
$550,000
13 Carrollwood Drive, Tarrytown, NY 10591
1beds
960sqft
Condominium, Residential
Built in 1981
-- sqft lot
$-- Zestimate®
$573/sqft
$404/mo HOA
What's special
Swimming poolBright and invitingTennis courtsBeautiful flooringUpdated bathroomsRenovated kitchen
- 24 days |
- 1,216 |
- 27 |
Zillow last checked:
Listing updated:
Listed by:
William Raveis Real Estate 914-723-1331,
Steven Geiger 914-263-5275,
Carol Dorado 914-282-3284,
William Raveis Real Estate
Source: OneKey® MLS as distributed by MLS GRID,MLS#: 1013928
Facts & features
Interior
Bedrooms & bathrooms
- Bedrooms: 1
- Bathrooms: 2
- Full bathrooms: 1
- 1/2 bathrooms: 1
Heating
- Forced Air, Natural Gas
Cooling
- Central Air
Appliances
- Included: Dishwasher, ENERGY STAR Qualified Appliances, Gas Range, Oven, Range, Refrigerator, Washer, Gas Water Heater
- Laundry: Washer/Dryer Hookup
Features
- Entrance Foyer, Galley Type Kitchen, Open Floorplan, Primary Bathroom, Recessed Lighting, Walk Through Kitchen, Walk-In Closet(s)
- Flooring: Ceramic Tile, Hardwood
- Attic: Full,Stairs
- Has fireplace: No
- Common walls with other units/homes: No Common Walls,No One Above
Interior area
- Total structure area: 960
- Total interior livable area: 960 sqft
Property
Parking
- Total spaces: 2
- Parking features: Assigned, Carport, Common, Unassigned
- Carport spaces: 1
Features
- Levels: One
Lot
- Size: 46.41 Acres
Details
- Parcel number: 261100120100121000000100013
- Special conditions: None
Construction
Type & style
- Home type: Condo
- Property subtype: Condominium, Residential
- Attached to another structure: Yes
Materials
- Frame, Vinyl Siding
- Foundation: Block
Condition
- Actual
- Year built: 1981
- Major remodel year: 1981
Utilities & green energy
- Sewer: Public Sewer
- Water: Public
- Utilities for property: Cable Connected, Electricity Connected, Natural Gas Connected, Sewer Connected, Trash Collection Public, Underground Utilities, Water Connected
Community & HOA
Community
- Features: Clubhouse, Fitness Center, Pool, Tennis Court(s)
- Subdivision: Carrollwood Condominiums
HOA
- Has HOA: Yes
- Amenities included: Clubhouse, Dog Park, Fitness Center, Maintenance Grounds, Parking, Pool, Recreation Facilities, Snow Removal, Tennis Court(s)
- Services included: Common Area Maintenance, Maintenance Structure, Maintenance Grounds, Pool Service, Snow Removal
- HOA fee: $404 monthly
- HOA name: Carrollwood Condominiums
- HOA phone: 914-631-8407
Location
- Region: Tarrytown
Financial & listing details
- Price per square foot: $573/sqft
- Tax assessed value: $250,800
- Annual tax amount: $6,934
- Date on market: 7/29/2026
- Cumulative days on market: 25 days
- Listing agreement: Exclusive Right To Sell
- Listing terms: Contract
- Electric utility on property: Yes
Estimated market value
Not available
Estimated sales range
Not available
Not available
Price history
| Date | Event | Price |
|---|---|---|
| 7/29/2026 | Listed for sale | $550,000$573/sqft |
Source:  OneKey® MLS as distributed by MLS GRID #1013928 Report a problem OneKey® MLS as distributed by MLS GRID #1013928 Report a problem | ||
| 2/2/2018 | Listing removed | $2,600$3/sqft |
Source: Houlihan Lawrence #4747806 Report a problem | ||
| 11/15/2017 | Listed for rent | $2,600$3/sqft |
Source: Houlihan Lawrence #4747806 Report a problem | ||
Public tax history
Tax history is unavailable.
Monthly payment
Climate risks
Neighborhood: 10591
Nearby schools
GreatSchools rating
- 6/10Washington Irving Interm SchoolGrades: 3-5Distance: 0.8 mi
- 5/10Sleepy Hollow Middle SchoolGrades: 6-8Distance: 1.3 mi
- 7/10Sleepy Hollow High SchoolGrades: 9-12Distance: 1.3 mi
Schools provided by the listing agent
- Elementary: Washington Irving Interm School
- Middle: Sleepy Hollow Middle School
- High: Sleepy Hollow High School
Source: OneKey® MLS as distributed by MLS GRID. This data may not be complete. We recommend contacting the local school district to confirm school assignments for this home.
- $---- bd-- ba-- sqft250 Carrollwood Dr, Tarrytown, NY 10591Off Market
- $766,6002 bd3 ba1.5k sqft281 Carroll Close, Tarrytown, NY 10591Off Market
- $720,3002 bd3 ba1.5k sqft302 Carroll Close, Tarrytown, NY 10591Off Market
- $941,6003 bd4 ba2.4k sqft172 Carrollwood Dr, Tarrytown, NY 10591Off Market
- $---- bd-- ba-- sqft180 Carrollwood Dr, Tarrytown, NY 10591Off Market
- $643,4002 bd3 ba1.3k sqft182 Carrollwood Dr, Tarrytown, NY 10591Off Market
- $665,4002 bd3 ba1.5k sqft190 Carrollwood Dr, Tarrytown, NY 10591Off Market
- $---- bd-- ba-- sqft191 Carrollwood Dr, Tarrytown, NY 10591Off Market
- $---- bd-- ba-- sqft193 Carrollwood Dr, Tarrytown, NY 10591Off Market
A local agent can set up tours, give advice and negotiate with sellers.
Similar homes
- $449,0001 bd1 ba782 sqft28 Hillside Terrace #F, White Plains, NY 10601For Sale
 MLS ID #1032808, Samah I. Abraham, Listing by: Lucille Esposito Realty. OneKey® MLS as distributed by MLS GRID
 - $649,0002 bd2 ba1.2k sqft318 Harbor Cove #318, Piermont, NY 10968For Sale
 MLS ID #1038675, Dana A Reynolds, Listing by: Roundhouse Properties LLC. OneKey® MLS as distributed by MLS GRID
 - $489,0002 bd2 ba1.2k sqft184 Long Hill Drive #A, Yorktown Heights, NY 10598For Sale
 MLS ID #1032562, MariaElaina Cirone, Listing by: Keller Williams Realty Partner. OneKey® MLS as distributed by MLS GRID
 - $425,0002 bd2 ba1.1k sqft109 N Broadway #H1, White Plains, NY 10603For Sale
 MLS ID #1023710, Caren Delgrosso, Listing by: Houlihan Lawrence Inc.. OneKey® MLS as distributed by MLS GRID
 - $439,0002 bd2 ba1.2k sqft499 N Broadway #5L, White Plains, NY 10603For SaleMLS ID #1027866, Cheryl Mathew, Listing by: Hudson Affiliates, Inc.. OneKey® MLS as distributed by MLS GRID
- $450,0003 bd2 ba1.1k sqft140 N Broadway #A-1, Irvington, NY 10533For SaleMLS ID #1025718, Paul C. Fourie, Listing by: Coldwell Banker Realty. OneKey® MLS as distributed by MLS GRID
- $529,0003 bd2 ba1.1k sqft421 N Broadway #28, Yonkers, NY 10701For SaleMLS ID #1008503, Milos Curcic, Listing by: Keller Williams Landmark II. OneKey® MLS as distributed by MLS GRID
- $459,0002 bd1 ba993 sqft17 Broadway #2F, Harrison, NY 10528For SaleMLS ID #1030724, Margaret D. Chacon, Listing by: Keller Williams Realty Partner. OneKey® MLS as distributed by MLS GRID
- $425,0001 bd1 ba719 sqft1133 Midland Avenue #4B, Bronxville, NY 10708For SaleMLS ID #1012813, Danielle Mango, Listing by: Houlihan Lawrence Inc.. OneKey® MLS as distributed by MLS GRID
- $499,0002 bd2 ba1.3k sqft1207 Round Pointe Drive, Haverstraw, NY 10927For SaleMLS ID #1038478, Leigh A Demelo, Listing by: Howard Hanna Rand Realty. OneKey® MLS as distributed by MLS GRID
- $449,9991 bd1 ba776 sqft89 N Broadway #221, White Plains, NY 10603For SaleMLS ID #1006216, Christopher S. Zielinski, Listing by: Coldwell Banker Realty. OneKey® MLS as distributed by MLS GRID
- $795,0002 bd2 ba1.3k sqft74 Miro Place, Port Washington, NY 11050For SaleMLS ID #1038165, Barbara A. Bucovetsky CBR E-PRO C2, Listing by: Compass Greater NY LLC. OneKey® MLS as distributed by MLS GRID
- $465,0002 bd2 ba1k sqft99 Eagle Ridge Way, Nanuet, NY 10954For SaleMLS ID #1017533, Noemi Pena, Listing by: Keller Williams Realty Group. OneKey® MLS as distributed by MLS GRID
- $620,0001 bd2 ba1.1k sqft42 Hudson Watch Drive, Ossining, NY 10562For SaleMLS ID #1012405, Jo Ann Reilly, Listing by: Julia B Fee Sothebys Int. Rlty. OneKey® MLS as distributed by MLS GRID
- $569,9002 bd1 ba900 sqft123 Mamaroneck Avenue #215, Mamaroneck, NY 10543For SaleMLS ID #1024425, Jeremy Zucker, Listing by: Keller Williams NY Realty. OneKey® MLS as distributed by MLS GRID
- $450,0002 bd2 ba1.1k sqft281 Garth Road #B1G, Scarsdale, NY 10583For SaleMLS ID #1036322, Barry Kramer, Listing by: BHG Real Estate Choice Realty. OneKey® MLS as distributed by MLS GRID
- $349,0001 bd1 ba900 sqft510 Midland Avenue #1A, Yonkers, NY 10704For SaleMLS ID #1028001, Joanne Vanaria, Listing by: Weichert Realtors. OneKey® MLS as distributed by MLS GRID
- $339,9001 bd1 ba800 sqft90 Molly Pitcher Lane #F, Yorktown Heights, NY 10598For SaleMLS ID #1030553, Jayne Morelock, Listing by: Howard Hanna Rand Realty. OneKey® MLS as distributed by MLS GRID
- $499,2222 bd2 ba1.3k sqft137 Fields Lane, Peekskill, NY 10566For SaleMLS ID #1037042, Mark J. Seiden, Listing by: Mark Seiden Real Estate Team. OneKey® MLS as distributed by MLS GRID
- $550,0002 bd2 ba1.3k sqft3 Lawrence Park Crescent #3, Bronxville, NY 10708For SaleMLS ID #1012893, Robert Oramas, Listing by: PMI Hudson. OneKey® MLS as distributed by MLS GRID
