Renovated 3-bedroom, 2-bath home with office near Camp Lejeune
This updated residence is located just minutes from Camp Lejeune and everyday shopping.
An open-concept floor plan welcomes you with rich hardwood flooring. The kitchen anchors the home with tile floors, a stylish backsplash, and a striking stone accent wall framing the bar area. Stainless steel appliances and fresh cabinetry make cooking and entertaining effortless. The adjoining dining space is ideal for everyday meals or gatherings with friends and family.
The primary suite serves as a quiet retreat, complete with a private en-suite bathroom featuring a fully tiled shower. Two additional bedrooms and a second full bath--also with tiled showers--provide comfortable space for family or overnight guests. A flexible bonus office adds valuable extra room for work or hobbies.
Outdoor living shines with a sun room that lets you enjoy the backyard view without the bugs, plus a fully fenced backyard that offers privacy and a safe place for pets to roam. A detached garage delivers convenient storage for vehicles, tools, or recreational gear.
The crawl space has been recently encapsulated. There is a detached garage/ workshop.
This move-in-ready home combines smart updates, functional spaces, and a convenient location--ready for its next owners.
For sale
$269,900
13 Collins Drive, Midway Park, NC 28544
3beds
1,675sqft
Single Family Residence
Built in 1965
0.51 Acres Lot
$267,300 Zestimate®
$161/sqft
$-- HOA
What's special
- 66 days
- 481
- 100
Zillow last checked:
Listing updated:
Listed by:
Ronell R Rimes 910-231-4333,
Coldwell Banker Sea Coast Advantage Rlty
Source: Hive MLS,MLS#: 100597154 Originating MLS: Topsail Island Association of Realtors
Originating MLS: Topsail Island Association of RealtorsFacts & features
Interior
Bedrooms & bathrooms
- Bedrooms: 3
- Bathrooms: 2
- Full bathrooms: 2
Rooms
- Room types: Living Room, Dining Room, Other, Laundry, Sunroom, Bedroom 1, Bedroom 2, Master Bedroom, Bathroom 1, Bathroom 2
Primary bedroom
- Level: Main
- Dimensions: 13.11 x 10.8
Bedroom 1
- Level: Main
- Dimensions: 9.1 x 11.2
Bedroom 2
- Level: Main
- Dimensions: 16.5 x 11.2
Bathroom 1
- Level: Main
- Dimensions: 7.11 x 5.2
Bathroom 2
- Level: Main
- Dimensions: 7.11 x 5.2
Dining room
- Level: Main
- Dimensions: 18.4 x 11
Kitchen
- Level: Main
- Dimensions: 12.1 x 10
Laundry
- Level: Main
- Dimensions: 8.5 x 9.5
Living room
- Level: Main
- Dimensions: 24.1 x 14.6
Other
- Level: Main
- Dimensions: 13.8 x 9.5
Sunroom
- Level: Main
- Dimensions: 22.7 x 10
Heating
- Electric, Heat Pump
Cooling
- Central Air
Appliances
- Included: Electric Oven, Built-In Microwave, Refrigerator, Dishwasher
- Laundry: Laundry Room
Features
- Ceiling Fan(s), Blinds/Shades
- Flooring: Tile, Wood
- Basement: None
- Attic: See Remarks
- Number of fireplaces: 1
Interior area
- Total structure area: 1,675
- Total interior livable area: 1,675 sqft
Property
Parking
- Total spaces: 2
- Parking features: Detached, Off Street, Paved, Garage
- Garage spaces: 2
Accessibility
- Accessibility features: None
Features
- Levels: One
- Patio & porch: Covered, Front Porch
- Exterior features: None
- Pool features: None
- Fencing: Back Yard,Wood
- Has view: Yes
- View description: See Remarks
- Waterfront features: None
- Frontage type: See Remarks
Lot
- Size: 0.51 Acres
- Dimensions: 86 x 237 x 105 x 239
- Features: Level
Details
- Parcel number: 1115h55
- Zoning: R-15
- Special conditions: Standard
Construction
Type & style
- Home type: SingleFamily
- Property subtype: Single Family Residence
Materials
- Brick, Wood Frame
- Foundation: Crawl Space
- Roof: Shingle
Condition
- New construction: No
- Year built: 1965
Utilities & green energy
- Sewer: Septic Tank
- Water: Public
- Utilities for property: Cable Available, Water Available
Green energy
- Green verification: None
Community & HOA
Community
- Security: Smoke Detector(s)
- Subdivision: Collins Estates
HOA
- Has HOA: No
- Amenities included: None
Location
- Region: Midway Park
Financial & listing details
- Price per square foot: $161/sqft
- Tax assessed value: $222,724
- Annual tax amount: $1,458
- Date on market: 8/18/2026
- Cumulative days on market: 66 days
- Listing agreement: Exclusive Right To Sell
- Listing terms: Cash,Conventional,FHA,USDA Loan,VA Loan
- Road surface type: Paved
Estimated market value
$267,300
$254,000 - $281,000
$1,730/mo
Price history
| Date | Event | Price |
|---|---|---|
| 8/18/2026 | Listed for sale | $269,900+8%$161/sqft |
Source:  Hive MLS #100597154 Report a problem Hive MLS #100597154 Report a problem | ||
| 6/20/2024 | Sold | $250,000$149/sqft |
Source: Hive MLS #100441233 Report a problem | ||
| 5/3/2024 | Contingent | $250,000$149/sqft |
Source: Hive MLS #100441233 Report a problem | ||
| 5/3/2024 | Pending sale | $250,000$149/sqft |
Source: Hive MLS #100441233 Report a problem | ||
| 4/26/2024 | Listed for sale | $250,000+72.4%$149/sqft |
Source: Hive MLS #100441233 Report a problem | ||
| 4/3/2024 | Sold | $145,000-12.1%$87/sqft |
Source: Hive MLS #100427043 Report a problem | ||
| 2/19/2024 | Pending sale | $165,000$99/sqft |
Source: Hive MLS #100427043 Report a problem | ||
| 2/12/2024 | Listed for sale | $165,000$99/sqft |
Source: Hive MLS #100427043 Report a problem | ||
Public tax history
| Year | Property taxes | Tax assessment |
|---|---|---|
| 2025 | $935 | $142,761 |
| 2024 | $935 +46.1% | $142,761 |
| 2023 | $640 -0.1% | $142,761 |
| 2022 | $640 +27.1% | $142,761 +22.6% |
| 2021 | $504 | $116,440 |
| 2020 | $504 | $116,440 |
| 2019 | $504 | $116,440 |
| 2018 | $504 -25.5% | $116,440 -19.8% |
| 2017 | $676 | $145,160 +44.9% |
| 2016 | $676 | $100,160 |
| 2015 | $676 | $100,160 |
| 2014 | $676 -18.6% | $100,160 -29.5% |
| 2013 | $831 | $142,020 |
| 2012 | $831 | $142,020 |
| 2011 | $831 | $142,020 |
| 2010 | $831 +45.4% | $142,020 +46.6% |
| 2009 | $572 +17.3% | $96,869 |
| 2008 | $487 | $96,869 |
| 2007 | $487 | $96,869 |
| 2006 | $487 -15.8% | $96,869 +12.2% |
| 2005 | $578 | $86,319 |
| 2004 | -- | $86,319 |
| 2003 | -- | $86,319 |
| 2002 | -- | $86,319 |
| 2001 | -- | $86,319 |
Find assessor info on the county website
Monthly payment
Est. payment
Payment breakdown
Explore the cost of this home by adjusting the details. Changes won't be saved.Climate risks
Neighborhood: 28544
Nearby schools
Schools provided by the listing agent
- Elementary: Silverdale
- Middle: Hunters Creek
- High: White Oak
Source: Hive MLS. This data may not be complete. We recommend contacting the local school district to confirm school assignments for this home.
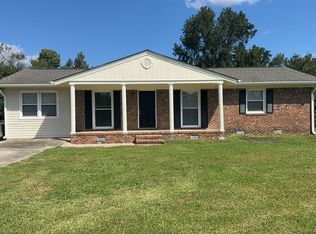
Similar homes
- $235,0003 bd2 ba1.3k sqft128 Lamotts Creek Road, Midway Park, NC 28544For Sale

 MLS ID #100609339, Christina De La Cruz, Realty One Group Affinity. Hive MLS
 - $272,0003 bd2 ba1.6k sqft213 Teakwood Place, Midway Park, NC 28544For Sale
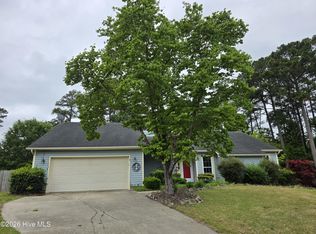 MLS ID #100570092, Megan Wallisch, RE/MAX Elite Realty Group. Hive MLS
 - $265,0003 bd2 ba1.8k sqft2619 Idlebrook Circle, Midway Park, NC 28544For Sale
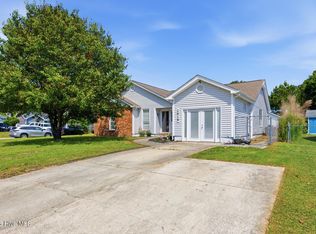 MLS ID #100574146, Milo Daniels Johnson, Realty ONE Group Affinity-Wilmington. Hive MLS
 - $285,0003 bd1 ba1.3k sqft112 Barbara Avenue, Midway Park, NC 28544For Sale
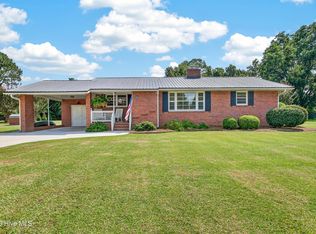 MLS ID #100595829, Emily Albertson, Coldwell Banker Sea Coast Advantage - Jacksonville. Hive MLS
 - $265,0003 bd2 ba1.2k sqft2606 Idlebrook Circle, Midway Park, NC 28544For SaleMLS ID #100592254, Uncharted Realty Group, Keller Williams Innovate-Wilmington. Hive MLS
- $229,9003 bd2 ba1.3k sqft2218 Bridle Trail, Midway Park, NC 28544For SaleMLS ID #100598807, Tonya Poole, RE/MAX Elite Realty Group. Hive MLS
- $239,0003 bd2 ba1.1k sqft2624 Brookfield Drive, Midway Park, NC 28544For SaleMLS ID #100605495, Robin Bowling, Pier 24 Realty of KW Innovate. Hive MLS
- $275,0003 bd2 ba1.6k sqft206 Rosewood Circle, Jacksonville, NC 28546For SaleMLS ID #100583163, Janet B Freshour, United Real Estate East Carolina. Hive MLS
- $253,9004 bd2 ba1.7k sqft105 Yorkshire Drive, Jacksonville, NC 28546For SaleMLS ID #100601917, Austin Hoover, Navigate Realty - Jacksonville. Hive MLS
- $265,0003 bd2 ba1.5k sqft423 Jasmine Lane, Jacksonville, NC 28546For SaleMLS ID #100565637, Alexis Sypniewski, Realty One Group Affinity. Hive MLS
- $249,9003 bd2 ba1.2k sqft402 Sterling Road, Jacksonville, NC 28546For SaleMLS ID #100605488, Laurie Colon, Realty One Group Affinity. Hive MLS
- $253,0003 bd2 ba1.4k sqft102 Yorkshire Drive, Jacksonville, NC 28546For SaleMLS ID #100568952, The Lemmond Group, REAL Broker LLC. Hive MLS
- $249,9003 bd2 ba1.7k sqft104 Princeton Drive, Jacksonville, NC 28546For SaleMLS ID #100582392, Renee Taylor, Coldwell Banker Sea Coast Advantage. Hive MLS
- $269,0004 bd2 ba1.5k sqft152 Horse Shoe Bend, Jacksonville, NC 28546For SaleMLS ID #100600367, Stephanie M Osborne, Berkshire Hathaway HomeServices Carolina Premier Properties. Hive MLS
- $280,0004 bd2 ba1.6k sqft405 Chaps Court, Jacksonville, NC 28546For SaleMLS ID #100600853, Sharon C Lopezramirez, Coldwell Banker Sea Coast Advantage. Hive MLS
- $265,0004 bd2 ba1.5k sqft103 Butternut Circle, Jacksonville, NC 28546For SaleMLS ID #100595863, Kylee Verhoff, Anchor & Co. of Eastern North Carolina. Hive MLS
- $305,0004 bd3 ba1.5k sqft219 Hidden Oaks Drive, Jacksonville, NC 28546For SaleMLS ID #100607835, Christina De La Cruz, Realty One Group Affinity. Hive MLS
- $209,5003 bd2 ba1.7k sqft122 Woodbrook Drive, Midway Park, NC 28544For SaleMLS ID #100582574, The Rising Tide Team, Intracoastal Realty Corporation. Hive MLS
- $289,9003 bd4 ba1.9k sqft2326 Piney Green Road, Midway Park, NC 28544New ConstructionMLS ID #100570265, Jaclyn Cook, Joe Powers Realty. Hive MLS
