Back on Market. No fault of seller. Welcome to Griffin Manor, a sought after well established neighborhood only a short drive to downtown Cartersville for shopping, dining, & entertainment. Enjoy the beautifully landscaped yard complete with firepit, fenced backyard, & outside shed. The Stratton Plan features 4 bedrooms, 3.5 baths, versatile BONUS ROOM,and ample living space. Vaulted great room with picture windows offering tons of natural light overlooking the beautiful backyard complete with custom fireplace. Upgraded features include ceiling beams in great room, open shelves, accent wall on staircase,screen porch, open concrete patio off screen porch, wood ceiling above dining area, upgraded lighting package, barn door, outside shed, outside firepit, fenced backyard, tile surround in both upstairs baths, & professionally landscaped backyard (all valued at $72,000). Enjoy the chef's dream kitchen accented with soft close cabinets & polished granite countertops. Dining area with views to kitchen and great room. Oversized owner suite on main level with views to the lovely backyard, walk-in closet, ensuite owner bath with walk-in tile shower. Office on main level that could also easily be an additional bedroom. Laundry room on main and two car garage. Upstairs features two bedrooms and two full baths and an oversized bonus room that could easily be another bedroom, office, playroom, media room, or exercise room. Hamilton Crossing Parks & Recreation within 3.5 miles of porperty AND Barnsley Garden Resort for golf, pool, pickleball, tennis, horseback riding, & spa within 10 miles of property for all those fun activities. Some photos have been Virtually Staged for illustrative purposes only. This home is an entertainer's dream. This one is a MUST SEE!!!
Active
Price increase: $16K (10/14)
$615,000
13 Cranford Cir, Cartersville, GA 30120
4beds
--sqft
Single Family Residence
Built in 2024
0.74 Acres Lot
$609,300 Zestimate®
$--/sqft
$25/mo HOA
What's special
Custom fireplaceFenced backyardLaundry room on mainAccent wall on staircaseProfessionally landscaped backyardBeautifully landscaped yardWalk-in closet
- 54 days
- 145
- 4
Zillow last checked:
Listing updated:
Listed by:
Jerry Wells 404-229-2234,
Chapman Hall Premier, Realtors
Source: GAMLS,MLS#: 10833991
Facts & features
Interior
Bedrooms & bathrooms
- Bedrooms: 4
- Bathrooms: 4
- Full bathrooms: 3
- 1/2 bathrooms: 1
- Main level bathrooms: 1
- Main level bedrooms: 1
Rooms
- Room types: Bonus Room, Foyer, Office
Dining room
- Features: Separate Room
Kitchen
- Features: Kitchen Island, Solid Surface Counters
Heating
- Central, Electric
Cooling
- Central Air
Appliances
- Included: Dishwasher, Disposal, Refrigerator
- Laundry: Common Area
Features
- Beamed Ceilings, Double Vanity, High Ceilings, Master On Main Level, Separate Shower, Soaking Tub, Walk-In Closet(s)
- Flooring: Carpet, Hardwood
- Windows: Double Pane Windows
- Basement: None
- Attic: Pull Down Stairs
- Number of fireplaces: 1
- Fireplace features: Family Room
- Common walls with other units/homes: No Common Walls
Interior area
- Total structure area: 0
- Finished area above ground: 0
- Finished area below ground: 0
Property
Parking
- Parking features: Garage, Kitchen Level
- Has garage: Yes
Features
- Levels: Two
- Stories: 2
- Patio & porch: Patio, Screened
- Fencing: Back Yard
- Body of water: None
Lot
- Size: 0.74 Acres
- Features: Cul-De-Sac, Level, Private
Details
- Additional structures: Shed(s)
- Parcel number: 0047A0002055
Construction
Type & style
- Home type: SingleFamily
- Architectural style: Craftsman
- Property subtype: Single Family Residence
Materials
- Other
- Foundation: Slab
- Roof: Composition
Condition
- Resale
- New construction: No
- Year built: 2024
Utilities & green energy
- Electric: 220 Volts
- Sewer: Septic Tank
- Water: Private
- Utilities for property: Cable Available, Electricity Available, Phone Available, Water Available
Green energy
- Energy efficient items: Thermostat, Windows
- Water conservation: Low-Flow Fixtures
Community & HOA
Community
- Features: None
- Security: Carbon Monoxide Detector(s)
- Subdivision: Griffin Manor
HOA
- Has HOA: Yes
- Services included: Maintenance Grounds
- HOA fee: $300 annually
Location
- Region: Cartersville
Financial & listing details
- Tax assessed value: $535,928
- Annual tax amount: $4,783
- Date on market: 8/27/2026
- Cumulative days on market: 13 days
- Listing agreement: Exclusive Right To Sell
- Electric utility on property: Yes
Estimated market value
$609,300
$579,000 - $640,000
$3,027/mo
Price history
| Date | Event | Price |
|---|---|---|
| 10/14/2026 | Price change | $615,000+2.7% |
Source:  FMLS GA #7828163 Report a problem FMLS GA #7828163 Report a problem | ||
| 9/3/2026 | Pending sale | $599,000 |
Source:  GAMLS #10833991 Report a problem GAMLS #10833991 Report a problem | ||
| 8/27/2026 | Listed for sale | $599,000+6.6% |
Source: GAMLS #10833991 Report a problem | ||
| 5/30/2024 | Sold | $562,000+7% |
Source: FMLS GA #7354715 Report a problem | ||
| 5/16/2024 | Pending sale | $525,000 |
Source: FMLS GA #7354715 Report a problem | ||
| 5/2/2024 | Price change | $525,000-0.9% |
Source: FMLS GA #7354715 Report a problem | ||
| 3/20/2024 | Listed for sale | $529,900+3.9% |
Source: FMLS GA #7354715 Report a problem | ||
| 2/22/2024 | Listing removed | $509,900 |
Source: GAMLS #10227387 Report a problem | ||
| 11/21/2023 | Listed for sale | $509,900 |
Source: FMLS GA #7306261 Report a problem | ||
| 11/19/2023 | Listing removed | $509,900 |
Source: GAMLS #10226267 Report a problem | ||
| 11/17/2023 | Listed for sale | $509,900 |
Source: GAMLS #10226267 Report a problem | ||
| 11/17/2023 | Pending sale | $509,900 |
Source: GAMLS #10226267 Report a problem | ||
| 9/29/2023 | Price change | $509,900-0.4% |
Source: FMLS GA #7255120 Report a problem | ||
| 8/21/2023 | Listed for sale | $512,150+0.2% |
Source: FMLS GA #7255120 Report a problem | ||
| 7/4/2023 | Listing removed | -- |
Source: GAMLS #10147832 Report a problem | ||
| 3/24/2023 | Listed for sale | $510,900 |
Source: FMLS GA #7193599 Report a problem | ||
Public tax history
| Year | Property taxes | Tax assessment |
|---|---|---|
| 2025 | $4,783 -7.5% | $214,371 +0.8% |
| 2024 | $5,169 +429.6% | $212,696 +431.7% |
| 2023 | $976 +92.2% | $40,000 +100% |
| 2022 | $508 -4.8% | $20,000 |
| 2021 | $534 +21.4% | $20,000 +25% |
| 2020 | $440 +31.9% | $16,000 +33.3% |
| 2019 | $333 | $12,000 +66.7% |
| 2018 | $333 -17% | $7,200 |
| 2017 | $401 | $7,200 |
Find assessor info on the county website
Monthly payment
Est. payment
Payment breakdown
Explore the cost of this home by adjusting the details. Changes won't be saved.Climate risks
Neighborhood: 30120
Nearby schools
Schools provided by the listing agent
- Elementary: Kingston
- Middle: Cass
- High: Cass
Source: GAMLS. This data may not be complete. We recommend contacting the local school district to confirm school assignments for this home.


Similar homes
- $619,9504 bd2 ba1.5k sqft363 Griffin Rd NW, Cartersville, GA 30120Active
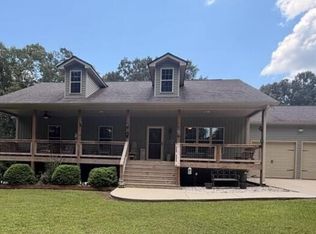
 MLS ID #10822581, Holly Brown, Team One Realty Group. GAMLS
 - $599,9004 bd4 ba4.3k sqft30 Sullins Rd NW, Cartersville, GA 30121Active
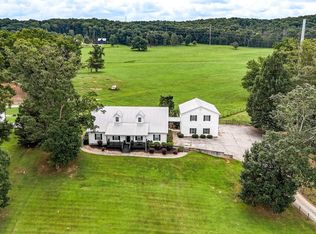 MLS ID #10819996, Lisa Kirkpatrick, Keller Williams Northwest. GAMLS
 - $484,9004 bd3 ba2.2k sqft11 Bramblewood Trl SW, Cartersville, GA 30120Active
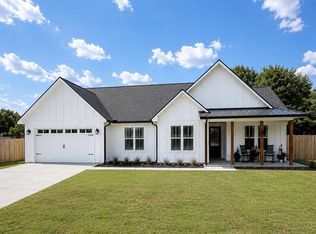 MLS ID #10847282, Céline Higgins Evans, Simply List. GAMLS
 - $527,5004 bd3 ba2.4k sqft74 Mission Hills Dr SW, Cartersville, GA 30120Active
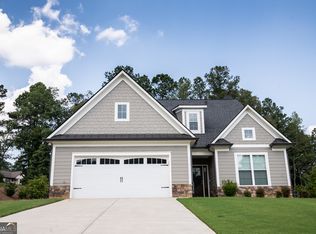 MLS ID #10674096, Ginger Vere, Hardy Realty & Development Company. GAMLS
 - $575,0006 bd4 ba4.9k sqft86 Twelve Oaks Dr SE, Cartersville, GA 30120ActiveMLS ID #10839800, Ashley Donnelly, Atlanta Communities. GAMLS
- $660,0004 bd4 ba3.3k sqft12 Creekview Dr SE, Cartersville, GA 30120ActiveMLS ID #10840031, Ashley Lambert, Harry Norman, REALTORS. GAMLS
- $474,9004 bd4 ba3k sqft21 Bald Eagle Lndg, Adairsville, GA 30103ActiveMLS ID #10831031, Kimberly Barry, Atlanta Communities. GAMLS
- $398,0004 bd3 ba2.2k sqft136 Verona Dr, Cartersville, GA 30120ActiveMLS ID #10777578, Clay Dalton, REMAX Around Atlanta. GAMLS
- $559,9004 bd4 ba2.4k sqft7 Moss Creek Dr, Rome, GA 30161ActiveMLS ID #10867039, Christie Welch Carroll, Prestige Home Brokers. GAMLS
- $377,7774 bd3 ba2k sqft598 Summerfield Ln NW, Cartersville, GA 30120ActiveMLS ID #10756516, Dorothy Patterson, Rising Star Realty Group. GAMLS
- $485,0004 bd3 ba1.9k sqft59 Lake Haven Dr, Cartersville, GA 30120ActiveMLS ID #10844380, Todd Adams, Atlanta Communities. GAMLS
- $496,9006 bd4 ba3.5k sqft38 Stately Oaks Dr, Cartersville, GA 30120ActiveMLS ID #10854099, Ivette Torres, Beautiful Homes Realty. GAMLS
- $649,0003 bd3 ba912 sqft225 N Erwin St, Cartersville, GA 30120ActiveMLS ID #10817859, Carolyn W Brown, Blackstone Realty Group, LLC. GAMLS
- $699,0004 bd4 ba5.2k sqft21 Rocky Cir NE, White, GA 30184ActiveMLS ID #10834739, Amanda Abernathy, Realty of America. GAMLS
- $629,9006 bd5 ba3.1k sqft26 Plantation Rd NW, Adairsville, GA 30103ActiveMLS ID #10828597, Céline Higgins Evans, Simply List. GAMLS
- $348,0004 bd2 ba1.9k sqft19 Mountain View Ct, Cartersville, GA 30120For Sale
 MLS ID #7717840, SANDRA J FAIRES, Trend Atlanta Realty, Inc.. FMLS GA
 - $649,9004 bd3 ba2.7k sqft554 Pendley Rd SE, Calhoun, GA 30701ActiveMLS ID #10869580, Simone Ford, Maximum One Community Realtors. GAMLS
- $715,0005 bd4 ba3.2k sqft16 Stratford Way, Kingston, GA 30145ActiveMLS ID #10853831, Elizabeth D Powell, Keller Williams Northwest. GAMLS
- $368,9004 bd3 ba2.1k sqft39 Stadelman Ct, Cartersville, GA 30120ActiveMLS ID #10795563, Amy S Archer, Archer Realty Group, LLC. GAMLS
