Sit back and relax on the covered front porch of this spacious 4-to-5-bedroom home in the top-rated Fort Thomas Independent School District! The open kitchen flows into the dining and family rooms, creating a welcoming space for everyday living and entertaining. A flexible room at the back of the home could serve as an office, playroom, or recreation room, and the first-floor layout offers the possibility of up to three bedrooms. Enjoy hardwood floors, some newer windows, a walkout to a flat backyard with an above-ground pool and deck, and a built-in one-car garage. It is conveniently located within walking distance of parks, schools, restaurants, bus-line and more. Contact me today to set up your own private showing!
Pending
Price cut: $10K (10/24)
$325,000
13 Crowell Ave, Fort Thomas, KY 41075
4beds
--sqft
Single Family Residence, Residential
Built in 1927
7,405 Square Feet Lot
$-- Zestimate®
$--/sqft
$-- HOA
What's special
Newer windowsBuilt-in one-car garageCovered front porchHardwood floorsAbove-ground pool and deck
- 33 days
- 1,141
- 133
Zillow last checked:
Listing updated:
Listed by:
Robert Beimesche 859-240-3219,
Huff Realty - CC
Source: NKMLS,MLS#: 647602
Facts & features
Interior
Bedrooms & bathrooms
- Bedrooms: 4
- Bathrooms: 3
- Full bathrooms: 3
Primary bedroom
- Features: Luxury Vinyl Flooring, Walk-In Closet(s), Walk-Out Access
- Level: First
- Area: 345
- Dimensions: 23 x 15
Bedroom 2
- Features: Ceiling Fan(s), Luxury Vinyl Flooring
- Level: First
- Area: 121
- Dimensions: 11 x 11
Bedroom 3
- Features: Luxury Vinyl Flooring
- Level: First
- Area: 121
- Dimensions: 11 x 11
Bedroom 4
- Description: Built-in drawers
- Features: Ceiling Fan(s), Carpet Flooring, See Remarks
- Level: Second
- Area: 255
- Dimensions: 17 x 15
Bathroom 2
- Features: Full Finished Bath, Shower
- Level: Second
- Area: 42
- Dimensions: 7 x 6
Bathroom 3
- Features: Full Finished Bath, Shower
- Level: Lower
- Area: 36
- Dimensions: 6 x 6
Dining room
- Features: Built-in Features, Chandelier, Hardwood Floors
- Level: First
- Area: 132
- Dimensions: 12 x 11
Kitchen
- Features: Kitchen Island, Luxury Vinyl Flooring, Wood Cabinets
- Level: First
- Area: 204
- Dimensions: 17 x 12
Living room
- Description: Stained Glass Widows
- Features: Fireplace(s), Hardwood Floors, See Remarks
- Level: First
- Area: 247
- Dimensions: 19 x 13
Office
- Features: Carpet Flooring
- Level: Second
- Area: 130
- Dimensions: 13 x 10
Other
- Description: Four-Season Room
- Features: Ceiling Fan(s), See Remarks, Luxury Vinyl Flooring
- Level: First
- Area: 136
- Dimensions: 17 x 8
Primary bath
- Features: Tub With Shower, Luxury Vinyl Flooring
- Level: First
- Area: 42
- Dimensions: 7 x 6
Heating
- Forced Air
Cooling
- Central Air
Appliances
- Included: Stainless Steel Appliance(s), Electric Cooktop, Electric Oven, Dishwasher, Refrigerator
- Laundry: In Basement
Features
- Kitchen Island, Walk-In Closet(s), Storage, Granite Counters, Chandelier, Built-in Features, Ceiling Fan(s), Natural Woodwork, Master Downstairs
- Windows: Vinyl Frames, Wood Frames
- Basement: Full
- Number of fireplaces: 1
- Fireplace features: Brick, Ceramic, Inoperable
Property
Parking
- Total spaces: 1
- Parking features: Attached, Driveway, Garage, Garage Faces Front, On Street
- Attached garage spaces: 1
- Has uncovered spaces: Yes
Features
- Levels: Two
- Stories: 2
- Patio & porch: Covered, Deck, Porch
- Exterior features: Private Yard
- Fencing: Privacy
Lot
- Size: 7,405 Square Feet
Details
- Additional structures: Pergola
- Parcel number: 9999913945.00
Construction
Type & style
- Home type: SingleFamily
- Architectural style: Cape Cod
- Property subtype: Single Family Residence, Residential
Materials
- Vinyl Siding
- Foundation: Block
- Roof: Shingle
Condition
- Existing Structure
- New construction: No
- Year built: 1927
Utilities & green energy
- Sewer: Public Sewer
- Water: Public
Community & HOA
HOA
- Has HOA: No
Location
- Region: Fort Thomas
Financial & listing details
- Tax assessed value: $150,200
- Annual tax amount: $554
- Date on market: 10/15/2026
- Cumulative days on market: 34 days
Estimated market value
Not available
Estimated sales range
Not available
Not available
Price history
| Date | Event | Price |
|---|---|---|
| 11/6/2026 | Pending sale | $325,000 |
Source:  NKMLS #647602 Report a problem | ||
| 10/24/2026 | Price change | $325,000-3% |
Source: NKMLS #647602 Report a problem | ||
| 10/15/2026 | Listed for sale | $335,000+449.2% |
Source: NKMLS #647602 Report a problem | ||
| 8/8/1989 | Sold | $61,000 |
Source: Agent Provided Report a problem | ||
Public tax history
| Year | Property taxes | Tax assessment |
|---|---|---|
| 2025 | $554 -4.2% | $150,200 |
| 2024 | $578 -2.5% | $150,200 |
| 2023 | $593 -2.5% | $150,200 |
| 2022 | $608 +6.2% | $150,200 +9.3% |
| 2021 | $573 -1.4% | $137,400 |
| 2018 | $581 -10.8% | $137,400 +6.3% |
| 2017 | $651 +10.8% | $129,200 |
| 2016 | $587 | $129,200 |
| 2015 | $587 +2.3% | $129,200 |
| 2014 | $574 | $129,200 |
| 2013 | -- | $129,200 |
| 2012 | -- | $129,200 |
| 2011 | -- | $129,200 |
| 2010 | -- | $129,200 |
| 2009 | -- | $129,200 |
| 2008 | -- | $129,200 |
| 2007 | -- | $129,200 |
| 2006 | -- | $129,200 +2.9% |
| 2005 | -- | $125,500 |
| 2004 | -- | $125,500 |
| 2003 | -- | $125,500 |
| 2002 | $437 | $125,500 +59.3% |
| 2001 | -- | $78,800 |
| 2000 | -- | $78,800 |
Find assessor info on the county website
Monthly payment
Est. payment
Payment breakdown
Explore the cost of this home by adjusting the details. Changes won't be saved.Climate risks
Neighborhood: 41075
Nearby schools
Schools provided by the listing agent
- Elementary: Woodfill Elementary
- Middle: Highlands Middle School
- High: Highlands High
Source: NKMLS. This data may not be complete. We recommend contacting the local school district to confirm school assignments for this home.

Similar homes
- $324,9993 bd2 ba1.8k sqft1424 Alexandria Pike, Fort Thomas, KY 41075For Sale By Owner

- $339,9994 bd2 ba1.8k sqft36 Shawnee Ave, Fort Thomas, KY 41075For Sale
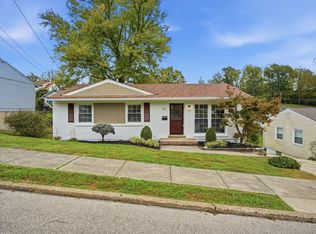 MLS ID #647622, Daniel Collins, Keller Williams Advisors. NKMLS
- $374,9003 bd2 ba929 sqft8 Crescent Ct, Fort Thomas, KY 41075For Sale
 MLS ID #648413, Sara Brown, Plum Tree Realty. NKMLS
- $290,0003 bd2 ba927 sqft42 Brentwood Pl, Fort Thomas, KY 41075For Sale
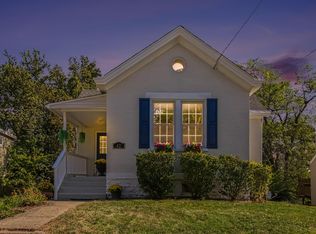 MLS ID #647224, Ashley Saner, Pivot Realty Group. NKMLS
- $299,0003 bd2 ba1.3k sqft5776 Panama St, Cincinnati, OH 45230For Sale
 MLS ID #1880834, Nat Comisar, Sibcy Cline, Inc.. Cincy MLS
