Welcome to 13 Dacus Drive, a charming brick ranch situated on approximately 1.17 acres in Williamston. Offering 3 bedrooms, 2 full baths and over 1600 square feet, this one-level home provides comfortable living with plenty of room both inside and out. The spacious kitchen features plenty of counterspace for preparing meals and room for a small table and chairs. The walk-in laundry room has room for extra storage. One of the home's standout features is the 32' x 12' screened porch, offering a wonderful place to relax, entertain or enjoy the peaceful surroundings. The fenced yard provides plenty of outdoor space. If garage, workshop or storage space is on your wish list, this property delivers! In addition to the attached two-car garage, there is a detached two-car garage/workshop with a 20' x 20' room above, plus an additional garage bay perfect for lawn equipment, tools and storage. Additional updates include HVAC replaced in 2024, water heater in 2020 and roof installed in 2011 per owner. With 1.17 acres, no HOA, a wonderful screened porch and exceptional garage/workshop space, this brick ranch offers a combination of space and versatility that's hard to find. Also, qualifies for 100% USDA financing
Contingent
$344,900
13 Dacus Dr, Williamston, SC 29697
3beds
1,653sqft
Single Family Residence, Residential
Built in ----
1.17 Acres Lot
$340,800 Zestimate®
$209/sqft
$-- HOA
What's special
Fenced yardCharming brick ranchOne-level homeSpacious kitchenAttached two-car garageRoom for extra storageWalk-in laundry room
- 14 days
- 737
- 75
Likely to sell faster than
Zillow last checked:
Listing updated:
Listed by:
Beth Sarmento 864-350-4118,
BHHS C Dan Joyner - Midtown
Source: Greater Greenville AOR,MLS#: 1605132
Facts & features
Interior
Bedrooms & bathrooms
- Bedrooms: 3
- Bathrooms: 2
- Full bathrooms: 2
- Main level bathrooms: 2
- Main level bedrooms: 3
Rooms
- Room types: Laundry, Workshop, Other/See Remarks
Primary bedroom
- Area: 156
- Dimensions: 13 x 12
Bedroom 2
- Area: 132
- Dimensions: 11 x 12
Bedroom 3
- Area: 144
- Dimensions: 12 x 12
Primary bathroom
- Features: Full Bath, Tub/Shower
Dining room
- Area: 110
- Dimensions: 11 x 10
Kitchen
- Area: 130
- Dimensions: 13 x 10
Living room
- Area: 320
- Dimensions: 20 x 16
Heating
- Electric, Forced Air
Cooling
- Central Air, Electric
Appliances
- Included: Dishwasher, Disposal, Electric Cooktop, Electric Oven, Electric Water Heater
- Laundry: Walk-in, Laundry Room
Features
- Ceiling Fan(s), Walk-In Closet(s), Laminate Counters
- Flooring: Carpet, Laminate, Vinyl
- Doors: Storm Door(s)
- Windows: Tilt Out Windows, Window Treatments
- Basement: None
- Attic: Pull Down Stairs,Storage
- Number of fireplaces: 1
- Fireplace features: Gas Log
Interior area
- Total interior livable area: 1,653 sqft
Property
Parking
- Total spaces: 4
- Parking features: Attached, Garage Door Opener, Side/Rear Entry, Workshop in Garage, Detached, Parking Pad, Paved
- Attached garage spaces: 4
- Has uncovered spaces: Yes
Features
- Levels: One
- Stories: 1
- Patio & porch: Patio, Front Porch, Screened, Rear Porch
- Fencing: Fenced
Lot
- Size: 1.17 Acres
- Features: Corner Lot, 1 - 2 Acres
- Topography: Level
Details
- Parcel number: 2211701029000
Construction
Type & style
- Home type: SingleFamily
- Architectural style: Ranch
- Property subtype: Single Family Residence, Residential
Materials
- Brick Veneer
- Foundation: Crawl Space
- Roof: Architectural
Utilities & green energy
- Sewer: Septic Tank
- Water: Public
- Utilities for property: Underground Utilities
Community & HOA
Community
- Features: None
- Subdivision: Glennwood Dwns
HOA
- Has HOA: No
- Services included: None
Location
- Region: Williamston
Financial & listing details
- Price per square foot: $209/sqft
- Tax assessed value: $157,520
- Annual tax amount: $2,248
- Date on market: 9/28/2026
Estimated market value
$340,800
$324,000 - $358,000
$1,722/mo
Price history
| Date | Event | Price |
|---|---|---|
| 10/6/2026 | Contingent | $344,900$209/sqft |
Source:  Greater Greenville AOR #1605132 Report a problem Greater Greenville AOR #1605132 Report a problem | ||
| 9/28/2026 | Listed for sale | $344,900+133%$209/sqft |
Source: Greater Greenville AOR #1605132 Report a problem | ||
| 7/18/2006 | Sold | $148,000$90/sqft |
Source: Public Record Report a problem | ||
Public tax history
| Year | Property taxes | Tax assessment |
|---|---|---|
| 2025 | $2,248 +5.8% | $6,300 |
| 2024 | $2,124 +3.5% | $6,300 |
| 2023 | $2,051 +2.9% | $6,300 |
| 2022 | $1,993 +7.9% | $6,300 +15.8% |
| 2021 | $1,846 | $5,440 |
| 2020 | -- | $5,440 |
| 2019 | -- | $5,440 |
| 2018 | -- | $5,440 |
| 2017 | $480 | $5,440 +5.2% |
| 2016 | -- | $5,170 |
| 2015 | -- | $5,170 |
| 2014 | -- | $5,170 |
| 2013 | -- | $5,170 +1.6% |
| 2012 | -- | $5,090 |
| 2011 | -- | $5,090 |
| 2010 | -- | $5,090 |
| 2009 | -- | $5,090 |
| 2008 | -- | $5,090 |
| 2007 | -- | $5,090 +32.2% |
| 2006 | -- | $3,850 |
| 2005 | -- | $3,850 +4.3% |
| 2004 | -- | $3,690 |
| 2003 | -- | $3,690 +19% |
| 2002 | -- | $3,100 |
| 2001 | -- | $3,100 +6.9% |
| 2000 | -- | $2,900 |
Find assessor info on the county website
Monthly payment
Est. payment
Payment breakdown
Explore the cost of this home by adjusting the details. Changes won't be saved.Climate risks
Neighborhood: 29697
Nearby schools
Schools provided by the listing agent
- Elementary: Palmetto
- Middle: Palmetto
- High: Palmetto
Source: Greater Greenville AOR. This data may not be complete. We recommend contacting the local school district to confirm school assignments for this home.

Similar homes
- $330,0003 bd2 ba1.4k sqft104 Foghorn Ct, Williamston, SC 29697For Sale
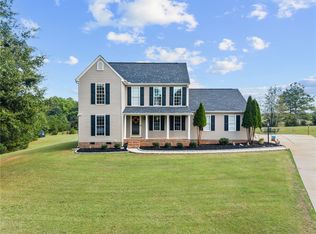 MLS ID #20307104, Tanesha Duckett, The Property Bar, LLC. WUMLS
 - $310,0003 bd2 ba1.3k sqft465 Boiter Rd, Williamston, SC 29697For Sale
 MLS ID #20306352, Wendy Turner, Real Broker, LLC. WUMLS
 - $360,0003 bd2 ba1.7k sqft224 Hogg Rd, Williamston, SC 29697For Sale
 MLS ID #338804, Sarah Martin, BHHS C Dan Joyner - Sptbg. SAR as distributed by MLS GRID
 - $365,0003 bd2 ba2.1k sqft40 Allie Campbell Rd, Williamston, SC 29697For Sale
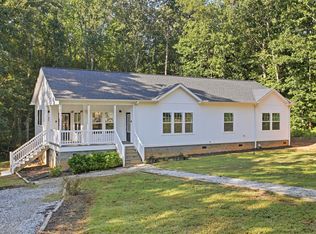 MLS ID #1604318, Joycelynn Hammond, BHHS C Dan Joyner - Woodruff Rd. Greater Greenville AOR
