Surrounded by peaceful evergreen nature- brand NEW, no-step entry, 3 bedroom, 2,800+ sq. ft. home designed with timeless country inspired charm. Crafted with live-edge wood shelving, custom closets, and elegant finishes throughout the home blends warmth with modern convenience. The spacious open-concept layout is perfect for both everyday living and entertaining featuring quartz countertops, stainless steel appliance, abundant cabinet storage, and a dedicated pantry room for exceptional organization. Retreat to the luxurious primary suite, complete with a soaking tub designed for relaxation and comfort. Every detail of this QUALITY BUILT home is to create a peaceful,functional and inviting living experience. Easy gate access to home and the desired Sudden Valley community offering amazing amenities such as access to parks, scenic trails, marina, boat launch, beautiful golf course, and more!
Active
Listed by: ONE Realty • Olga Shintar
$755,000
13 Deer Run Lane, Bellingham, WA 98229
3beds
2,884sqft
Single Family Residence
Built in 2026
5,998 Square Feet Lot
$753,800 Zestimate®
$262/sqft
$167/mo HOA
What's special
Custom closetsLuxurious primary suiteLive-edge wood shelvingBrand new no-step entryAbundant cabinet storageStainless steel applianceQuartz countertops
- --
- on Zillow
- 454
- views
- 36
- saves
Zillow last checked:
Listing updated:
Listed by:
Olga Shintar,
ONE Realty
Source: NWMLS as distributed by MLS GRID,MLS#: 2571056
Facts & features
Interior
Bedrooms & bathrooms
- Bedrooms: 3
- Bathrooms: 3
- Full bathrooms: 2
- 1/2 bathrooms: 1
- Main level bathrooms: 1
- Main level bedrooms: 1
Primary bedroom
- Level: Lower
Bedroom
- Level: Lower
Bedroom
- Level: Main
Bathroom full
- Level: Lower
Bathroom full
- Level: Lower
Other
- Level: Main
Bonus room
- Level: Lower
Dining room
- Level: Main
Entry hall
- Level: Main
Kitchen with eating space
- Level: Main
Living room
- Level: Main
Rec room
- Level: Lower
Utility room
- Level: Lower
Heating
- Fireplace, 90%+ High Efficiency, Ductless, Heat Pump, Electric
Cooling
- 90%+ High Efficiency, Ductless, Heat Pump
Appliances
- Included: Dishwasher, Disposal, Microwave, Refrigerator, Stove(s)/Range(s), Dishwasher(s), Garbage Disposal, Microwave(s), Refrigerator(s), Water Heater: Electric Heat Pump, Water Heater Location: Utility Room
Features
- Dining Room, Pantry
- Flooring: Vinyl Plank
- Basement: Daylight,Finished
- Number of fireplaces: 1
- Fireplace features: Electric, Main Level: 1, Fireplace
Interior area
- Total structure area: 2,884
- Total interior livable area: 2,884 sqft
Property
Parking
- Total spaces: 2
- Parking features: Attached Garage
- Has attached garage: Yes
- Covered spaces: 2
Features
- Levels: One
- Stories: 1
- Entry location: Main
- Patio & porch: Dining Room, Fireplace, Pantry, Walk-In Closet(s), Water Heater
- Pool features: Community
- Has view: Yes
- View description: Territorial
Lot
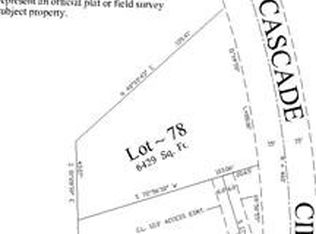
- Size: 5,998 Square Feet
- Features: Paved, Deck, High Speed Internet
- Residential vegetation: Wooded
Details
- Parcel number: 3704064611510000
- Zoning description: Jurisdiction: County
- Special conditions: Standard
Construction
Type & style
- Home type: SingleFamily
- Architectural style: 1 Story w/Bsmnt.
- Property subtype: Single Family Residence
Materials
- Cement Planked, Wood Products, Cement Plank
- Foundation: Poured Concrete
- Roof: Composition
Condition
- Very Good
- New construction: Yes
- Year built: 2026
- Major remodel year: 2026
Details
- Builder name: Clear Cut LLC
Utilities & green energy
- Electric: Company: PSE
- Sewer: Sewer Connected, Company: Lake Whatcom Water & Sewer
- Water: Public, Company: Lake Whatcom Water & Sewer
Community & HOA
Community
- Features: Boat Launch, CCRs, Clubhouse, Golf, Park, Playground, Trail(s)
- Security: Security Service
- Subdivision: Sudden Valley
HOA
- Services included: Common Area Maintenance, Road Maintenance, Security, Snow Removal
- HOA fee: $167 monthly
- HOA phone: 360-734-6430
Location
- Region: Bellingham
Financial & listing details
- Price per square foot: $262/sqft
- Tax assessed value: $17,506
- Annual tax amount: $195
- Date on market: 8/19/2026
- Listing terms: Conventional,FHA,VA Loan
- Inclusions: Dishwasher(s), Garbage Disposal, Microwave(s), Refrigerator(s), Stove(s)/Range(s)
Estimated market value
$753,800
$716,000 - $791,000
$4,115/mo
Price history
| Date | Event | Price |
|---|---|---|
| 8/19/2026 | Listed for sale | $755,000+3675%$262/sqft |
Source:  NWMLS as distributed by MLS GRID #2571056 Report a problem NWMLS as distributed by MLS GRID #2571056 Report a problem | ||
| 9/13/2022 | Sold | $20,000-33.3%$7/sqft |
Source: NWMLS as distributed by MLS GRID #1899116 Report a problem | ||
| 8/5/2022 | Pending sale | $30,000$10/sqft |
Source: NWMLS as distributed by MLS GRID #1899116 Report a problem | ||
| 3/9/2022 | Listed for sale | $30,000+57.9%$10/sqft |
Source: NWMLS as distributed by MLS GRID #1899116 Report a problem | ||
| 12/6/2021 | Sold | $19,000-15.6%$7/sqft |
Source: NWMLS as distributed by MLS GRID #1870169 Report a problem | ||
| 2/20/2021 | Listed for sale | $22,500$8/sqft |
Source: RE/MAX Whatcom County, Inc. #1567463 Report a problem | ||
| 2/11/2021 | Pending sale | $22,500$8/sqft |
Source: RE/MAX Whatcom County, Inc. #1567463 Report a problem | ||
| 1/18/2021 | Listed for sale | $22,500+127.3%$8/sqft |
Source: RE/MAX Whatcom County, Inc. #1567463 Report a problem | ||
| 5/30/2020 | Price change | $9,900-33.6%$3/sqft |
Source: RE/MAX Whatcom County, Inc. #1567463 Report a problem | ||
| 2/20/2020 | Listed for sale | $14,900+9.6%$5/sqft |
Source: RE/MAX Whatcom County, Inc. #1567463 Report a problem | ||
| 10/22/2004 | Sold | $13,600$5/sqft |
Source: Public Record Report a problem | ||
Public tax history
| Year | Property taxes | Tax assessment |
|---|---|---|
| 2025 | $196 +7% | $17,506 +1.5% |
| 2024 | $183 -1.4% | $17,247 -8% |
| 2023 | $185 +3.3% | $18,747 +17% |
| 2022 | $179 +54.4% | $16,023 +45% |
| 2021 | $116 +28% | $11,050 +30% |
| 2020 | $91 | $8,500 +49.1% |
| 2019 | $91 +44.7% | $5,701 +5.2% |
| 2018 | $63 +5.6% | $5,419 +4.7% |
| 2017 | $59 -10.8% | $5,176 +6.2% |
| 2016 | $67 +16% | $4,874 |
| 2015 | $57 | $4,874 -2.9% |
| 2014 | $57 -5.8% | $5,020 -59.8% |
| 2013 | $61 | $12,500 -50.1% |
| 2012 | -- | $25,050 -35% |
| 2011 | -- | $38,550 -3% |
| 2010 | -- | $39,750 -20.5% |
| 2009 | $471 +262.3% | $50,000 |
| 2008 | $130 | $50,000 +300% |
| 2007 | $130 -17.7% | $12,500 |
| 2005 | $158 | $12,500 |
| 2004 | $158 +484.2% | $12,500 +525% |
| 2003 | $27 +2% | $2,000 |
| 2002 | $26 +0.2% | $2,000 |
| 2001 | $26 | $2,000 |
| 2000 | -- | $2,000 |
| 1999 | -- | $2,000 |
Find assessor info on the county website
Monthly payment
Est. payment
Payment breakdown
Explore the cost of this home by adjusting the details. Changes won't be saved.Climate risks
Neighborhood: Sudden Valley
Nearby schools
Schools provided by the listing agent
- Elementary: Geneva Elem
- Middle: Kulshan Mid
- High: Sehome High
Source: NWMLS as distributed by MLS GRID. This data may not be complete. We recommend contacting the local school district to confirm school assignments for this home.
Similar homes
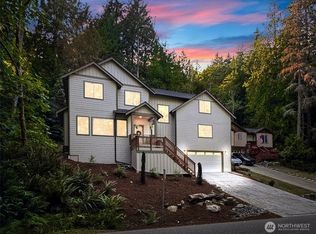
- $--2 bd1 ba2.1k sqft8 Grand View Ln, Bellingham, WA 98229Auction
 Auction.com 2
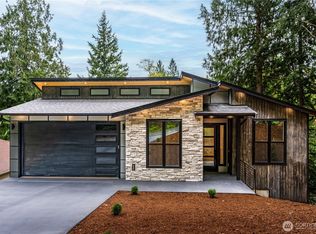
 - $809,9953 bd3 ba2.3k sqft124 Sudden Valley Drive, Bellingham, WA 98229Active
 MLS ID #2576711, Kateryna Savchuk. NWMLS as distributed by MLS GRID
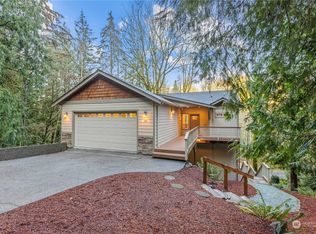
 - $759,0003 bd2 ba1.8k sqft21 Austin Creek Lane, Bellingham, WA 98229Active
 MLS ID #2583511, Carmen Andrew. NWMLS as distributed by MLS GRID
 - $649,9003 bd3 ba2.1k sqftSudden Valley Division 10, Bellingham, WA 98229Active
 MLS ID #2588584, Irina V Chernomorets. NWMLS as distributed by MLS GRID
