Charming Home in Pinehurst #6 featuring soaring ceilings, wood floors, office, gas fireplace, warm toned cabinetry and both formal and informal dining. A split floor plan provides privacy for guests with a pocket door for two bedrooms & bath. Primary Bedroom is Spacious with walk in closet, dual sinks, large tub & shower and a private screened porch. Half bath for guests, laundry room w/utility sink. A 4th bedroom and bath are above garage. Lot has lovely landscaping for easy keeping, roof was replaced in 2025..The concrete path connects the front & back of the property to back deck and screened porch. One owner, and well maintained. Buried propane tank is owned serving the fireplace. All furnishings are available. Estate sale will happen when house goes under contract.
For sale
$509,000
13 Deerwood Lane, Pinehurst, NC 28374
4beds
2,600sqft
Single Family Residence
Built in 2005
0.27 Acres Lot
$493,700 Zestimate®
$196/sqft
$6/mo HOA
What's special
Gas fireplaceSoaring ceilingsBack deckWood floorsLarge tub and showerScreened porchPrivate screened porch
- 25 days |
- 1,708 |
- 61 |
Zillow last checked:
Listing updated:
Listed by:
Deborah Darby Knight 910-783-5193,
Berkshire Hathaway HS Pinehurst Realty Group/PH
Source: Hive MLS,MLS#: 100591944 Originating MLS: Mid Carolina Regional MLS
Originating MLS: Mid Carolina Regional MLSFacts & features
Interior
Bedrooms & bathrooms
- Bedrooms: 4
- Bathrooms: 4
- Full bathrooms: 3
- 1/2 bathrooms: 1
Rooms
- Room types: Dining Room, Office, Master Bedroom, Bedroom 2, Other, Bedroom 3, Bedroom 4, Living Room
Primary bedroom
- Level: Main
- Dimensions: 15.1 x 14.1
Bedroom 2
- Level: Main
- Dimensions: 12.9 x 12
Bedroom 3
- Level: Main
- Dimensions: 12.1 x 11.1
Bedroom 4
- Description: Bonus and Bath
- Level: Upper
- Dimensions: 15 x 19
Dining room
- Level: Main
- Dimensions: 12.11 x 10.11
Dining room
- Level: Main
- Dimensions: 12.11 x 10¹¹
Kitchen
- Level: Main
- Dimensions: 13.4 x 11.9
Living room
- Level: Main
- Dimensions: 17.2 x 18.11
Office
- Level: Main
- Dimensions: 10.1 x 11.5
Other
- Description: Foyer
- Level: Main
- Dimensions: 5.6 x 7.6
Other
- Description: Garage
- Level: Main
- Dimensions: 22.3 x 26
Other
- Description: Screened Porch off Primary
- Level: Main
- Dimensions: 8 x 6.4
Heating
- Heat Pump, Fireplace(s), Electric, Forced Air
Cooling
- Central Air, Ceiling Fan(s), Heat Pump
Appliances
- Included: Built-In Microwave, Washer, Refrigerator, Dryer, Disposal, Dishwasher, Electric Range
- Laundry: Dryer Hookup, Washer Hookup, Laundry Room
Features
- Walk-in Closet(s), Vaulted Ceiling(s), High Ceilings, Entrance Foyer, Mud Room, Ceiling Fan(s), Walk-in Shower, Eat-in Kitchen, Gas Log, Walk-In Closet(s)
- Flooring: Carpet, Tile, Wood
- Basement: Exterior Entry,None,Crawl Space
- Number of fireplaces: 1
- Fireplace features: Gas Log
Interior area
- Total structure area: 2,600
- Total interior livable area: 2,600 sqft
Property
Parking
- Total spaces: 2
- Parking features: Garage Faces Front, Garage Door Opener, Paved, Garage
- Attached garage spaces: 2
Features
- Levels: One and One Half
- Patio & porch: Deck, Screened, Side Porch
- Fencing: None
- Has view: Yes
- View description: None
- Frontage type: See Remarks
Lot
- Size: 0.27 Acres
- Dimensions: 98 x 120 x 98 x 120
- Features: Interior Lot
Details
- Parcel number: 00017993
- Zoning: R10
- Special conditions: Standard
Construction
Type & style
- Home type: SingleFamily
- Property subtype: Single Family Residence
Materials
- Brick, Vinyl Siding, Wood Frame
- Foundation: Crawl Space
- Roof: Composition
Condition
- New construction: No
- Year built: 2005
Utilities & green energy
- Sewer: Public Sewer
- Water: Public
- Utilities for property: Cable Available, Sewer Connected, Water Connected
Community & HOA
Community
- Security: Smoke Detector(s)
- Subdivision: Pinehurst No. 6
HOA
- Has HOA: No
- HOA fee: $75 annually
Location
- Region: Pinehurst
Financial & listing details
- Price per square foot: $196/sqft
- Tax assessed value: $466,850
- Annual tax amount: $2,672
- Date on market: 7/28/2026
- Cumulative days on market: 25 days
- Listing agreement: Exclusive Right To Sell
- Listing terms: Cash,Conventional,VA Loan
- Road surface type: Paved
Estimated market value
$493,700
$469,000 - $518,000
$2,609/mo
Price history
| Date | Event | Price |
|---|---|---|
| 7/28/2026 | Listed for sale | $509,000+83.1%$196/sqft |
Source:  Hive MLS #100591944 Report a problem Hive MLS #100591944 Report a problem | ||
| 10/6/2005 | Sold | $278,000$107/sqft |
Source: Public Record Report a problem | ||
Public tax history
| Year | Property taxes | Tax assessment |
|---|---|---|
| 2024 | $2,673 -4.2% | $466,850 |
| 2023 | $2,789 0% | $466,850 +16.5% |
| 2022 | $2,790 -3.5% | $400,770 +20% |
| 2021 | $2,890 +1.8% | $334,080 |
| 2020 | $2,840 | $334,080 |
| 2019 | $2,840 | $334,080 +11.4% |
| 2018 | $2,840 +19.9% | $299,780 |
| 2017 | $2,368 | $299,780 |
| 2015 | $2,368 +1.9% | $299,780 +1.5% |
| 2014 | $2,323 +2.8% | $295,470 |
| 2013 | $2,260 | $295,470 |
| 2012 | -- | $295,470 |
| 2011 | -- | $295,470 |
| 2010 | -- | $295,470 |
| 2009 | -- | $295,470 |
| 2008 | -- | $295,470 |
| 2007 | -- | $295,470 +1746.7% |
| 2005 | -- | $16,000 |
Find assessor info on the county website
Monthly payment
Est. payment
Payment breakdown
Explore the cost of this home by adjusting the details. Changes won't be saved.Climate risks
Neighborhood: 28374
Nearby schools
GreatSchools rating
- 10/10Pinehurst Elementary SchoolGrades: K-5Distance: 1.8 mi
- 6/10West Pine Middle SchoolGrades: 6-8Distance: 4.7 mi
- 6/10Pinecrest High SchoolGrades: 9-12Distance: 2.8 mi
Schools provided by the listing agent
- Elementary: Pinehurst Elementary
- Middle: West Pine Middle
- High: Pinecrest High
Source: Hive MLS. This data may not be complete. We recommend contacting the local school district to confirm school assignments for this home.
- $469,8004 bd3 ba2.3k sqft11 Deerwood Ln, Pinehurst, NC 28374Off Market
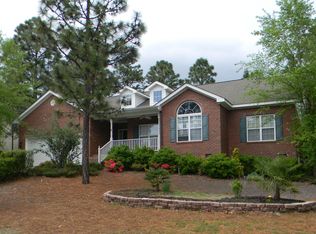
- $445,1003 bd2 ba2k sqft15 Deerwood Ln, Pinehurst, NC 28374Off Market
- $437,3003 bd2 ba1.8k sqft9 Gadsten Ct, Pinehurst, NC 28374Off Market
- $402,6003 bd2 ba2k sqft8 Gadsten Ct, Pinehurst, NC 28374Off Market
- $370,7003 bd2 ba1.6k sqft14 Deerwood Ln, Pinehurst, NC 28374Off Market
- $424,5003 bd2 ba1.9k sqft9 Deerwood Ln, Pinehurst, NC 28374Off Market
- $426,7003 bd2 ba1.8k sqft6 Carroll Ct, Pinehurst, NC 28374Off Market
- $2,0003 bd2 ba2.1k sqft12 Deerwood Ln, Pinehurst, NC 28374For Rent
A local agent can set up tours, give advice and negotiate with sellers.
A local lender can help you make sure your offer is ready when you are.
Similar homes
- $499,0004 bd3 ba2.2k sqft264 Juniper Creek Boulevard, Pinehurst, NC 28374For Sale

 MLS ID #100567293, Samantha L Cole, La Belle Vie Realty. Hive MLS
 - $535,0005 bd4 ba2.3k sqft8 Asheville Way, Pinehurst, NC 28374For Sale
 MLS ID #100593044, Tracy Gibson, Pines Sotheby's International Realty. Hive MLS
 - $463,5003 bd2 ba1.9k sqft3 Oak Tree Lane, Pinehurst, NC 28374For Sale
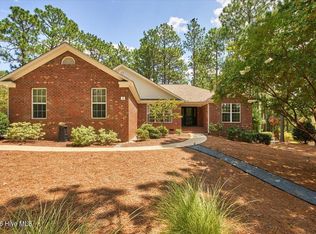 MLS ID #100594903, Kim Strange, Front Runner Realty Group. Hive MLS
 - $474,9004 bd2 ba2.2k sqft280 Spring Lake Drive, Pinehurst, NC 28374For Sale
 MLS ID #100588652, Ashley Leeah, Carolina Property Sales. Hive MLS
 - $560,0004 bd3 ba3.2k sqft4 Carson Way, Pinehurst, NC 28374For SaleMLS ID #100586932, Beverly Gentry, Coldwell Banker Advantage-Southern Pines. Hive MLS
- $559,0004 bd5 ba2.9k sqft268 Juniper Creek Boulevard, Pinehurst, NC 28374For SaleMLS ID #100526474, Teresa T Wolf, ERA Strother RE #5. Hive MLS
- $445,0003 bd2 ba1.8k sqft29 Calhoun Lane, Pinehurst, NC 28374For SaleMLS ID #100594160, Kristine Johnson, Keller Williams Pinehurst. Hive MLS
- $439,5003 bd2 ba2k sqft7 Riviera Drive, Pinehurst, NC 28374For SaleMLS ID #100579278, Bethany Jackson, Keller Williams Pinehurst. Hive MLS
- $539,9004 bd3 ba2.4k sqft170 Spring Lake Drive, Pinehurst, NC 28374New ConstructionMLS ID #100593609, Maria Shahvari, Coldwell Banker Advantage-Southern Pines. Hive MLS
- $575,0003 bd3 ba2.1k sqft2 Interlachon Drive, Pinehurst, NC 28374For SaleMLS ID #100570449, Lin Hutaff, Lin Hutaff's Pinehurst Realty Group. Hive MLS
- $420,0003 bd2 ba1.7k sqft4604 Airport Road, Pinehurst, NC 28374For SaleMLS ID #100596745, Mariah Oxendine, Keller Williams Pinehurst. Hive MLS
- $509,0003 bd3 ba1.9k sqft30 Oakmont Cir #1, Pinehurst, NC 28374For SaleMLS ID #760677, BENITA KAY, COLDWELL BANKER ADVANTAGE #2- HARNETT CO.. LPRMLS
- $509,0003 bd3 ba1.9k sqft30 Oakmont Circle, Pinehurst, NC 28374For SaleMLS ID #100567818, Benita Kay, Coldwell Banker Advantage / Cameron. Hive MLS
- $450,0003 bd3 ba2.2k sqft7 Moore Drive, Pinehurst, NC 28374For SaleMLS ID #100590000, Pam S Hill, Elite Properties & Services. Hive MLS
- $440,0004 bd2 ba1.8k sqft11 Barkley Lane, Pinehurst, NC 28374For SaleMLS ID #100565070, Kellie Adams, Everything Pines Partners LLC. Hive MLS
- $549,9994 bd3 ba2.4k sqft6 Wye Court, Pinehurst, NC 28374New ConstructionMLS ID #100556769, #SellingMoore The PG Group, Carolina Summit Group, LLC. Hive MLS
- $429,9003 bd2 ba1.7k sqft60 Sawmill Road W, Pinehurst, NC 28374For SaleMLS ID #100587121, Ryan Perry, Front Runner Realty Group. Hive MLS
- $695,0004 bd4 ba2.8k sqft31 Juniper Creek Boulevard, Pinehurst, NC 28374For SaleMLS ID #100577666, Lin Hutaff, Lin Hutaff's Pinehurst Realty Group. Hive MLS
- $394,0002 bd2 ba1.6k sqft110 Mallard Lane, Pinehurst, NC 28374For SaleMLS ID #100597729, David E Ward, Fore Properties. Hive MLS
- $499,0005 bd3 ba3k sqft4185 Murdocksville Road, West End, NC 27376For SaleMLS ID #100590169, Crystal Wall, Formyduval Homes Real Estate, LLC. Hive MLS
