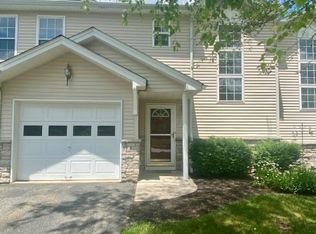
Experience effortless resort living in this 3-bedroom, 2-full-bathroom corner condominium perfectly positioned on the ground floor with no steps to enter. This exceptional home features a welcoming living room with cozy gas fireplace, ideal for relaxing after a day on the greens. Step outside to your private deck offering both seclusion and breathtaking long-distance mountain views. The primary bedroom has a walk-in closet and large jetted tub in the private bathroom. The convenience continues with a one-car garage complete with automatic opener, plus all appliances included featuring a full-size washer and dryer. Recent major updates include newer roof, furnace, and A/C unit, ensuring worry-free living. Natural gas heat provides efficiency and comfort. Your monthly HOA covers an impressive array: private outdoor heated pool, professional landscaping, snow removal, trash removal, and exterior building maintenance allowing you to truly enjoy the resort lifestyle without the hassle. Located within the prestigious Crystal Springs Golf Resort community, you're just a short walk from the clubhouse, restaurants, championship golf courses, resort pools, and luxurious day spa. Golf and pool memberships available for purchase, bringing world-class amenities right to your doorstep. This is more than a home it's a lifestyle where every day feels like a vacation.
Under contract
Price cut: $15.1K (6/8)
$379,900
13 Eagles Nest Ln, Hardyston Twp., NJ 07419
3beds
1,305sqft
Condominium
Built in 1998
-- sqft lot
$379,400 Zestimate®
$291/sqft
$420/mo HOA
What's special
Cozy gas fireplacePrivate outdoor heated poolProfessional landscaping
- 106 days |
- 63 |
- 0 |
Zillow last checked:
Listing updated:
Listed by:
Glenn R Schechter 973-827-6767,
Mountain Properties
Source: GSMLS,MLS#: 4025018
Facts & features
Interior
Bedrooms & bathrooms
- Bedrooms: 3
- Bathrooms: 2
- Full bathrooms: 2
Primary bedroom
- Description: 1st Floor, Full Bath
Bedroom 1
- Level: First
- Area: 165
- Dimensions: 15 x 11
Bedroom 2
- Level: First
- Area: 110
- Dimensions: 11 x 10
Bedroom 3
- Level: First
- Area: 120
- Dimensions: 12 x 10
Dining room
- Features: Living/Dining Combo
- Level: First
- Area: 117
- Dimensions: 13 x 9
Kitchen
- Features: Eat-in Kitchen
- Level: First
- Area: 156
- Dimensions: 13 x 12
Living room
- Level: First
- Area: 195
- Dimensions: 15 x 13
Heating
- 1 Unit, Forced Air, Natural Gas
Cooling
- 1 Unit, Central Air
Appliances
- Included: Dishwasher, Dryer, Microwave, Range/Oven-Gas, Refrigerator, Washer, Gas Water Heater
Features
- Flooring: Carpet, Tile
- Windows: Blinds
- Basement: None
- Number of fireplaces: 1
- Fireplace features: Gas, Living Room
Interior area
- Total structure area: 1,305
- Total interior livable area: 1,305 sqft
Property
Parking
- Total spaces: 1
- Parking features: 1 Car Width, Additional Parking, Asphalt, Shared Driveway, Parking Lot-Shared, Attached Garage, Garage Door Opener
- Attached garage spaces: 1
- Uncovered spaces: 1
Features
- Levels: One
- Stories: 1
- Patio & porch: Deck
- Exterior features: Curbs, Sidewalk
- Has private pool: Yes
- Pool features: Outdoor Pool, Association
- Has spa: Yes
- Spa features: Bath
- Has view: Yes
- View description: Mountain(s)
Lot
- Features: Corner Lot
Details
- Parcel number: 2811000170003000010002C1601
- Zoning description: Residential
Construction
Type & style
- Home type: Condo
- Property subtype: Condominium
Materials
- Vinyl Siding
- Foundation: Slab
- Roof: Asphalt Shingle
Condition
- Year built: 1998
Utilities & green energy
- Sewer: Public Sewer, Sewer Charge Extra
- Water: Public, Water Charge Extra
- Utilities for property: Underground Utilities, Cable Available, Garbage Included
Community & HOA
Community
- Subdivision: Crystal Springs
HOA
- Has HOA: Yes
- Services included: Maintenance-Common Area, Maintenance Structure, Snow Removal, Trash
- HOA fee: $420 monthly
Location
- Region: Hamburg
Financial & listing details
- Price per square foot: $291/sqft
- Tax assessed value: $342,700
- Annual tax amount: $6,373
- Date on market: 5/3/2026
- Ownership type: Condominium
Estimated market value
$379,400
$360,000 - $398,000
$2,997/mo
Price history
| Date | Event | Price |
|---|---|---|
| 7/16/2026 | Pending sale | $379,900$291/sqft |
Source:  GSMLS #4025018 Report a problem GSMLS #4025018 Report a problem | ||
| 6/8/2026 | Price change | $379,900-3.8%$291/sqft |
Source: GSMLS #4025018 Report a problem | ||
| 5/3/2026 | Listed for sale | $395,000$303/sqft |
Source: GSMLS #4025018 Report a problem | ||
Public tax history
Tax history is unavailable.
Monthly payment
Est. payment
Payment breakdown
Explore the cost of this home by adjusting the details. Changes won't be saved.Climate risks
Neighborhood: 07419
Nearby schools
GreatSchools rating
- 6/10Hardyston Middle SchoolGrades: 5-8Distance: 2.5 mi
- 4/10Wallkill Valley Regional High SchoolGrades: 9-12Distance: 2.1 mi
- 8/10Hardyston Elementary SchoolGrades: PK-4Distance: 3.9 mi
Schools provided by the listing agent
- Elementary: Hardyston
- Middle: Hardyston
- High: Wallkill
Source: GSMLS. This data may not be complete. We recommend contacting the local school district to confirm school assignments for this home.
- $394,7003 bd2 ba-- sqft2 Eagles Nest Ln, Hamburg, NJ 07419Off Market
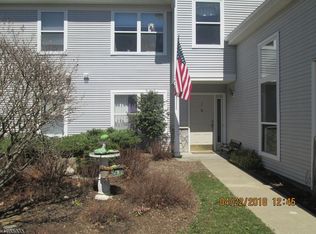
- $359,0003 bd2 ba1.5k sqft15 Eagles Nest Ln #1602, Hardyston, NJ 07419Sold
- $---- sqft17 Eagles Nest Ln, Hamburg, NJ 07419Off Market
- $358,9002 bd2 ba-- sqft7 Eagles Nest Ln, Hamburg, NJ 07419Off Market
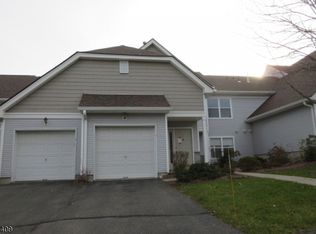
- $356,300-- bd-- ba1.4k sqft13 Eagles Nest Ln #1601, Hamburg, NJ 07419Off Market
- $358,9002 bd2 ba-- sqft19 Eagles Nest Ln, Hamburg, NJ 07419Off Market
- $354,100-- bd-- ba1.4k sqft19 Eagles Nest Ln #1604, Hamburg, NJ 07419Off Market
- $337,100-- bd-- ba1.2k sqft17 Eagles Nest Ln #1603, Hamburg, NJ 07419Off Market
A local agent can set up tours, give advice and negotiate with sellers.
A local lender can help you make sure your offer is ready when you are.
Similar homes
- $365,0003 bd2 ba1.4k sqft4 Eagles Nest Ln, Hardyston Twp., NJ 07419For Sale
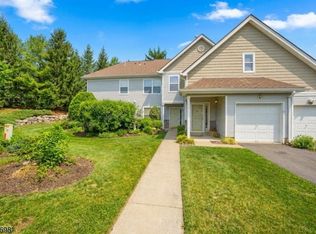 MLS ID #4024523, Steven Rosal, Mountain Properties. GSMLS
 - $350,0002 bd3 ba1.3k sqft113 Bourne Ci, Hardyston Twp., NJ 07419For Sale
 MLS ID #4004313, Kimberlee Mcclellan, Ai Brokers Llc. GSMLS
 - $395,0002 bd3 ba1.7k sqft6 Peachtree Ln, Hardyston Twp., NJ 07419For Sale
 MLS ID #4037508, Elizabeth Sweeny, Weichert Realtors. GSMLS
 - $409,0002 bd3 ba1.7k sqft21 Stonehill Rd, Hardyston Twp., NJ 07419For Sale
 MLS ID #4040373, Janet Larrain, Real. GSMLS
 - $355,0003 bd1 ba867 sqft69 Taylor Rd, Franklin, NJ 07416For Sale
 MLS ID #2701939R, KATHLEEN H. FARAH. All Jersey MLS
 - $369,9002 bd2 ba1k sqft200 State Rt 94 #314, Vernon Twp., NJ 07462For SaleMLS ID #4032847, Theodore Van Laar, Bhgre Green Team. GSMLS
- $385,0003 bd2 ba1.3k sqft65 Marshall Hill Rd, West Milford Twp., NJ 07480For SaleMLS ID #4046028, Mark Werner, Werner Realty. GSMLS
- $375,0003 bd2 ba1.2k sqft9-1/2 Diller Ave #2, Newton Town, NJ 07860For SaleMLS ID #4045508, Toni Kaufmann, Exp Realty, Llc. GSMLS
- $250,0002 bd2 ba1.3k sqft2 Port Royal Dr BLDG 2 #3, Vernon Twp., NJ 07462For SaleMLS ID #4045590, Jason Brinker, Re/Max Country Realty. GSMLS
- $430,0003 bd2 ba1.7k sqft34 Nestor St, Franklin Boro, NJ 07416For SaleMLS ID #4041350, Lisa Fraser, Keller Williams Integrity. GSMLS
- $339,9002 bd2 ba1.3k sqft4 Maple Cres Unit 22, Vernon Twp., NJ 07462For SaleMLS ID #4028810, Glenn R Schechter, Mountain Properties. GSMLS
- $375,0003 bd2 ba1.5k sqft62 Shin Hollow Road, Port Jervis, NY 12771For Sale
 MLS ID #996669, Dominick J Tufano, Listing by: RE/MAX Benchmark Realty Group. OneKey® MLS as distributed by MLS GRID
 - $299,0003 bd2 ba1.1k sqft8 Baily Bunion Ct BLDG 8 #2, Vernon Twp., NJ 07462For SaleMLS ID #4015188, Dennys Belliard, The Agency One Rock. GSMLS
- $325,0003 bd2 ba1.8k sqft1 Attitash Drive - Unit 11 #11, Vernon Twp., NJ 07462For SaleMLS ID #4044130, Deb Sprung, Coldwell Banker Realty. GSMLS
- $400,0003 bd2 ba1.4k sqft35 Lorettacong Dr, Jefferson Twp., NJ 07849For SaleMLS ID #4046369, Linda Wright, Century 21 Venture Real Estate. GSMLS
- $389,9003 bd3 ba1.6k sqft213 Eagleton Drive, Monroe, NY 10950For SaleMLS ID #1030733, Deborah H Warner, Listing by: Keller Williams Valley Realty. OneKey® MLS as distributed by MLS GRID
- $239,9002 bd2 ba1.2k sqft3 Port Royal Dr BLDG 3 #3, Vernon Twp., NJ 07462For SaleMLS ID #4038194, John D. Ryan, Mountain Properties Crystal. GSMLS
- $449,9003 bd2 ba1.5k sqft25 Ivy Pl, Vernon Twp., NJ 07418For SaleMLS ID #4040382, Sydney M. White, Identity Properties. GSMLS
- $499,0003 bd2 ba1.9k sqft7 Stempert Rd, Frankford Twp., NJ 07826For SaleMLS ID #4027029, Catherine Pansini, Signature Realty Nj. GSMLS
- $425,0003 bd3 ba1.8k sqft30 High Street, Unionville, NY 10988For SaleMLS ID #1031656, Jessica A. Evans, Listing by: KW Hudson Valley United. OneKey® MLS as distributed by MLS GRID
